Welcome to Ashwood in Germantown! This beautifully refreshed 2-bedroom, 2-full-bath condo is truly move-in ready. Freshly painted throughout with all carpeting removed, the home features attractive wood flooring throughout the main living areas and bedrooms, with durable tile in the kitchen and baths. The bright, open layout offers comfortable everyday living with two generously sized bedrooms and two full baths. Step outside onto the private deck overlooking peaceful green space, a perfect spot for morning coffee, relaxing at the end of the day, or enjoying the outdoors. A newer hot water heater and washing machine add extra peace of mind. And the parking is exceptional! Enjoy two reserved outdoor parking spaces PLUS a private garage with an additional parking space directly behind it, essentially FOUR parking spaces, a rare find in condo living. Even better, the Front Foot Benefit Charge has been PAID IN FULL, meaning the new owner will have NO future front foot benefit charge. Fresh, updated, and ready for its next owner, this Ashwood condo combines low-maintenance living, a lovely green-space setting, outstanding parking, and an expense already taken care of for the buyer. Move right in and enjoy!
For sale
$298,900
19611 Galway Bay Cir APT 402, Germantown, MD 20874
2beds
984sqft
Condominium
Built in 2006
-- sqft lot
$-- Zestimate®
$304/sqft
$592/mo HOA
What's special
Lovely green-space settingFreshly painted throughoutBright open layoutNewer hot water heaterEssentially four parking spacesTwo generously sized bedrooms
- 1 day |
- 48 |
- 4 |
Zillow last checked:
Listing updated:
Listed by:
Lynn Spiegel 301-502-6337,
Long & Foster Real Estate, Inc. 301-424-0900
Source: Bright MLS,MLS#: MDMC2248796
Facts & features
Interior
Bedrooms & bathrooms
- Bedrooms: 2
- Bathrooms: 2
- Full bathrooms: 2
- Main level bathrooms: 2
- Main level bedrooms: 2
Basement
- Area: 0
Heating
- Heat Pump, Electric
Cooling
- Central Air, Electric
Appliances
- Included: Electric Water Heater
- Laundry: Dryer In Unit, Washer In Unit, In Unit
Features
- Breakfast Area, Open Floorplan, Family Room Off Kitchen, Combination Dining/Living, Ceiling Fan(s)
- Flooring: Wood
- Has basement: No
- Has fireplace: No
Interior area
- Total structure area: 984
- Total interior livable area: 984 sqft
- Finished area above ground: 984
- Finished area below ground: 0
Video & virtual tour
Property
Parking
- Total spaces: 1
- Parking features: Garage Faces Front, Assigned, Detached
- Garage spaces: 1
- Details: Assigned Parking, Assigned Space #: 38/39
Accessibility
- Accessibility features: None
Features
- Levels: One
- Stories: 1
- Has private pool: Yes
- Pool features: Community, Private
Details
- Additional structures: Above Grade, Below Grade
- Parcel number: 160203537060
- Zoning: RMX
- Special conditions: Standard
Construction
Type & style
- Home type: Condo
- Architectural style: Contemporary
- Property subtype: Condominium
- Attached to another structure: Yes
Materials
- Combination, Brick
Condition
- New construction: No
- Year built: 2006
Utilities & green energy
- Sewer: Public Sewer
- Water: Public
Community & HOA
Community
- Condo and coop fee: $592 monthly
- Subdivision: The Ashmore
HOA
- Has HOA: No
- Amenities included: Billiard Room, Fitness Center, Game Room, Tot Lots/Playground, Pool
- Services included: None
Location
- Region: Germantown
Financial & listing details
- Price per square foot: $304/sqft
- Tax assessed value: $243,333
- Annual tax amount: $2,817
- Date on market: 8/25/2026
- Listing agreement: Exclusive Agency
- Ownership: Fee Simple
Estimated market value
Not available
Estimated sales range
Not available
Not available
Price history
| Date | Event | Price |
|---|---|---|
| 8/26/2026 | Listed for sale | $298,900+81.2%$304/sqft |
Source:  Bright MLS #MDMC2248796 Report a problem Bright MLS #MDMC2248796 Report a problem | ||
| 5/30/2026 | Listing removed | $2,000$2/sqft |
Source: Zillow Rentals Report a problem | ||
| 5/20/2026 | Listed for rent | $2,000+33.3%$2/sqft |
Source: Zillow Rentals Report a problem | ||
| 8/16/2018 | Listing removed | $1,500$2/sqft |
Source: Long & Foster Real Estate, Inc. #1001489376 Report a problem | ||
| 8/2/2018 | Price change | $1,500-6.3%$2/sqft |
Source: Long & Foster Real Estate, Inc. #1001489376 Report a problem | ||
| 5/17/2018 | Listed for rent | $1,600$2/sqft |
Source: Long & Foster Real Estate, Inc. #MC10243661 Report a problem | ||
| 7/3/2017 | Listing removed | $1,600$2/sqft |
Source: Owner Report a problem | ||
| 6/30/2017 | Price change | $1,600-5.9%$2/sqft |
Source: Owner Report a problem | ||
| 6/8/2017 | Listed for rent | $1,700$2/sqft |
Source: Owner Report a problem | ||
| 6/8/2017 | Listing removed | $165,000$168/sqft |
Source: Tysons - Vienna #MC9686348 Report a problem | ||
| 6/8/2017 | Listed for sale | $165,000$168/sqft |
Source: Tysons - Vienna #MC9686348 Report a problem | ||
| 5/31/2017 | Pending sale | $165,000$168/sqft |
Source: Keller Williams Realty #MC9686348 Report a problem | ||
| 5/30/2017 | Listed for sale | $165,000$168/sqft |
Source: Keller Williams Realty Report a problem | ||
| 2/28/2017 | Pending sale | $165,000$168/sqft |
Source: Keller Williams - Tysons - Vienna #MC9686348 Report a problem | ||
| 2/25/2017 | Listed for sale | $165,000$168/sqft |
Source: Keller Williams - Tysons - Vienna #MC9686348 Report a problem | ||
| 2/9/2017 | Pending sale | $165,000$168/sqft |
Source: Keller Williams - Tysons - Vienna #MC9686348 Report a problem | ||
| 9/6/2016 | Price change | $165,000-6.1%$168/sqft |
Source: Keller Williams Realty #MC9686348 Report a problem | ||
| 8/25/2016 | Price change | $175,750-5%$179/sqft |
Source: Keller Williams Realty #MC9686348 Report a problem | ||
| 8/12/2016 | Price change | $185,000-2.6%$188/sqft |
Source: Keller Williams Realty #MC9686348 Report a problem | ||
| 8/5/2016 | Price change | $190,000-9.5%$193/sqft |
Source: Keller Williams Realty #MC9686348 Report a problem | ||
| 8/2/2016 | Price change | $210,000-16.8%$213/sqft |
Source: Keller Williams Realty #MC9686348 Report a problem | ||
| 7/21/2016 | Price change | $252,292-16.5%$256/sqft |
Source: Keller Williams Realty #MC9686348 Report a problem | ||
| 6/15/2016 | Listed for sale | $302,292$307/sqft |
Source: Keller Williams Realty #MC9686348 Report a problem | ||
Public tax history
| Year | Property taxes | Tax assessment |
|---|---|---|
| 2025 | $2,817 +7.9% | $240,000 +5.9% |
| 2024 | $2,609 +6.2% | $226,667 +6.3% |
| 2023 | $2,458 +11.4% | $213,333 +6.7% |
| 2022 | $2,207 +6.3% | $200,000 +6.2% |
| 2021 | $2,076 +6.5% | $188,333 +6.6% |
| 2020 | $1,949 +9.3% | $176,667 +7.1% |
| 2019 | $1,783 -0.2% | $165,000 +2.1% |
| 2018 | $1,786 -3% | $161,667 +2.1% |
| 2017 | $1,841 +75.4% | $158,333 +2.2% |
| 2016 | $1,050 | $155,000 |
| 2015 | $1,050 | $155,000 |
| 2014 | $1,050 | $155,000 -3.1% |
| 2013 | -- | $160,000 |
| 2012 | -- | $160,000 |
| 2011 | -- | $160,000 -40.7% |
| 2010 | -- | $270,000 +6% |
| 2009 | -- | $254,666 +6.4% |
| 2008 | -- | $239,333 +6.8% |
| 2007 | -- | $224,000 |
Find assessor info on the county website
Monthly payment
Est. payment
Payment breakdown
Explore the cost of this home by adjusting the details. Changes won't be saved.Climate risks
Neighborhood: 20874
Nearby schools
GreatSchools rating
- 5/10Clopper Mill Elementary SchoolGrades: PK-5Distance: 1.7 mi
- 5/10Roberto W. Clemente Middle SchoolGrades: 6-8Distance: 1.8 mi
- 4/10Seneca Valley High SchoolGrades: 9-12Distance: 0.8 mi
Schools provided by the listing agent
- District: Montgomery County Public Schools
Source: Bright MLS. This data may not be complete. We recommend contacting the local school district to confirm school assignments for this home.
- $250,0002 bd2 ba984 sqft19611 Galway Bay Cir APT 401, Germantown, MD 20874Sold
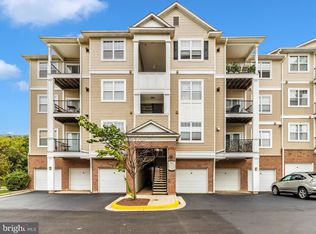
- $293,0002 bd2 ba984 sqft19611 Galway Bay Cir APT 403, Germantown, MD 20874Sold
- $279,9002 bd2 ba984 sqft19611 Galway Bay Cir APT 302, Germantown, MD 20874Sold
- $173,5001 bd1 ba665 sqft19615 Galway Bay Cir APT 301, Germantown, MD 20874Sold
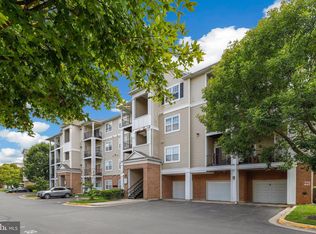
- $209,9001 bd1 ba665 sqft19615 Galway Bay Cir APT 401, Germantown, MD 20874Sold
- $235,0001 bd1 ba790 sqft19617 Galway Bay Cir APT 303, Germantown, MD 20874Sold
- $156,5441 bd1 ba665 sqft19617 Galway Bay Cir APT 304, Germantown, MD 20874Sold
- $309,0002 bd2 ba1.1k sqft19617 Galway Bay Cir APT 301, Germantown, MD 20874Sold
A local agent can set up tours, give advice and negotiate with sellers.
Similar homes
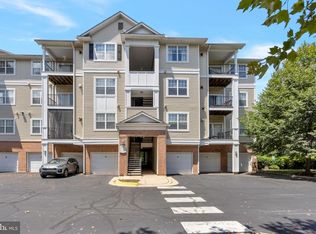
- $299,0002 bd2 ba984 sqft19608 Galway Bay Cir APT 303, Germantown, MD 20874For Sale
 MLS ID #MDMC2248366, Timna Blech-Hermoni, Your Way Realty LLC. Bright MLS
 - $295,9002 bd2 ba1.1k sqft19623 Galway Bay Cir APT 203, Germantown, MD 20874For Sale
 MLS ID #MDMC2242050, Matthew McLeod, Stewart Real Estate, LLC. Bright MLS
 - $289,9002 bd2 ba979 sqft13107 Briarcliff Ter APT 211, Germantown, MD 20874For Sale
 MLS ID #MDMC2249448, Stephanie Swart, Weichert, REALTORS. Bright MLS
 - $279,9002 bd2 ba1k sqft13105 Briarcliff Ter #11-1104, Germantown, MD 20874For Sale
 MLS ID #MDMC2249242, Stephanie Swart, Weichert, REALTORS. Bright MLS
 - $299,9002 bd3 ba1k sqftFarmingdale Codm, Germantown, MD 20874For SaleMLS ID #MDMC2251056, Bryan Miller, Cummings & Co. Realtors. Bright MLS
- $315,0002 bd2 ba1.1k sqftFountain Hills Codm, Germantown, MD 20874For SaleMLS ID #MDMC2248576, Charity Moreno, RE/MAX Town Center. Bright MLS
- $260,0002 bd2 ba998 sqft13506 Derry Glen Ct APT 401, Germantown, MD 20874For SaleMLS ID #MDMC2220390, Robert Qawar, Long & Foster Real Estate, Inc.. Bright MLS
- $300,0002 bd2 ba1.1k sqftWaters House Codm, Germantown, MD 20874For SaleMLS ID #MDMC2248948, CARLTON COOPER, Keller Williams Preferred Properties. Bright MLS
- $277,0002 bd2 ba1k sqft18708 Caledonia Ct APT D, Germantown, MD 20874For SaleMLS ID #MDMC2251250, Masooma Murad, Hyatt & Company Real Estate, LLC. Bright MLS
- $317,0002 bd2 ba1.2k sqft13247 Meander Cove Dr #115, Germantown, MD 20874For SaleMLS ID #MDMC2250854, Mr. Deepak Nathani, EXP Realty, LLC. Bright MLS
- $339,9002 bd2 ba1.2k sqftWaters House Codm, Germantown, MD 20874For SaleMLS ID #MDMC2250456, Bryan Kerrigan, Redfin Corp. Bright MLS
- $210,0002 bd2 ba1.2k sqft13209 Dairymaid Dr #34, Germantown, MD 20874For SaleMLS ID #MDMC2252130, Sarah Reynolds, Keller Williams Realty. Bright MLS
- $284,9992 bd2 ba1.1k sqftFarmingdale Codm, Germantown, MD 20874For SaleMLS ID #MDMC2247744, Cori Simmons, CapStar Properties. Bright MLS
- $289,9002 bd2 ba1k sqft12209 Saint Peter Ct APT E, Germantown, MD 20874For SaleMLS ID #MDMC2241070, Sherri Ledner, Radiant Real Estate, LLC. Bright MLS
- $280,0002 bd2 ba949 sqftBrookstone Codm, Germantown, MD 20874For SaleMLS ID #MDMC2245618, Emily Cottone, Redfin Corp. Bright MLS
- $282,0002 bd2 ba1k sqft12209 Eagles Nest Ct APT L, Germantown, MD 20874For SaleMLS ID #MDMC2244114, Liz Korte, Samson Properties. Bright MLS
- $269,9002 bd1 ba1.3k sqftWindbrooke Codm, Gaithersburg, MD 20879For SaleMLS ID #MDMC2250658, Carolyn Young, Samson Properties. Bright MLS
- $280,0002 bd2 ba1k sqftFarmingdale Codm, Germantown, MD 20874For SaleMLS ID #MDMC2230224, Stacie Miller, Century 21 Redwood Realty. Bright MLS
- $325,0003 bd3 ba1.3k sqft19704 Teakwood Cir #74, Germantown, MD 20874For SaleMLS ID #MDMC2245508, Chris Craddock, EXP Realty, LLC. Bright MLS
- $254,9993 bd2 ba972 sqft20253 Shipley Ter APT 302, Germantown, MD 20874For SaleMLS ID #MDMC2246312, Lauren Lawrence, Fairfax Realty Premier. Bright MLS
