Watch your buyer fall in love w/this sun-filled 4 bedroom 3 full bath villa. It boasts about 4,500 sq ft. with NEWER HVAC system and NEWER hot water heater. Features include: open floor plan, hardwood on the main level, skylites, bumpout (morning rm) off the kitchen, fully finished basement w/fireplace, deck and more. Residents enjoy the resort center, which is perfect for entertaining--such as billiard room, fitness center, outdoor pool, lounge & more. It's gated entrance is great for added security and proximity to everyday essentials—grocery stores, retail shops, restaurants, and gas stations are all nearby. Ideally situated with quick access to Washington, D.C. and major routes including 495., This home offers an exceptional lifestyle in a vibrant and active community. It won't last...it's a perfect 10!
Coming soon 08/20
$495,000
9911 Hillandale Way Unit 58, Bowie, MD 20721
4beds
4,356sqft
Townhouse
Built in 2006
-- sqft lot
$470,600 Zestimate®
$114/sqft
$480/mo HOA
What's special
- 2 days |
- 110 |
- 8 |
Zillow last checked:
Listing updated:
Listed by:
Tammey Drummond 301-661-6252,
Bennett Realty Solutions 3016464047
Source: Bright MLS,MLS#: MDPG2215140
Facts & features
Interior
Bedrooms & bathrooms
- Bedrooms: 4
- Bathrooms: 4
- Full bathrooms: 3
- 1/2 bathrooms: 1
- Main level bathrooms: 2
- Main level bedrooms: 1
Basement
- Area: 0
Heating
- Forced Air, Natural Gas
Cooling
- Ceiling Fan(s), Central Air, Electric
Appliances
- Included: Microwave, Central Vacuum, Dishwasher, Disposal, Dryer, Exhaust Fan, Oven, Oven/Range - Gas, Stainless Steel Appliance(s), Refrigerator, Washer, Gas Water Heater
- Laundry: Main Level
Features
- Recessed Lighting, Primary Bath(s), Open Floorplan, Family Room Off Kitchen, Combination Dining/Living, Chair Railings, Ceiling Fan(s)
- Flooring: Ceramic Tile, Carpet, Hardwood, Wood
- Windows: Window Treatments, Skylight(s)
- Basement: Finished
- Number of fireplaces: 1
- Fireplace features: Gas/Propane
Interior area
- Total structure area: 4,356
- Total interior livable area: 4,356 sqft
- Finished area above ground: 4,356
- Finished area below ground: 0
Property
Parking
- Total spaces: 1
- Parking features: Garage Faces Front, Attached
- Attached garage spaces: 1
Accessibility
- Accessibility features: Stair Lift
Features
- Levels: Three
- Stories: 3
- Pool features: Community
- Has spa: Yes
- Spa features: Bath
Details
- Additional structures: Above Grade, Below Grade
- Parcel number: 17133758448
- Zoning: RESIDENTIAL
- Special conditions: Standard
- Other equipment: Intercom
Construction
Type & style
- Home type: Townhouse
- Architectural style: Colonial
- Property subtype: Townhouse
Materials
- Brick Front, Vinyl Siding
- Foundation: Concrete Perimeter
Condition
- Excellent
- New construction: No
- Year built: 2006
Utilities & green energy
- Sewer: Public Septic
- Water: Public
Community & HOA
Community
- Condo and coop fee: $285 monthly
- Senior community: Yes
- Subdivision: The Villas At Regent Par
HOA
- Has HOA: Yes
- Amenities included: Gated, Game Room, Fitness Center, Pool, Retirement Community
- Services included: Maintenance Structure, Insurance, Maintenance Grounds, Management, Recreation Facility, Snow Removal
- HOA fee: $195 monthly
Location
- Region: Bowie
Financial & listing details
- Price per square foot: $114/sqft
- Tax assessed value: $508,100
- Annual tax amount: $7,005
- Date on market: 8/20/2026
- Listing agreement: Exclusive Right To Sell
- Ownership: Condominium
Estimated market value
$470,600
$433,000 - $508,000
$4,589/mo
Price history
Price history is unavailable.
Public tax history
| Year | Property taxes | Tax assessment |
|---|---|---|
| 2025 | $7,260 +50.2% | $471,400 +8.4% |
| 2024 | $4,834 +9.2% | $434,700 +9.2% |
| 2023 | $4,426 | $398,000 |
| 2022 | $4,426 +4.7% | $398,000 +4.7% |
| 2021 | $4,226 +2.4% | $380,000 +2.4% |
| 2020 | $4,126 -8.8% | $371,000 +21.9% |
| 2019 | $4,522 | $304,333 |
| 2018 | $4,522 +12.3% | $304,333 +12.3% |
| 2017 | $4,027 -29.9% | $271,000 |
| 2016 | $5,742 | $271,000 |
| 2015 | $5,742 | $271,000 |
| 2014 | $5,742 | $271,000 |
| 2013 | -- | $271,000 |
| 2012 | -- | $271,000 -8.4% |
| 2011 | -- | $296,000 |
| 2010 | -- | $296,000 |
| 2009 | -- | $296,000 -6.6% |
| 2008 | -- | $317,000 +0.5% |
| 2007 | -- | $315,332 |
Find assessor info on the county website
Monthly payment
Est. payment
Payment breakdown
Explore the cost of this home by adjusting the details. Changes won't be saved.Climate risks
Neighborhood: 20721
Nearby schools
GreatSchools rating
- 5/10Kingsford Elementary SchoolGrades: PK-5Distance: 2.1 mi
- 2/10Ernest Everett Just Middle SchoolGrades: 6-8Distance: 0.8 mi
- 5/10Charles Herbert Flowers High SchoolGrades: 9-12Distance: 1 mi
Schools provided by the listing agent
- District: Prince George's County Public Schools
Source: Bright MLS. This data may not be complete. We recommend contacting the local school district to confirm school assignments for this home.
- $527,4004 bd4 ba4k sqft9913 Hillandale Way UNIT 59, Bowie, MD 20721Off Market
- $444,800-- bd1 ba5k sqft9915 Hillandale Way UNIT 60, Bowie, MD 20721Off Market
- $444,1003 bd3 ba-- sqft9913 Hillandale Way, Bowie, MD 20721Off Market
- $546,6004 bd4 ba5k sqft9909 Hillandale Way #57, Bowie, MD 20721Off Market

- $---- bd-- ba-- sqft9909 Hillandale Way, Bowie, MD 20721Off Market
- $288,0002 bd2 ba1.6k sqft2002 Connor Ct #706J, Bowie, MD 20721Sold
- $625,0003 bd4 ba2.4k sqft2263 Ruby Turn, Bowie, MD 20721For Sale
- $270,900-- bd-- ba1.3k sqft2002 Connor Ct #706A, Bowie, MD 20721Off Market
A local agent can set up tours, give advice and negotiate with sellers.
Similar homes
- $499,0003 bd4 ba4.3k sqftThe Villas At Regent Park Cond-amnd Phs13-25>, Bowie, MD 20721For Sale
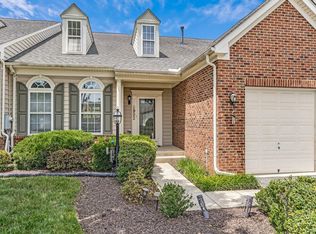
 MLS ID #MDPG2204954, Kenneth Spinner, Jr., Resolute Real Estate. Bright MLS
 - $395,0002 bd2 ba2.3k sqft2168 Vittoria Ct #58, Bowie, MD 20721For Sale
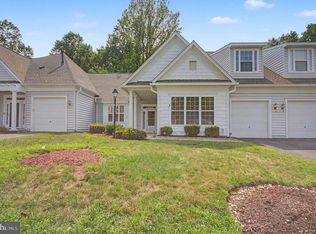 MLS ID #MDPG2210210, Jack Papaleonti, Academy Realty Inc.. Bright MLS
 - $--5 bd4 ba4.3k sqft1400 Rosemary Ct, Bowie, MD 20721Auction
 Auction.com 1
 - $525,0003 bd4 ba2.4k sqft3013 Saint Josephs Dr, Upper Marlboro, MD 20774For Sale
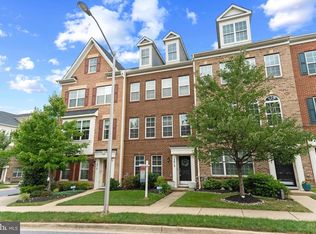 MLS ID #MDPG2212422, Tamika Johnson, RE/MAX United Real Estate. Bright MLS
 - $625,0003 bd4 ba2.7k sqft11938 Saint Francis Way, Bowie, MD 20721For SaleMLS ID #MDPG2207294, Byron Hall, Northrop Realty. Bright MLS
- $499,9004 bd4 ba2.5k sqft10508 Meadowridge Ln, Bowie, MD 20721For SaleMLS ID #MDPG2212624, Patrick Joy, Bennett Realty Solutions. Bright MLS
- $535,0003 bd4 ba2.8k sqft5418 Marshalls Choice Dr Unit 69, Bowie, MD 20720For SaleMLS ID #MDPG2213646, Anson Walker, Keller Williams Realty Centre. Bright MLS
- $624,9904 bd4 ba2.4k sqft2124 Ruby Turn, Bowie, MD 20721For SaleMLS ID #MDPG2211250, Frank Agboola, HomeLogic Solutions, LLC. Bright MLS
- $625,0003 bd4 ba2.4k sqft2263 Ruby Turn, Bowie, MD 20721For SaleMLS ID #MDPG2209670, Mike Patrick, RE/MAX United Real Estate. Bright MLS
- $469,9005 bd3 ba2.2k sqft8816 Saunders Ln, Lanham, MD 20706For SaleMLS ID #MDPG2214096, Mr. Jonathan S Lahey, EXP Realty, LLC. Bright MLS
- $499,9003 bd3 ba2.8k sqft2009 Whistling Duck Dr, Upper Marlboro, MD 20774For SaleMLS ID #MDPG2214434, Hazel Shakur, Redfin Corp. Bright MLS
- $635,0004 bd4 ba4.5k sqft14302 Delcastle Dr, Bowie, MD 20721For SaleMLS ID #MDPG2214116, Sarah Reynolds, Keller Williams Realty. Bright MLS
- $699,0004 bd3 ba3k sqft9620 Byward Blvd, Bowie, MD 20721For SaleMLS ID #MDPG2212530, Jim Bim, Winning Edge. Bright MLS
- $735,0004 bd4 ba3.4k sqft2310 Nicol Cir, Bowie, MD 20721For SaleMLS ID #MDPG2209970, John Lesniewski, RE/MAX United Real Estate. Bright MLS
- $590,0005 bd4 ba3.2k sqft6204 Gideon St, Bowie, MD 20720For SaleMLS ID #MDPG2211204, Steve Knopf, Engel & Volkers Annapolis. Bright MLS
- $459,0005 bd3 ba2.2k sqft3205 Hillside Ave, Landover, MD 20785For SaleMLS ID #MDPG2214668, Iremia Ruth Ocsa- Mamani, Samson Properties. Bright MLS
- $497,9003 bd4 ba2.4k sqft9810 Smithview Pl, Lanham, MD 20706For SaleMLS ID #MDPG2203754, Glenworth St Vall, KW Metro Center. Bright MLS
- $460,0005 bd3 ba2.3k sqft1407 Waterford Dr, District Heights, MD 20747For SaleMLS ID #MDPG2214396, Steve Queen, Bennett Realty Solutions. Bright MLS
- $725,0004 bd4 ba4k sqft2012 Bermondsey Dr, Bowie, MD 20721For SaleMLS ID #MDPG2210206, Scott Smolen, RE/MAX Leading Edge. Bright MLS
- $599,9994 bd4 ba2.3k sqft10812 River Oaks Ter, Bowie, MD 20721For Sale By Owner
