Rare opportunity! This well-maintained home sits on a generously sized lot offering space, flexibility, and endless possibilities. Lovingly cared for and exceptionally clean, this property offers tremendous value and the opportunity to make it your own. If you've been looking for a large lot with potential and affordability, this is one you won't want to miss. Schedule your showing today!
Active
$275,000
1449 Palm St, Henderson, NV 89011
3beds
962sqft
Single Family Residence
Built in 1959
6,969 Square Feet Lot
$-- Zestimate®
$286/sqft
$-- HOA
What's special
- 7 days
- 709
- 79
Likely to sell faster than
Zillow last checked:
Listing updated:
Listed by:
Daniel Costantini S.0198619 702-648-1299,
Avalon Realty & Oaktree Mgmt
Source: LVR,MLS#: 2833631 Originating MLS: Greater Las Vegas Association of Realtors Inc
Facts & features
Interior
Bedrooms & bathrooms
- Bedrooms: 3
- Bathrooms: 1
- Full bathrooms: 1
Primary bedroom
- Description: Ceiling Light,Closet
- Dimensions: 11x10
Bedroom 2
- Description: Closet
- Dimensions: 10x10
Bedroom 3
- Description: Closet
- Dimensions: 9x10
Primary bathroom
- Description: Tub/Shower Combo
- Dimensions: 5x7
Dining room
- Description: Kitchen/Dining Room Combo
- Dimensions: 7x10
Kitchen
- Description: Other,Vented Outside
- Dimensions: 11x10
Living room
- Description: Entry Foyer
- Dimensions: 15x14
Heating
- Central, Electric
Cooling
- Central Air, Electric
Appliances
- Included: Built-In Gas Oven, Dryer, Dishwasher, Electric Cooktop, Microwave, Refrigerator, Washer
- Laundry: Electric Dryer Hookup, Main Level, Laundry Room
Features
- Bathroom on Main Level, Bedroom on Main Level, Ceiling Fan(s), Full Bath on Main Level, Primary Downstairs
- Flooring: Carpet, Tile
- Has fireplace: No
Interior area
- Total structure area: 962
- Total interior livable area: 962 sqft
Video & virtual tour
Property
Parking
- Total spaces: 2
- Parking features: Attached Carport, Attached, Garage, Private, RV Potential, RV Access/Parking, Shelves
- Attached garage spaces: 1
- Carport spaces: 1
- Covered spaces: 2
Features
- Stories: 1
- Patio & porch: Patio
- Exterior features: Patio, Private Yard, Shed
- Fencing: Back Yard,Wood
Lot
- Size: 6,969 Square Feet
- Features: Back Yard, Landscaped, Rocks, < 1/4 Acre
Details
- Additional structures: Shed(s), Workshop
- Parcel number: 17801810110
- Zoning description: Single Family
- Horse amenities: None
Construction
Type & style
- Home type: SingleFamily
- Architectural style: One Story
- Property subtype: Single Family Residence
Materials
- Roof: Flat,Pitched
Condition
- Resale
- Year built: 1959
Utilities & green energy
- Electric: Photovoltaics None
- Sewer: Public Sewer
- Water: Public
- Utilities for property: Underground Utilities
Community & HOA
Community
- Subdivision: Sierra Vista Add
HOA
- Has HOA: No
- Amenities included: None
Location
- Region: Henderson
Financial & listing details
- Price per square foot: $286/sqft
- Tax assessed value: $126,583
- Annual tax amount: $425
- Date on market: 11/15/2026
- Listing agreement: Exclusive Right To Sell
- Listing terms: Cash,Conventional,FHA,VA Loan
- Ownership: Single Family Residential
Estimated market value
Not available
Estimated sales range
Not available
Not available
Price history
| Date | Event | Price |
|---|---|---|
| 11/15/2026 | Listed for sale | $275,000$286/sqft |
Source:  LVR #2833631 Report a problem | ||
Public tax history
| Year | Property taxes | Tax assessment |
|---|---|---|
| 2026 | $428 +3.1% | $44,304 +0.3% |
| 2025 | $415 +2.9% | $44,176 +7.8% |
| 2024 | $404 +3% | $40,963 +14.1% |
| 2023 | $392 +3% | $35,906 +11.5% |
| 2022 | $381 +3.2% | $32,210 +7% |
| 2021 | $369 +3.2% | $30,116 +15% |
| 2020 | $358 +3% | $26,191 +8.6% |
| 2019 | $347 +5.6% | $24,112 |
| 2018 | $329 | $24,112 +11.8% |
| 2017 | $329 | $21,565 +39% |
| 2016 | $329 +0.7% | $15,511 -3.2% |
| 2015 | $327 +3% | $16,030 +50.9% |
| 2014 | $317 | $10,623 |
| 2013 | -- | $10,623 -3.2% |
| 2012 | -- | $10,974 -17.9% |
| 2011 | -- | $13,368 +8.1% |
| 2010 | -- | $12,366 -60% |
| 2009 | -- | $30,881 |
| 2008 | -- | $30,881 -25.2% |
| 2007 | -- | $41,309 +23.1% |
| 2006 | -- | $33,560 +48% |
| 2005 | -- | $22,680 +10.6% |
| 2004 | -- | $20,503 +11.5% |
| 2003 | -- | $18,389 +2.6% |
| 2002 | -- | $17,920 +2.7% |
| 2001 | -- | $17,450 |
Find assessor info on the county website
Monthly payment
Est. payment
Payment breakdown
Explore the cost of this home by adjusting the details. Changes won't be saved.Climate risks
Neighborhood: Pittman
Nearby schools
Schools provided by the listing agent
- Elementary: Hinman, Edna,Hinman, Edna
- Middle: Brown B. Mahlon
- High: Basic Academy
Source: LVR. This data may not be complete. We recommend contacting the local school district to confirm school assignments for this home.

Similar homes
- $--3 bd1 ba1k sqft1341 Chestnut St, Henderson, NV 89011Auction
 Auction.com 2
- $370,0003 bd2 ba1.1k sqft1832 Bearden Ave, Henderson, NV 89011For Sale
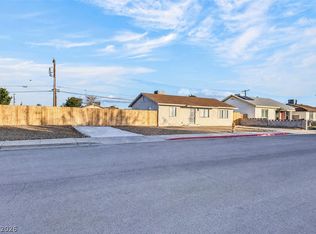 MLS ID #2835289, Blake Enders, Lyons Share Real Estate. LVR
- $349,9903 bd2 ba1.1k sqft449 Longtree Ave, Henderson, NV 89011For Sale
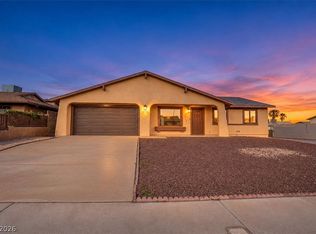 MLS ID #2833786, Amanda Karszes, Sphere Real Estate. LVR
- $268,0002 bd2 ba1k sqft5982 Jagged Cut St Unit 101, Henderson, NV 89011For Sale
 MLS ID #2834648, Arik Raiter, First United Management Group. LVR
