
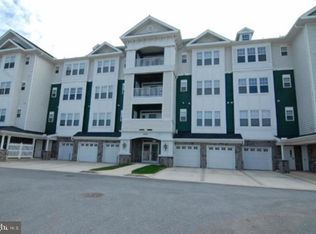
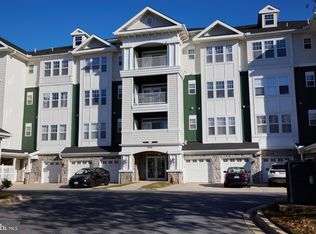
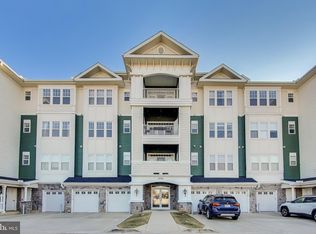
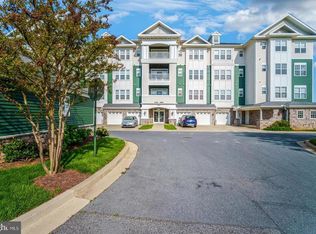
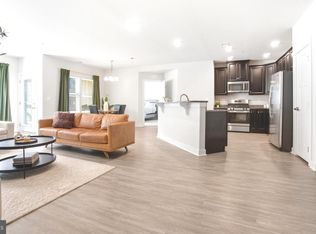
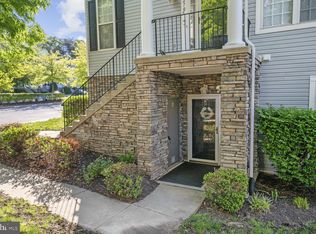
Stunning 2 Bedroom 2 Full Bathroom Condo in a 55 Plus Community. The largest condo in Victoria Falls, offering an impressive 1,919 square feet of living space. This beautifully designed unit has been freshly painted and features new carpet throughout, creating a modern and welcoming atmosphere. Step inside to find a spacious and airy living/dining room combo, perfect for hosting family gatherings and parties. The huge eat-in kitchen is a chef's delight, equipped with ample counter space for preparing meals and enjoying casual dining. Retreat to the serene owners suite, complete with a luxurious walk-in shower with a bench, a soaking tub for relaxation, and a brand new vanity. The suite also boasts a generous walk-in closet, providing plenty of storage. The condo includes a second bedroom and a well-appointed bathroom with a specialty walk-in jetted bathtub, ensuring comfort for you and your guests. Enjoy the outdoors from your private balcony, which features two storage closets and offers beautiful views of the surrounding area. Convenience is key with this unit, as it includes a detached garage for secure parking. Don't miss this opportunity to own a piece of paradise in a vibrant 55 Plus community—perfect for enjoying an active and fulfilling lifestyle! Garage is #18 All Condo buildings have a elevator. HOA fee covers grounds maintenance, snow removal, clubhouse, walking trails, indoor/outdoor pool, and a lot more!
For sale
Price cut: $10.5K (4/16)
$375,000
13501 Belle Chasse Blvd Unit 215, Laurel, MD 20707
2beds
1,919sqft
Est.: Get pre-qualified
Condominium
Built in 2006
-- sqft lot
$373,100 Zestimate®
$195/sqft
$613/mo HOA
What's special
Generous walk-in closetBrand new vanityFreshly paintedHuge eat-in kitchenPrivate balconyAmple counter spaceSerene owners suite
- 40 days |
- 220 |
- 8 |
Zillow last checked:
Listing updated:
Listed by:
Coni Otto 240-483-7556,
Long & Foster Real Estate, Inc. 301-388-2600
Source: Bright MLS,MLS#: MDPG2200046
Tour with a local agent
Facts & features
Interior
Bedrooms & bathrooms
- Bedrooms: 2
- Bathrooms: 2
- Full bathrooms: 2
- Main level bathrooms: 2
- Main level bedrooms: 2
Rooms
- Room types: Living Room, Dining Room, Bedroom 2, Kitchen, Bedroom 1, Laundry, Bathroom 1, Bathroom 2
Bedroom 1
- Level: Main
- Area: 288 Square Feet
- Dimensions: 16 X 18
Bedroom 2
- Level: Main
- Area: 224 Square Feet
- Dimensions: 16 X 14
Bathroom 1
- Level: Main
- Area: 432 Square Feet
- Dimensions: 18 X 24
Bathroom 2
- Level: Main
Dining room
- Level: Main
Kitchen
- Level: Main
Laundry
- Level: Main
- Area: 63 Square Feet
- Dimensions: 7 X 9
Living room
- Level: Main
- Area: 432 Square Feet
- Dimensions: 18 X 24
Heating
- Forced Air, Natural Gas
Cooling
- Central Air, Electric
Appliances
- Included: Microwave, Dishwasher, Disposal, Dryer, Exhaust Fan, Refrigerator, Cooktop, Washer, Gas Water Heater
- Laundry: Has Laundry, Washer In Unit, Dryer In Unit, Laundry Room, In Unit
Features
- Soaking Tub, Bathroom - Stall Shower, Bathroom - Walk-In Shower, Breakfast Area, Combination Dining/Living, Eat-in Kitchen, Walk-In Closet(s)
- Flooring: Carpet
- Windows: Screens
- Has basement: No
- Has fireplace: No
Interior area
- Total structure area: 1,919
- Total interior livable area: 1,919 sqft
- Finished area above ground: 1,919
- Finished area below ground: 0
Video & virtual tour
Property
Parking
- Total spaces: 1
- Parking features: Garage Faces Front, Detached
- Garage spaces: 1
Accessibility
- Accessibility features: No Stairs
Features
- Levels: One
- Stories: 1
- Exterior features: Tennis Court(s), Sidewalks
- Pool features: Community
- Has spa: Yes
- Spa features: Bath
Details
- Additional structures: Above Grade, Below Grade
- Parcel number: 17103810959
- Zoning: R
- Special conditions: Standard
Construction
Type & style
- Home type: Condo
- Property subtype: Condominium
- Attached to another structure: Yes
Materials
- Vinyl Siding, Stone
Condition
- Excellent
- New construction: No
- Year built: 2006
Details
- Builder model: The Roosevelt
- Builder name: Sturbridge
Utilities & green energy
- Sewer: Public Sewer
- Water: Public
Community & HOA
Community
- Features: Pool
- Condo and coop fee: $327 monthly
- Senior community: Yes
- Subdivision: Victoria Falls 3
HOA
- Has HOA: Yes
- Amenities included: Billiard Room, Clubhouse, Common Grounds, Community Center, Elevator(s), Fitness Center, Game Room, Spa/Hot Tub, Jogging Path, Library, Meeting Room, Party Room, Picnic Area, Indoor Pool, Pool, Sauna, Tennis Court(s)
- Services included: Common Area Maintenance, Maintenance Structure, Health Club, Maintenance Grounds, Pool(s), Recreation Facility, Reserve Funds, Sauna, Water
- HOA fee: $286 monthly
- HOA name: FIRST RESIDENTIAL
- Second HOA name: West Property Management
Location
- Region: Laurel
Financial & listing details
- Price per square foot: $195/sqft
- Tax assessed value: $323,000
- Annual tax amount: $4,735
- Date on market: 4/20/2026
- Listing agreement: Exclusive Right To Sell
- Ownership: Condominium
Estimated market value
$373,100
$354,000 - $392,000
$3,077/mo
Price history
| Date | Event | Price |
|---|---|---|
| 4/16/2026 | Price change | $375,000-2.7%$195/sqft |
Source:  Bright MLS #MDPG2181148 Report a problem Bright MLS #MDPG2181148 Report a problem | ||
| 3/23/2026 | Price change | $385,500-3.5%$201/sqft |
Source: Bright MLS #MDPG2181148 Report a problem | ||
| 3/9/2026 | Price change | $399,500-1.4%$208/sqft |
Source: Bright MLS #MDPG2181148 Report a problem | ||
| 2/23/2026 | Price change | $405,000-1.2%$211/sqft |
Source: Bright MLS #MDPG2181148 Report a problem | ||
| 10/31/2025 | Listed for sale | $410,000+67.8%$214/sqft |
Source: Bright MLS #MDPG2181148 Report a problem | ||
| 3/23/2010 | Sold | $244,361$127/sqft |
Source: Public Record Report a problem | ||
Public tax history
| Year | Property taxes | Tax assessment |
|---|---|---|
| 2025 | $6,143 +73.3% | $323,000 +1.4% |
| 2024 | $3,544 +1.4% | $318,667 +1.4% |
| 2023 | $3,495 +1.4% | $314,333 +1.4% |
| 2022 | $3,447 +3.8% | $310,000 +3.8% |
| 2021 | $3,321 +3.9% | $298,667 +3.9% |
| 2020 | $3,195 -12.1% | $287,333 +17.4% |
| 2019 | $3,636 | $244,667 |
| 2018 | $3,636 +14.7% | $244,667 +14.7% |
| 2017 | $3,170 -19.9% | $213,333 +17.2% |
| 2016 | $3,955 | $182,000 |
| 2015 | $3,955 | $182,000 |
| 2014 | $3,955 | $182,000 -6.2% |
| 2013 | -- | $194,000 |
| 2012 | -- | $194,000 |
| 2011 | -- | $194,000 -31.7% |
| 2010 | -- | $284,000 +2.4% |
| 2009 | -- | $277,332 +2.5% |
| 2008 | -- | $270,666 +2.5% |
| 2007 | -- | $264,000 |
Find assessor info on the county website
Monthly payment
Est. payment$--/mo
Payment breakdown
Explore the cost of this home by adjusting the details. Changes won't be saved.
All calculations are estimates and provided by Zillow, Inc. for informational purposes only. Actual amounts may vary.
HOA fees may include property taxes on listings classified as Co-Ops. Contact the listing agent and/or owner for fee details.
Mortgage interest rates are dependent on a number of factors, including credit score, down payment, and repayment length. Interest rate data provided by Zillow Group Marketplace, Inc. as of 1/1/1970 from various mortgage lenders with which we have lead or other similar arrangements; the Estimated Payment is an average of those rates.
See how much you could borrow to make a competitive offer.
Climate risks
Neighborhood: 20707
Nearby schools
GreatSchools rating
- 3/10Vansville Elementary SchoolGrades: PK-5Distance: 2.1 mi
- 3/10Martin Luther King Jr. Middle SchoolGrades: 6-8Distance: 2.1 mi
- 2/10Laurel High SchoolGrades: 9-12Distance: 1.4 mi
Schools provided by the listing agent
- District: Prince George's County Public Schools
Source: Bright MLS. This data may not be complete. We recommend contacting the local school district to confirm school assignments for this home.
A local agent can set up tours, give advice and negotiate with sellers.


- Maryland
- Prince Georges County
- Laurel
- 20707
- 13501 Belle Chasse Blvd Unit 215
Nearby cities
Nearby zip codes
Other Laurel Topics
