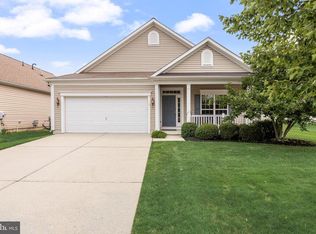
Turnkey 55+ Living in Blueberry Ridge — Gleaming Inside and Out. Two beds, two baths, a granite kitchen, a paver patio, and a brand-new roof — on a quiet Hammonton cul-de-sac. Nothing to do but move in. There are homes you walk into and immediately start planning what you'd change. This is the other kind. I've been selling South Jersey since 2002, and a home this clean — this genuinely move-in perfect — is rarer than you'd think. From the moment you step through the door of this Blueberry Ridge 55-plus home in Hammonton, everything gleams: the paint, the woodwork, the light pouring in. It shows better than most brand-new construction. Blueberry Ridge is an easy place to live. This home sits on the quiet neck of a cul-de-sac on Rachel Court, so there's almost no through traffic — just calm. And the association keeps it simple: it maintains the exterior grounds for you, with a fee that runs roughly a third less than the bigger 55-plus communities around South Jersey. Fewer frills, lower cost, less to think about. Inside, it's light and bright from end to end. Nine-foot ceilings and recessed lighting open the whole space up, high-quality plank flooring runs throughout, and a shiplap accent gives the great room real warmth. Even the details are dialed in — fresh, crisp woodwork, new hardware on the doors right down to the hinges and handles, and beautiful tile work in both baths. Nothing here is tired. Everything is finished. The kitchen is the heart of it, and it delivers. Granite countertops, a full stainless-steel appliance package, and 42-inch cabinets that give you real storage. The angled peninsula seats three on stools, with room for four more at the table — and it all opens straight into the great room and dining area, so you're never cut off from the conversation. The dining area spills out to a paver patio with lovely landscaping — the kind of private spot you'll actually use. And the lot is a touch deeper than most here, with open sight lines and no one sitting right on top of you out back. That extra breathing room is hard to come by in a community like this. It's a modern build with natural gas throughout, public water and sewer, and a two-car garage kept as neat as the house — irrigation controls and plenty of electric right there when you need them. And here's the bonus most buyers never get: a brand-new roof, installed just two months ago. In Blueberry Ridge, the roof is the homeowner's responsibility — so that's a major expense already handled, before you unpack a single box. So if you're done with projects and maintenance, and you want a home you can simply lock up and enjoy — or lock up and travel from — this is the one. There is genuinely nothing to do here but move in. Blueberry Ridge.
For sale
$399,900
7 Rachel Ct, Hammonton, NJ 08037
2beds
1,270sqft
:
Get pre-qualified$2,925/mo
Single Family Residence
Built in 2006
7,536 Square Feet Lot
$-- Zestimate®
$315/sqft
$165/mo HOA
What's special
Granite kitchenRecessed lightingLight pouring inNine-foot ceilingsHigh-quality plank flooringFresh crisp woodworkTwo beds two baths
- 2 days |
- 284 |
- 7 |
Zillow last checked:
Listing updated:
Listed by:
Joe Wiessner 609-561-1010,
Joe Wiessner Realty LLC
Source: Bright MLS,MLS#: NJAC2025738
Facts & features
Interior
Bedrooms & bathrooms
- Bedrooms: 2
- Bathrooms: 2
- Full bathrooms: 2
- Main level bathrooms: 2
- Main level bedrooms: 2
Basement
- Area: 0
Heating
- Forced Air, Natural Gas
Cooling
- Central Air, Natural Gas
Appliances
- Included: Dryer, Washer, Oven/Range - Gas, Microwave, Refrigerator, Gas Water Heater
- Laundry: Main Level
Features
- Flooring: Tile/Brick, Luxury Vinyl
- Windows: Window Treatments
- Has basement: No
- Has fireplace: No
Interior area
- Total structure area: 1,270
- Total interior livable area: 1,270 sqft
- Finished area above ground: 1,270
- Finished area below ground: 0
Property
Parking
- Total spaces: 6
- Parking features: Garage Door Opener, Garage Faces Front, Inside Entrance, Oversized, Concrete, Attached, Driveway
- Attached garage spaces: 2
- Uncovered spaces: 4
- Details: Garage Sqft: 425
Accessibility
- Accessibility features: None
Features
- Levels: One
- Stories: 1
- Patio & porch: Patio
- Exterior features: Extensive Hardscape, Lighting, Rain Gutters, Lawn Sprinkler, Play Area, Sidewalks, Street Lights
- Pool features: None
- Has view: Yes
- View description: Street, Scenic Vista
Lot
- Size: 7,536 Square Feet
- Dimensions: 50.23 x 150.00
- Features: Level
Details
- Additional structures: Above Grade, Below Grade
- Parcel number: 130180300011 53
- Zoning: RES
- Special conditions: Standard
Construction
Type & style
- Home type: SingleFamily
- Architectural style: Ranch/Rambler
- Property subtype: Single Family Residence
Materials
- Frame
- Foundation: Slab
- Roof: Shingle,Pitched
Condition
- New construction: No
- Year built: 2006
Utilities & green energy
- Sewer: Public Sewer
- Water: Public
- Utilities for property: Cable Available, Electricity Available, Natural Gas Available
Community & HOA
Community
- Senior community: Yes
- Subdivision: Blueberry Ridge
HOA
- Has HOA: Yes
- Amenities included: Clubhouse
- Services included: Maintenance Grounds, Lawn Care Side, Lawn Care Rear, Lawn Care Front, Management, Reserve Funds
- HOA fee: $165 monthly
- HOA name: TRADITIONS AT BLUEBERRY RIDGE
Location
- Region: Hammonton
- Municipality: HAMMONTON TOWN
Financial & listing details
- Price per square foot: $315/sqft
- Tax assessed value: $174,200
- Annual tax amount: $4,907
- Date on market: 7/27/2026
- Listing agreement: Exclusive Right To Sell
- Listing terms: Cash,Conventional
- Inclusions: Washer, Dryer, Gas Stove, Microwave, Refrigerator, Blinds, Curtains, Window Treatments
- Ownership: Fee Simple
Estimated market value
Not available
Estimated sales range
Not available
Not available
Price history
| Date | Event | Price |
|---|---|---|
| 7/27/2026 | Listed for sale | $399,900+42.8%$315/sqft |
Source:  Bright MLS #NJAC2025738 Report a problem Bright MLS #NJAC2025738 Report a problem | ||
| 10/18/2022 | Sold | $280,000+3.7%$220/sqft |
Source: Bright MLS #NJAC2005794 Report a problem | ||
| 10/9/2022 | Pending sale | $270,000$213/sqft |
Source: Bright MLS #NJAC2005794 Report a problem | ||
| 9/29/2022 | Price change | $270,000-9.7%$213/sqft |
Source: Bright MLS #NJAC2005794 Report a problem | ||
| 9/19/2022 | Listed for sale | $299,000+57.4%$235/sqft |
Source: Bright MLS #NJAC2005794 Report a problem | ||
| 4/1/2020 | Sold | $190,000-5%$150/sqft |
Source: Public Record Report a problem | ||
| 12/12/2019 | Listed for sale | $199,900+2.5%$157/sqft |
Source: Century 21 Reilly Realtors #NJAC112324 Report a problem | ||
| 6/21/2019 | Sold | $195,000-4.8%$154/sqft |
Source: Public Record Report a problem | ||
| 12/5/2018 | Listed for sale | $204,900-2.4%$161/sqft |
Source: Joe Wiessner Realty LLC #NJAC102676 Report a problem | ||
| 12/5/2018 | Listing removed | $1,500$1/sqft |
Source: Joe Wiessner Realty LLC #NJAC100064 Report a problem | ||
| 11/2/2018 | Listed for rent | $1,500$1/sqft |
Source: Joe Wiessner Realty LLC #NJAC100064 Report a problem | ||
| 2/4/2018 | Listing removed | $1,500$1/sqft |
Source: JOE WIESSNER REALTY, LLC #499203 Report a problem | ||
| 1/12/2018 | Listed for rent | $1,500+1.7%$1/sqft |
Source: JOE WIESSNER REALTY, LLC #499203 Report a problem | ||
| 2/1/2017 | Listing removed | $1,475$1/sqft |
Source: Joe Wiessner Realty Report a problem | ||
| 1/21/2017 | Listed for rent | $1,475-4.8%$1/sqft |
Source: JOE WIESSNER REALTY, LLC #472786 Report a problem | ||
| 1/20/2017 | Listing removed | $209,900$165/sqft |
Source: JOE WIESSNER REALTY, LLC #479558 Report a problem | ||
| 12/28/2016 | Listed for sale | $209,900-2.3%$165/sqft |
Source: JOE WIESSNER REALTY, LLC #479558 Report a problem | ||
| 8/12/2016 | Listing removed | $214,900$169/sqft |
Source: BHHS DIVERSIFIED REALTY #446260 Report a problem | ||
| 6/22/2015 | Listing removed | $1,550$1/sqft |
Source: BHHS DIVERSIFIED REALTY #446261 Report a problem | ||
| 6/20/2015 | Listed for rent | $1,550$1/sqft |
Source: BHHS DIVERSIFIED REALTY #446261 Report a problem | ||
| 4/25/2015 | Listing removed | $1,550$1/sqft |
Source: BHHS #446261 Report a problem | ||
| 4/11/2015 | Listed for sale | $214,900-1.2%$169/sqft |
Source: BHHS DIVERSIFIED REALTY #446260 Report a problem | ||
| 1/17/2015 | Listed for rent | $1,550$1/sqft |
Source: CENTURY 21 Frick Realtors #00001 Report a problem | ||
| 7/7/2006 | Sold | $217,440$171/sqft |
Source: Public Record Report a problem | ||
Public tax history
| Year | Property taxes | Tax assessment |
|---|---|---|
| 2025 | $4,794 | $174,200 |
| 2024 | $4,794 +0.2% | $174,200 +3.1% |
| 2023 | $4,785 +3.7% | $168,900 |
| 2022 | $4,616 +0.5% | $168,900 |
| 2021 | $4,592 +0.4% | $168,900 |
| 2020 | $4,576 +101% | $168,900 |
| 2019 | $2,277 | $168,900 |
| 2018 | $2,277 -47.4% | $168,900 |
| 2017 | $4,326 +3% | $168,900 |
| 2016 | $4,199 -22.5% | $168,900 |
| 2015 | $5,419 +1.6% | $168,900 +15.6% |
| 2014 | $5,331 +23.1% | $146,100 |
| 2008 | $4,332 -10.9% | $146,100 |
| 2007 | $4,862 | $146,100 |
Find assessor info on the county website
Monthly payment
Est. payment
Payment breakdown
Explore the cost of this home by adjusting the details. Changes won't be saved.Climate risks
Neighborhood: 08037
Nearby schools
GreatSchools rating
- 4/10Warren E Sooy Jr Elementary SchoolGrades: 2-5Distance: 0.6 mi
- 6/10Hammonton Middle SchoolGrades: 6-8Distance: 1.1 mi
- 4/10Hammonton High SchoolGrades: 9-12Distance: 0.5 mi
Schools provided by the listing agent
- Elementary: Warren E. Sooy Jr-elememtary School
- Middle: Hammonton M.s.
- High: Hammonton H.s.
- District: Hammonton Town Schools
Source: Bright MLS. This data may not be complete. We recommend contacting the local school district to confirm school assignments for this home.
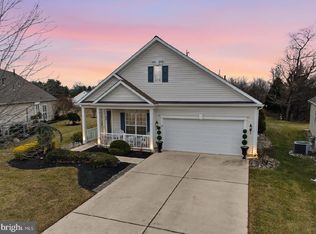
- $450,0002 bd2 ba2k sqft13 Anne Dr, Hammonton, NJ 08037Sold
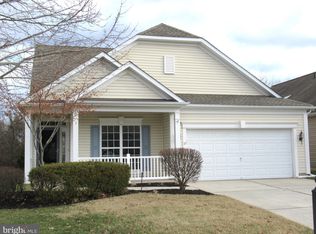
- $439,9002 bd2 ba2.3k sqft17 Anne Dr, Hammonton, NJ 08037Sold
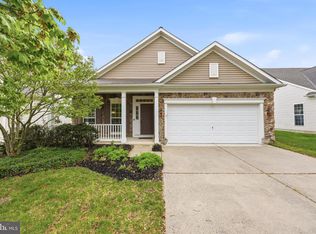
- $460,0002 bd2 ba1.7k sqft19 Anne Dr, Hammonton, NJ 08037Sold
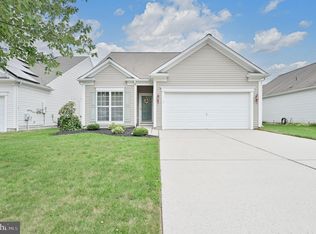
- $339,0002 bd2 ba1.4k sqft3 Rachel Ct, Hammonton, NJ 08037Sold
- $559,9002 bd2 ba1.7k sqft37 Alexander Dr, Hammonton, NJ 08037For Sale
- $423,200-- bd-- ba2k sqft11 Jerry Ln, Hammonton, NJ 08037Off Market
- $365,0002 bd2 ba1.7k sqft15 Jerry Ln, Hammonton, NJ 08037Sold
- $445,900-- bd-- ba1.9k sqft9 Jerry Ln, Hammonton, NJ 08037Off Market
A local agent can set up tours, give advice and negotiate with sellers.
Similar homes
- $375,0002 bd2 ba1.7k sqft3 Alexander Dr, Hammonton, NJ 08037For Sale
 MLS ID #NJAC2025650, Lorna Kaim, Compass New Jersey, LLC - Moorestown. Bright MLS
 - $440,0004 bd2 ba1.8k sqft446 Elwood Rd, Hammonton, NJ 08037For Sale

 MLS ID #610199, BETH VAN SYCKLE, REAL - GALLOWAY. SJSRMLS
 - $379,9003 bd2 ba1.6k sqft21 N Grand St, Hammonton, NJ 08037For Sale
 MLS ID #NJAC2025376, Dave Birnbaum, RE/MAX Community-Williamstown. Bright MLS
 - $435,0003 bd2 ba1.8k sqft505 Howard Ave, Hammonton, NJ 08037For Sale
 MLS ID #NJCD2115132, Maria Shaw, HomeSmart First Advantage Realty. Bright MLS
 - $399,8904 bd2 ba1.8k sqft1564 Sunnyhill Ave, Williamstown, NJ 08094For SaleMLS ID #NJGL2075978, Tom Duffy, Keller Williams Realty - Washington Township. Bright MLS
- $339,9002 bd2 ba1.4k sqft30 Poplar Ave, Hammonton, NJ 08037For SaleMLS ID #NJCD2120308, Henry Philip Carr, IV, Crowley & Carr, Inc.. Bright MLS
- $433,1403 bd3 ba1.7k sqft112 Washington St N, Hammonton, NJ 08037New ConstructionBright MLS
- $559,9002 bd2 ba1.7k sqft37 Alexander Dr, Hammonton, NJ 08037For SaleMLS ID #NJAC2025046, Henry Philip Carr, IV, Crowley & Carr, Inc.. Bright MLS
- $379,0003 bd2 ba1.1k sqft31 Beebetown Rd, Hammonton, NJ 08037For SaleMLS ID #NJCD2118146, Patricia Gesswein, Houwzer LLC-Haddonfield. Bright MLS
- $269,0002 bd2 ba1.1k sqftLa Nor Villas, Hammonton, NJ 08037For SaleMLS ID #610075, MICHELE ZELIG, PLATINUM REAL ESTATE. SJSRMLS
- $399,9003 bd2 ba1.2k sqft2517 Broadlane Rd, Williamstown, NJ 08094For SaleMLS ID #NJGL2072266, Ben Kruse, Keller Williams Realty - Atlantic Shore. Bright MLS
- $499,9004 bd1 ba1.8k sqft541 Oak Rd, Hammonton, NJ 08037For SaleMLS ID #NJAC2023790, Ricky Mauriello, RE/MAX Community-Williamstown. Bright MLS
- $299,9002 bd1 ba1.1k sqft22 Madison Ave S, Hammonton, NJ 08037For SaleMLS ID #608648, MICHAEL PULLIA, M L RUBERTON AGENCY. SJSRMLS
- $415,0003 bd2 ba1.4k sqft393 Bryn Mawr Dr, Williamstown, NJ 08094For SaleMLS ID #NJGL2075734, Salimatu Hilliard, EXP Realty, LLC. Bright MLS
- $350,0002 bd1 ba1.7k sqft142 S Route 73, Hammonton, NJ 08037For SaleMLS ID #NJCD2101702, Joe Lamb, Lamb Realty. Bright MLS
- $365,0003 bd2 ba1.5k sqft2711 S Shore Dr, Williamstown, NJ 08094For SaleMLS ID #NJGL2075990, Stephaun Perkins, Better Homes and Gardens Real Estate Maturo. Bright MLS
- $420,9903 bd3 ba1.7k sqft128 Washington St N, Hammonton, NJ 08037New ConstructionBright MLS
- $410,9903 bd3 ba1.7k sqft126 N Washington St, Hammonton, NJ 08037New ConstructionBright MLS
- $269,9002 bd2 ba1k sqftLa Nor Villas, Hammonton, NJ 08037New ConstructionMLS ID #606031, JOSEPH WIESSNER, JOE WIESSNER REALTY, LLC. SJSRMLS
- from $396,9903 bd3 ba1.7k sqftChase Plan, West End, Hammonton, NJ 08037New ConstructionLennar Homes
