Original owners and first time available in 47 years, this Cedar Island Lake home sits on one of the most private settings in the area: a small peninsula with only 10 homes and more than 125 feet of private shoreline. The peninsula layout gives the home water views from both the front and back, along with no immediate neighbors on two sides, creating a rare sense of privacy while still being close to everyday conveniences.
The home offers 3 bedrooms and 3 bathrooms, including a primary bedroom with its own private bath. The kitchen features gleaming hardwood floors, soft-close cabinetry with rollout storage, granite countertops, and beautiful lake views. Throughout the home, you will notice the pride of ownership that comes from nearly five decades of careful maintenance.
Recent updates include a replaced primary bath shower in January 2022, refrigerator in August 2023, carpet and A/C in May 2024, microwave in July 2024, and washing machine in November 2025.
Living on Cedar Island Lake brings year-round enjoyment, from boating in the summer to skating, skiing, and sledding in the winter. Wildlife and birds are common throughout the seasons, including deer, fox, turkeys, ducks, geese, swans, and loons. The location is also highly convenient, with quick access to 94 and 494, about 20 minutes to downtown Minneapolis, and just minutes from Arbor Lakes shopping, dining, and entertainment.
Compare to the immediate neighbor who sold last fall – priced to move.
Closed
Zestimate®
$635,000
7183 Birchview Rd N, Maple Grove, MN 55369
3beds
2,142sqft
Single Family
Built in 1978
0.26 Acres Lot
$635,000 Zestimate®
$296/sqft
$3,069 Estimated rent
Home value
$635,000
$591,000 - $679,000
$3,069/mo
Zestimate® history
Owner options
List your home for rent
$3,069/mo
Rent Zestimate®
Find your next renter with Zillow Rental Manager. Plus, with online applications, you can quickly screen prospective tenants – for free.
$3,069/mo
Rent Zestimate®
Refinance and save
$4,031/mo
Est. payment
Refinancing to a lower rate could help reduce your monthly payments and save thousands over the life of the loan.
$4,031/mo
Est. payment
Explore your selling options
Work with a Zillow partner agent
Leverage their expertise and Zillow's premium Showcase listings to get your home seen by more buyers.
Get startedList with your own agent
Get your home in front of millions of buyers by listing it on Zillow.
Learn how to do itSell it yourself
Take full control of how buyers see your home on Zillow by listing For Sale by Owner (FSBO).
List your homeWhat's special
Zillow last checked:
Listing updated:
Listed by:
Chris Bremner 218-390-8507,
eXp Realty
Bought with:
Brent Bartel
Counselor Realty, Inc.
Source: NorthstarMLS as distributed by MLS GRID,MLS#: 7089163
Facts & features
Interior
Bedrooms & bathrooms
- Bedrooms: 3
- Bathrooms: 3
- Full bathrooms: 1
- 3/4 bathrooms: 2
Bedroom
- Area: 156 Square Feet
- Dimensions: 12x13
Bedroom 2
- Level: Main
- Area: 130 Square Feet
- Dimensions: 13x10
Bedroom 3
- Area: 150 Square Feet
- Dimensions: 15x10
Primary bathroom
- Level: Main
- Area: 35 Square Feet
- Dimensions: 7x5
Deck
- Level: Lower
- Area: 180 Square Feet
- Dimensions: 15x12
Dining room
- Level: Main
- Area: 143 Square Feet
- Dimensions: 13x11
Family room
- Area: 450 Square Feet
- Dimensions: 18x25
Kitchen
- Level: Main
- Area: 143 Square Feet
- Dimensions: 13x11
Living room
- Level: Main
- Area: 266 Square Feet
- Dimensions: 14x19
Storage
- Area: 168 Square Feet
- Dimensions: 14x12
Heating
- Forced Air
Cooling
- Central Air
Appliances
- Included: Chandelier, Dishwasher, Disposal, Dryer, ENERGY STAR Qualified Appliances, Gas Water Heater, Microwave, Range, Refrigerator, Stainless Steel Appliance(s), Washer, Water Softener Owned
- Laundry: In Basement, Electric Dryer Hookup, Laundry Room, Sink, Washer Hookup
Features
- Basement: Block,Daylight,Finished,Full,Storage Space,Tile Shower,Walk-Out Access
- Number of fireplaces: 2
- Fireplace features: Family Room, Masonry, Insert, Living Room, Wood Burning
Interior area
- Total structure area: 2,310
- Total interior livable area: 2,142 sqft
- Finished area above ground: 1,210
- Finished area below ground: 932
Property
Parking
- Total spaces: 2
- Parking features: Attached, Concrete, Garage Door Opener, Storage
- Attached garage spaces: 2
- Has uncovered spaces: Yes
- Details: Garage Dimensions (20x24)
Accessibility
- Accessibility features: None
Features
- Levels: Multi/Split
- Patio & porch: Deck
- Has view: Yes
- View description: Lake, Panoramic, West
- Has water view: Yes
- Water view: Lake
- Waterfront features: Dock, Lake Front, Lake Bottom(Sand)
- Frontage length: Water Frontage: 129
Lot
- Size: 0.26 Acres
- Dimensions: 129 x 112 x 115 x 94
- Features: Accessible Shoreline, Island/Peninsula, Tree Coverage - Medium
Details
- Foundation area: 1100
- Parcel number: 2611922320030
- Zoning description: Residential-Single Family
Construction
Type & style
- Home type: SingleFamily
- Property subtype: Single Family
Materials
- Roof: Age Over 8 Years
Condition
- New construction: No
- Year built: 1978
Utilities & green energy
- Gas: Natural Gas
- Sewer: City Sewer/Connected
- Water: City Water/Connected
Community & HOA
Community
- Subdivision: Cedar Isle 2nd Add
HOA
- Has HOA: No
Location
- Region: Maple Grove
Financial & listing details
- Price per square foot: $296/sqft
- Tax assessed value: $561,700
- Annual tax amount: $7,294
- Date on market: 6/16/2026
- Cumulative days on market: 4 days
Price history
| Date | Event | Price |
|---|---|---|
| 8/10/2026 | Sold | $635,000+1.6%$296/sqft |
Source:  NorthstarMLS as distributed by MLS GRID #7089163 Report a problem NorthstarMLS as distributed by MLS GRID #7089163 Report a problem | ||
| 6/30/2026 | Pending sale | $625,000$292/sqft |
Source: NorthstarMLS as distributed by MLS GRID #7089163 Report a problem | ||
| 6/23/2026 | Listing removed | $625,000$292/sqft |
Source: eXp Realty #7089163 Report a problem | ||
| 6/19/2026 | Listed for sale | $625,000+924.6%$292/sqft |
Source: NorthstarMLS as distributed by MLS GRID #7089163 Report a problem | ||
| 7/1/1977 | Sold | $61,000$28/sqft |
Source: Agent Provided Report a problem | ||
Public tax history
| Year | Property taxes | Tax assessment |
|---|---|---|
| 2025 | $6,927 -3.3% | $561,700 +0.9% |
| 2024 | $7,160 +5.7% | $556,500 -6% |
| 2023 | $6,774 +16.7% | $591,800 +2.1% |
| 2022 | $5,807 +4% | $579,900 +21.4% |
| 2021 | $5,585 -3.7% | $477,500 +6.2% |
| 2020 | $5,799 +3.8% | $449,700 +0.8% |
| 2019 | $5,585 -3.7% | $446,200 +7.5% |
| 2018 | $5,799 +7% | $415,200 +18.4% |
| 2017 | $5,419 +3% | $350,800 +3.8% |
| 2016 | $5,259 +2.5% | $337,800 +2.1% |
| 2015 | $5,130 -0.5% | $330,700 +6.5% |
| 2014 | $5,155 +1.4% | $310,400 -2.5% |
| 2013 | $5,083 -3.7% | $318,300 -8.7% |
| 2012 | $5,276 -1.6% | $348,700 -6.2% |
| 2011 | $5,362 -3.2% | $371,800 -10.5% |
| 2010 | $5,539 -1.7% | $415,500 -6.9% |
| 2009 | $5,634 +38.9% | $446,300 +36% |
| 2006 | $4,058 +0.6% | $328,100 +4.8% |
| 2005 | $4,034 +10.3% | $313,000 +15% |
| 2004 | $3,657 -4.2% | $272,200 +12% |
| 2002 | $3,818 -50.2% | $243,100 |
| 2001 | $7,671 | -- |
Find assessor info on the county website
Neighborhood: 55369
Nearby homes
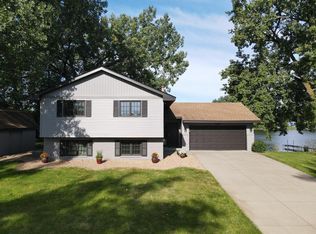
- $640,0005 bd2 ba2.2k sqft7169 Birchview Rd N, Maple Grove, MN 55369Sold
- $892,1004 bd2 ba3.6k sqft7195 Birchview Rd N, Maple Grove, MN 55369Off Market
- $891,0004 bd3 ba3.6k sqft7195 Birchview Rd, Osseo, MN 55369Off Market
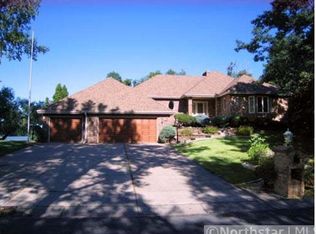
- $252,5003 bd2 ba1.3k sqft11955 71st Pl N, Maple Grove, MN 55369Sold
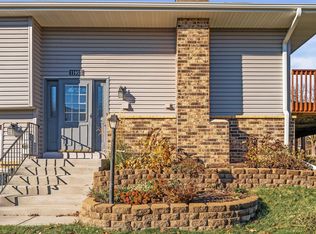
- $612,0005 bd3 ba1.2k sqft7219 Birchview Rd N, Maple Grove, MN 55369Sold
- $687,9004 bd3 ba1.7k sqft7153 Birchview Rd N, Maple Grove, MN 55369Off Market
- $759,0003 bd3 ba3.1k sqft7135 Birchview Rd N, Maple Grove, MN 55369Off Market
- $648,0003 bd3 ba3.1k sqft7135 Birchview Rd, Osseo, MN 55369Off Market
Nearby schools
GreatSchools rating
- 9/10Cedar Island Elementary SchoolGrades: PK-5Distance: 0.6 mi
- 7/10Maple Grove Middle SchoolGrades: 6-8Distance: 0.6 mi
- 5/10Osseo Senior High SchoolGrades: 9-12Distance: 2.9 mi
Get a cash offer in 3 minutes
Find out how much your home could sell for in as little as 3 minutes with a no-obligation cash offer.
Estimated market value
$635,000
Get a cash offer in 3 minutes
Find out how much your home could sell for in as little as 3 minutes with a no-obligation cash offer.
Estimated market value
$635,000
- Minnesota
- Hennepin County
- Maple Grove
- 55369
- 7183 Birchview Rd N
Nearby cities
Nearby zip codes
Other Maple Grove Topics
