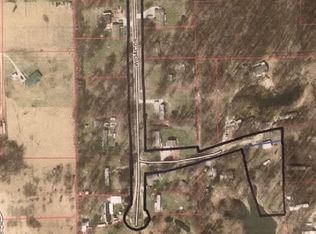
A once in a lifetime 107 acre private retreat featuring a stunning 15-16 acre lake, 25 acres of tillable farmland, a 5 acre hay field, 43 wooded acres with ATV trails and 18 acres of park-like greenspace complete with a 1,650' grass runway and airplane hangar. Built in 2022, the 4,004 square foot main home offers 3 bedrooms, 2.5 baths, soaring 18' Great room ceilings, an expansive open-concept design, and a covered veranda overlooking the lake. Guests will enjoy a matching 2 bedroom guest house, rustic lakeside cabin, and extensive amenities including a airplane hangar with bunkhouse, shower house, machinery barn, livestock barn, skeet range, pavilion, fiber internet, city water and backup generators. A truly extraordinary recreational, aviation and legacy property.
Sold
$3,000,000
7183 Ellis Lake Rd, Paragon, IN 46166
3beds
4,004sqft
Residential, Single Family Residence
Built in 2022
100 Acres Lot
$-- Zestimate®
$749/sqft
$-- Estimated rent
Home value
Not available
Estimated sales range
Not available
Not available
Zestimate® history
Owner options
List your home for rent
Find your next renter with Zillow Rental Manager. Plus, with online applications, you can quickly screen prospective tenants – for free.
Refinance and save
$14,358/mo
Est. payment
Refinancing to a lower rate could help reduce your monthly payments and save thousands over the life of the loan.
$14,358/mo
Est. payment
Explore your selling options
Work with a Zillow partner agent
Leverage their expertise and Zillow's premium Showcase listings to get your home seen by more buyers.
Get startedList with your own agent
Get your home in front of millions of buyers by listing it on Zillow.
Learn how to do itSell it yourself
Take full control of how buyers see your home on Zillow by listing For Sale by Owner (FSBO).
List your homeWhat's special
Zillow last checked:
Listing updated:
Listed by:
Patrick Watkins pwatkins@mikesoldme.com,
Mike Watkins Real Estate Group,
Christopher Watkins,
Mike Watkins Real Estate Group
Bought with:
Christina Scott
The Stewart Home Group
Source: MIBOR as distributed by MLS GRID,MLS#: 22108634
Facts & features
Interior
Bedrooms & bathrooms
- Bedrooms: 3
- Bathrooms: 3
- Full bathrooms: 2
- 1/2 bathrooms: 1
- Main level bathrooms: 2
- Main level bedrooms: 2
Primary bedroom
- Level: Upper
- Area: 288 Square Feet
- Dimensions: 16x18
Bedroom 2
- Level: Main
- Area: 156 Square Feet
- Dimensions: 13x12
Bedroom 3
- Level: Main
- Area: 144 Square Feet
- Dimensions: 12x12
Bonus room
- Level: Upper
- Area: 264 Square Feet
- Dimensions: 22x12
Foyer
- Level: Main
- Area: 192 Square Feet
- Dimensions: 12x16
Great room
- Level: Main
- Area: 486 Square Feet
- Dimensions: 18x27
Kitchen
- Level: Main
- Area: 468 Square Feet
- Dimensions: 18x26
Laundry
- Level: Upper
- Area: 104 Square Feet
- Dimensions: 13x08
Loft
- Level: Upper
- Area: 220 Square Feet
- Dimensions: 20x11
Utility room
- Level: Main
- Area: 114 Square Feet
- Dimensions: 19x06
Heating
- Forced Air, Propane
Cooling
- Central Air
Appliances
- Included: Electric Cooktop, Dishwasher, Dryer, Gas Water Heater, Exhaust Fan, Electric Oven, Range Hood, Refrigerator, Washer, Wine Cooler
Features
- High Ceilings, Tray Ceiling(s), Kitchen Island, Entrance Foyer, High Speed Internet, In-Law Floorplan, Eat-in Kitchen, Pantry, Smart Thermostat, Storage, Wired for Sound, Walk-In Closet(s), Wet Bar
- Flooring: In-Law Floorplan
- Windows: Wood Work Stained
- Has basement: No
- Number of fireplaces: 2
- Fireplace features: Blower Fan, Gas Log, Great Room, Outside
Interior area
- Total structure area: 4,004
- Total interior livable area: 4,004 sqft
Property
Parking
- Total spaces: 2
- Parking features: Attached, Asphalt, Aggregate, Garage Door Opener
- Attached garage spaces: 2
- Details: Garage Parking Other(Finished Garage, Garage Door Opener)
Features
- Levels: One and One Half
- Stories: 1
- Patio & porch: Covered, Patio, Screened
- Has view: Yes
- View description: Lake, Pasture, Rural, Trees/Woods
- Has water view: Yes
- Water view: Lake
- Waterfront features: Lake Front
Lot
- Size: 100 Acres
- Features: Not In Subdivision, Rural - Not Subdivision, Mature Trees, Wooded
Details
- Additional structures: Barn Pole, Guest House
- Additional parcels included: 10961 Baseline Road 6.75 acres 600128400100.010018
- Parcel number: 600128400080000018
- Special conditions: Sales Disclosure Supplements
- Horse amenities: Pasture
Construction
Type & style
- Home type: SingleFamily
- Architectural style: Traditional
- Property subtype: Residential, Single Family Residence
Materials
- Cement Siding, Stone
- Foundation: Concrete Perimeter
Condition
- New construction: No
- Year built: 2022
Details
- Builder name: Rick Campbell
Utilities & green energy
- Electric: 200+ Amp Service
- Sewer: Septic Tank
- Water: Public
Community & HOA
Community
- Security: Security System Owned
- Subdivision: No Subdivision
HOA
- Has HOA: No
Location
- Region: Paragon
Financial & listing details
- Price per square foot: $749/sqft
- Annual tax amount: $8,388
- Date on market: 6/18/2026
- Cumulative days on market: 105 days
Price history
| Date | Event | Price |
|---|---|---|
| 11/2/2026 | Sold | $3,000,000-9.1%$749/sqft |
Source:  MIBOR as distributed by MLS GRID #22108634 Report a problem | ||
| 10/1/2026 | Pending sale | $3,300,000$824/sqft |
Source: MIBOR as distributed by MLS GRID #22108634 Report a problem | ||
| 6/18/2026 | Listed for sale | $3,300,000$824/sqft |
Source: MIBOR as distributed by MLS GRID #22108634 Report a problem | ||
Public tax history
Tax history is unavailable.
Neighborhood: 46166
Nearby homes
- $15,6002.37 acres10320 Wigal Dr, Paragon, IN 46166Off Market
- $725,9003 bd2 ba1.1k sqft7181 Ellis Lake Rd, Paragon, IN 46166Off Market
- $126,9003 bd1 ba1k sqft7269 Ellis Lake Rd, Paragon, IN 46166Off Market
- $213,4002 bd2 ba1.5k sqft7220 Ellis Lake Rd, Paragon, IN 46166Off Market
- $218,8003 bd2 ba1.4k sqft7346 Ellis Lake Rd, Paragon, IN 46166Off Market
- $250,3002 bd2 ba1.5k sqft7162 Ellis Lake Rd, Paragon, IN 46166Off Market
- $206,2003 bd1 ba1.3k sqft10445 Wigal Dr, Paragon, IN 46166Off Market
- $192,500-- bd-- ba-- sqft10385 Wigal Dr, Paragon, IN 46166Off Market
Nearby schools
GreatSchools rating
- 5/10Gosport Elementary SchoolGrades: PK-6Distance: 6.6 mi
- 6/10Owen Valley Middle SchoolGrades: 7-8Distance: 13.2 mi
- 8/10Owen Valley Community High SchoolGrades: 9-12Distance: 13.2 mi
Schools provided by the listing agent
- Middle: Owen Valley Middle School
- High: Owen Valley Community High School
Source: MIBOR as distributed by MLS GRID. This data may not be complete. We recommend contacting the local school district to confirm school assignments for this home.
- Indiana
- Owen County
- Paragon
- 46166
- 7183 Ellis Lake Rd
