Offering 4 bedrooms and a thoughtfully designed split-bedroom floor plan, this move-in-ready single-story home in the gated Blossom Ridge community blends comfort, functionality, and thoughtful upgrades. Raised ceilings, abundant natural light, and a cozy gas log fireplace create a warm and inviting atmosphere, while the open-concept living area is ideal for both everyday living and entertaining. The kitchen overlooks the living room and features an island, gas range, upgraded countertops, decorative backsplash, dishwasher, refrigerator, and pantry. All kitchen appliances, plus the washer and dryer, convey with the home. The private primary suite is tucked away from the guest bedrooms, offering a spacious walk-in closet and private bath. Additional upgrades include oversized tile flooring, 2-inch blinds throughout, paid-off solar for outstanding energy efficiency and lower monthly utility costs, along with refrigerated air for year-round comfort. Step outside to a covered patio overlooking a raised block-wall backyard for added privacy. The extended concrete patio creates the perfect space for entertaining, while the low-maintenance rocked yard provides a blank slate ready for its next owner to make their outdoor vision come to life. Conveniently located near shopping, dining, parks, schools, and everyday amenities, this home offers the perfect combination of comfort, efficiency, and value. Schedule your private showing today!
For sale
$325,000
9016 Violet Orchid Trl SW, Albuquerque, NM 87121
4beds
1,474sqft
Single Family Residence
Built in 2005
4,356 Square Feet Lot
$323,600 Zestimate®
$220/sqft
$67/mo HOA
What's special
Cozy gas log fireplaceLow-maintenance rocked yardPrivate primary suiteSpacious walk-in closetOversized tile flooringPrivate bathUpgraded countertops
- 2 days |
- 203 |
- 15 |
Zillow last checked:
Listing updated:
Listed by:
Vertical Real Estate 877-366-2213,
LPT Realty 877-366-2213,
Mario S Zaragoza 505-695-9337,
LPT Realty
Source: SWMLS,MLS#: 1109103
Facts & features
Interior
Bedrooms & bathrooms
- Bedrooms: 4
- Bathrooms: 2
- Full bathrooms: 2
Primary bedroom
- Level: Main
- Area: 177.8
- Dimensions: 14 x 12.7
Bedroom 2
- Level: Main
- Area: 132.98
- Dimensions: 12.2 x 10.9
Bedroom 3
- Level: Main
- Area: 111.1
- Dimensions: 10.1 x 11
Bedroom 4
- Level: Main
- Area: 88.37
- Dimensions: 9.7 x 9.11
Dining room
- Level: Main
- Area: 84.48
- Dimensions: 8.8 x 9.6
Kitchen
- Level: Main
- Area: 90.3
- Dimensions: 8.6 x 10.5
Living room
- Level: Main
- Area: 333.04
- Dimensions: 18.1 x 18.4
Heating
- Central, Forced Air
Cooling
- Refrigerated
Appliances
- Included: Dryer, Dishwasher, Free-Standing Electric Range, Microwave, Refrigerator, Washer
- Laundry: Washer Hookup, Electric Dryer Hookup, Gas Dryer Hookup
Features
- Ceiling Fan(s), Kitchen Island, Main Level Primary, Tub Shower, Walk-In Closet(s)
- Flooring: Carpet, Tile
- Windows: Double Pane Windows, Insulated Windows, Vinyl
- Has basement: No
- Number of fireplaces: 1
- Fireplace features: Gas Log
Interior area
- Total structure area: 1,474
- Total interior livable area: 1,474 sqft
Property
Parking
- Total spaces: 2
- Parking features: Attached, Garage, Garage Door Opener
- Attached garage spaces: 2
Features
- Levels: One
- Stories: 1
- Patio & porch: Covered, Patio
- Exterior features: Private Yard
- Fencing: Wall
Lot
- Size: 4,356 Square Feet
- Features: Landscaped, Xeriscape
Details
- Additional structures: Shed(s)
- Parcel number: 100905333744411005
- Zoning description: R-1A*
Construction
Type & style
- Home type: SingleFamily
- Property subtype: Single Family Residence
Materials
- Frame, Stucco
- Roof: Pitched,Shingle
Condition
- Resale
- New construction: No
- Year built: 2005
Utilities & green energy
- Sewer: Public Sewer
- Water: Public
- Utilities for property: Electricity Connected, Natural Gas Connected, Sewer Connected, Water Connected
Green energy
- Energy generation: Solar
- Water conservation: Water-Smart Landscaping
Community & HOA
Community
- Features: Gated
- Subdivision: Blossom Ridge Phase
HOA
- Has HOA: Yes
- Services included: Common Areas
- HOA fee: $200 quarterly
Location
- Region: Albuquerque
Financial & listing details
- Price per square foot: $220/sqft
- Tax assessed value: $157,657
- Annual tax amount: $2,135
- Date on market: 8/13/2026
- Cumulative days on market: 3 days
- Listing terms: Cash,Conventional,FHA,VA Loan
Estimated market value
$323,600
$307,000 - $340,000
$2,221/mo
Price history
| Date | Event | Price |
|---|---|---|
| 8/13/2026 | Listed for sale | $325,000+5.2%$220/sqft |
Source:  SWMLS #1109103 Report a problem SWMLS #1109103 Report a problem | ||
| 12/11/2024 | Listing removed | $309,000-0.3%$210/sqft |
Source: SWMLS #1071880 Report a problem | ||
| 10/15/2024 | Price change | $309,900-4.6%$210/sqft |
Source: SWMLS #1071880 Report a problem | ||
| 10/4/2024 | Listed for sale | $325,000+162.1%$220/sqft |
Source: SWMLS #1071880 Report a problem | ||
| 9/28/2015 | Sold | -- |
Source: Agent Provided Report a problem | ||
| 6/18/2015 | Listing removed | $124,000$84/sqft |
Source: ABQ Home Brokers #840158 Report a problem | ||
| 6/3/2015 | Price change | $124,000-3.9%$84/sqft |
Source: ABQ Home Brokers #840158 Report a problem | ||
| 5/9/2015 | Listed for sale | $129,000$88/sqft |
Source: ABQ Home Brokers #840158 Report a problem | ||
| 2/17/2012 | Listing removed | $925$1/sqft |
Source: Tyson Properties, Inc. Report a problem | ||
| 2/10/2012 | Listed for rent | $925$1/sqft |
Source: Tyson Properties, Inc. Report a problem | ||
Public tax history
| Year | Property taxes | Tax assessment |
|---|---|---|
| 2025 | $2,136 +3.3% | $52,547 +3% |
| 2024 | $2,068 +1.8% | $51,017 +3% |
| 2023 | $2,031 -0.7% | $49,532 +3% |
| 2022 | $2,045 +3.5% | $48,089 +3% |
| 2021 | $1,977 +1.7% | $46,688 +3% |
| 2020 | $1,944 | $45,329 |
| 2019 | -- | $45,329 |
| 2018 | $1,546 -20.6% | $45,329 -0.8% |
| 2017 | $1,947 -0.6% | $45,695 -0.7% |
| 2016 | $1,958 -94.6% | $46,029 +27% |
| 2015 | $36,252 +2325.6% | $36,252 +3% |
| 2014 | $1,495 | $35,196 |
| 2013 | $1,495 | $35,196 -0.8% |
| 2012 | -- | $35,463 -10.4% |
| 2011 | -- | $39,596 -7.8% |
| 2010 | -- | $42,929 -5.8% |
| 2009 | -- | $45,595 -1% |
| 2008 | -- | $46,038 +3% |
| 2007 | -- | $44,698 +3% |
| 2006 | -- | $43,396 |
Find assessor info on the county website
Monthly payment
Est. payment
Payment breakdown
Explore the cost of this home by adjusting the details. Changes won't be saved.Climate risks
Neighborhood: Anderson Hills
Nearby schools
GreatSchools rating
- 4/10George I Sanchez Collaborative Community SchoolGrades: PK-8Distance: 1 mi
- 7/10Atrisco Heritage Academy High SchoolGrades: 9-12Distance: 0.9 mi
Schools provided by the listing agent
- Elementary: George I Sanchez Collaborative Community School
- Middle: George I. Sanchez
- High: Atrisco Heritage
Source: SWMLS. This data may not be complete. We recommend contacting the local school district to confirm school assignments for this home.
- $299,4003 bd2 ba1.3k sqft9012 Violet Orchid Trl SW, Albuquerque, NM 87121Off Market
- $--3 bd3 ba1.6k sqft9020 Violet Orchid Trl SW, Albuquerque, NM 87121Sold
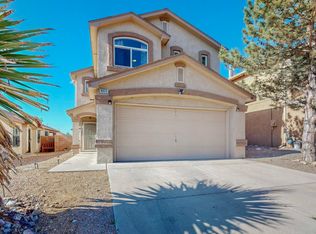
- $314,5004 bd3 ba1.9k sqft9008 Violet Orchid Trl SW, Albuquerque, NM 87121Off Market

- $334,6003 bd3 ba2.2k sqft9024 Violet Orchid Trl SW, Albuquerque, NM 87121Off Market
- $287,0003 bd2 ba1.4k sqft9019 Blue Meadow Trl SW, Albuquerque, NM 87121Off Market
- $339,6003 bd3 ba2.2k sqft9023 Blue Meadow Trl SW, Albuquerque, NM 87121Off Market
- $301,0003 bd3 ba1.6k sqft9004 Violet Orchid Trl SW, Albuquerque, NM 87121Off Market
- $346,9004 bd3 ba2.5k sqft9015 Blue Meadow Trl SW, Albuquerque, NM 87121Off Market
A local agent can set up tours, give advice and negotiate with sellers.
Similar homes
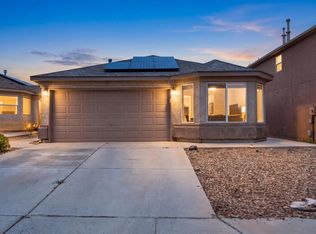
- $319,0003 bd2 ba1.5k sqft9009 Lower Meadow Trl SW, Albuquerque, NM 87121For Sale
 MLS ID #1108925, Amber D Ortega, Real Broker, LLC. SWMLS
 - $329,9003 bd3 ba1.5k sqft3401 Yellow Pine Ln SW, Albuquerque, NM 87121For Sale
 MLS ID #1108767, Gisselle Cera, Coldwell Banker Legacy. SWMLS
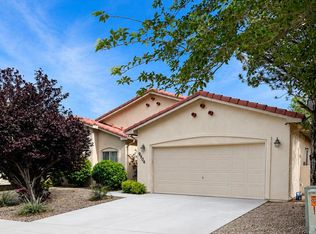
 - $354,5005 bd2 ba2.1k sqft9904 Rio Corto Ave SW, Albuquerque, NM 87121For Sale
 MLS ID #1104800, Ivonne Ponce, Ponce Realty of New Mexico. SWMLS
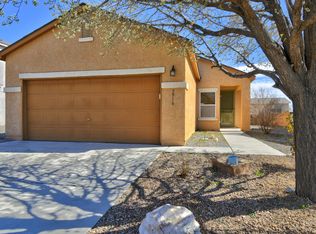
 - $308,5003 bd2 ba1.3k sqft2916 McKinnon Way SW, Albuquerque, NM 87121For Sale
 MLS ID #1099297, Brandy Polk, Coldwell Banker Legacy. SWMLS
 - $340,0003 bd3 ba1.6k sqft839 Serrano Pointe St NW, Albuquerque, NM 87120For SaleMLS ID #1108916, Brooke Elizabeth Ekstrom, Real Broker, LLC. SWMLS
- $275,0003 bd2 ba1k sqft736 Torretta Dr SW, Albuquerque, NM 87121For SaleMLS ID #1108629, DNA Realty Group, Simply Real Estate. SWMLS
- $359,9004 bd3 ba1.6k sqft10737 Sabino Loop SW, Albuquerque, NM 87121For SaleMLS ID #1093759, Gladys I Delgado-Kennedy, Signature Real Estate. SWMLS
- $330,0003 bd2 ba1.8k sqft1400 Blossom Wood Pl NW, Albuquerque, NM 87120For SaleMLS ID #1107906, Gabriel Salazar, Real Broker, LLC. SWMLS
- $325,0003 bd2 ba1.4k sqft1819 Cielo Oeste Pl NW, Albuquerque, NM 87120For SaleMLS ID #1105833, Natalie K Amershek, La Puerta Real Estate Serv LLC. SWMLS
- $360,0004 bd2 ba1.5k sqft4610 Sapphire Dr NE, Rio Rancho, NM 87124For SaleMLS ID #1108958, Christina M. Quintana, Keller Williams Realty. SWMLS
- $349,0003 bd2 ba1.5k sqft10658 Valedon Ln SW, Albuquerque, NM 87121For SaleMLS ID #1105187, Georgina Gaspar Grajeda, Eyes of the Southwest Realty. SWMLS
- $339,9004 bd2 ba1.8k sqft7719 San Augustine St NW, Albuquerque, NM 87120For SaleMLS ID #1104577, Rachel A Duran, New Mexico Real LivingRealtors. SWMLS
- $325,0003 bd2 ba1.4k sqft342 Sunset Farm Pl SW, Albuquerque, NM 87105For SaleMLS ID #1106630, Jamie G Goldberg, Realty One of New Mexico. SWMLS
- $275,0003 bd2 ba1.5k sqft(Undisclosed Address), Albuquerque, NM 87121For SaleMLS ID #1107758, Cassandra L Gurule, Keller Williams Realty. SWMLS
- $315,0003 bd2 ba1.5k sqft7323 Niquel Pl NW, Albuquerque, NM 87120For SaleMLS ID #1106192, Christopher Shain Tanner, Keller Williams Realty. SWMLS
- $360,0004 bd2 ba1.6k sqft7100 Luz De La Luna Pl NW, Albuquerque, NM 87114For SaleMLS ID #1108598, Alison J. Woodson, Realty One of New Mexico. SWMLS
- $290,0003 bd2 ba1.8k sqft2224 Bartolo Ave SW, Albuquerque, NM 87105For SaleMLS ID #1107859, Jonathan P Tenorio, Keller Williams Realty. SWMLS
- $337,5004 bd2 ba1.6k sqft10612 Albero Rosso Dr NW, Albuquerque, NM 87114For SaleMLS ID #1108661, Teriann Uccan, Keller Williams Realty. SWMLS
- $369,0004 bd3 ba2.1k sqft836 Serrano Pointe St NW, Albuquerque, NM 87120For SaleMLS ID #1105769, Eric J Villa, Keller Williams Realty. SWMLS
- $350,0004 bd2 ba1.8k sqft10128 Paseo Del Norte NW, Albuquerque, NM 87114For SaleMLS ID #1108749, Delfina Natalie Reyes, Realty One of New Mexico, LLC. SWMLS
