Under Construction. WELCOME TO THE EXQUISITE GOLFING COMMUNITY OF JULIETTE FALLS LOCATED OFF WEST HIGHWAY 40 IN DUNNELLON. JULIETTE FALLS HAS BEEN CONSISTENTLY RANKED THE TOP 10 PUBLIC GOLF COURSES IN THE STATE OF FLORIDA. A RECENT ARTICLE IN GOLF COAST MAGAZINE IS QUOTED CALLING JULIETTE FALLS “A GREAT PLACE TO GOLF, A BETTER PLACE TO LIVE”. ENJOY DINING AT THE CLUBHOUSE WITH DAILY MENU SPECIALS AND SPECIAL DINNER OCCASIONS. MEMBERSHIP NOT REQUIRED TO ENJOY THE CLUBHOUSE/RESTAURANT FACILITIES. NEW CONSTRUCTION. JULIETTE FALLS - NEW CONSTRUCTION: SPACIOUSLY LAID OUT 3BED/2BTH HOME ON IN THE BEAUTIFUL GOLF COMMUNITY OF JULIETTTE FALLS. THIS HOME COMES WITH MANY TASTEFUL UPGRADES INCLUDING VAULTED CEILINGS IN THE OWNERS BEDROOM, TILE WALK IN SHOWER IN OWNERS BATH, UPGRADED CABINETS, GRANITE COUNTERS KITCHEN & BATH AND STAINLESS STEEL APPLIANCES. THE REAR PORCH IS TRUSS COVERED 16X14 AND PLANK WOOD LOOKING TILE THROUGHOUT MAIN LIVING AREAS. 10 YEAR BUILDER WARRANTY INCLUDED. PRE-APPROVAL WITH PREFERRED LENDER IS REQUIRED WITH STANDARD BANK CLOSING COSTS PAID UPON CLOSING WITH PREFERRED LENDER. RENDERINGS ARE FOR ILLUSTRATIVE PURPOSES ONLY, FINAL PRODUCT MAY VARY. ESTIMATED COMPLETION DATE 9/15/26. PRICES ARE SUBJECT TO CHANGE WITHOUT NOTICE.
New construction
$318,100
7184 SW 179TH COURT ROAD, DUNNELLON, FL 34432
3beds
1,720sqft
Single Family Residence
Built in 2026
8,276 Square Feet Lot
$317,300 Zestimate®
$185/sqft
$110/mo HOA
What's special
Upgraded cabinetsStainless steel appliances
- 48 days
- 114
- 7
Zillow last checked:
Listing updated:
Listed by:
RJ Albritton 352-630-9431,
ADAMS HOMES REALTY INC 352-592-7513
Source: Stellar MLS,MLS#: OM729368 Originating MLS: Ocala - Marion
Originating MLS: Ocala - Marion
Facts & features
Interior
Bedrooms & bathrooms
- Bedrooms: 3
- Bathrooms: 2
- Full bathrooms: 2
Primary bedroom
- Features: Walk-In Closet(s)
- Level: First
- Area: 238 Square Feet
- Dimensions: 14x17
Kitchen
- Level: First
- Area: 144 Square Feet
- Dimensions: 12x12
Living room
- Level: First
- Area: 374 Square Feet
- Dimensions: 22x17
Heating
- Central, Electric
Cooling
- Central Air
Appliances
- Included: Dishwasher, Disposal, Electric Water Heater, Microwave, Range
- Laundry: Laundry Room
Features
- Cathedral Ceiling(s), High Ceilings, In Wall Pest System, Kitchen/Family Room Combo, Open Floorplan
- Flooring: Carpet, Ceramic Tile
- Has fireplace: No
Interior area
- Total structure area: 2,671
- Total interior livable area: 1,720 sqft
Video & virtual tour
Property
Parking
- Total spaces: 3
- Parking features: Garage - Attached
- Attached garage spaces: 3
Features
- Levels: One
- Stories: 1
- Exterior features: Irrigation System, Permeable Paving, Private Mailbox, Sprinkler Metered
Lot
- Size: 8,276 Square Feet
- Dimensions: 64 x 130
Details
- Parcel number: 3454620900
- Zoning: PUD
- Special conditions: None
Construction
Type & style
- Home type: SingleFamily
- Property subtype: Single Family Residence
Materials
- Block
- Foundation: Slab
- Roof: Shingle
Condition
- Under Construction
- New construction: Yes
- Year built: 2026
Details
- Builder model: 1720A 3CAR
- Builder name: ADAMS HOMES OF NW FLORIDA
- Warranty included: Yes
Utilities & green energy
- Sewer: Public Sewer
- Water: Public
- Utilities for property: Cable Available, Electricity Connected, Sewer Connected, Underground Utilities, Water Connected
Community & HOA
Community
- Pet fee: $0 monthly
- Subdivision: JULIETTE FALLS
HOA
- Has HOA: Yes
- HOA fee: $110 monthly
- HOA name: RYAN CLAPPER
Location
- Region: Dunnellon
Financial & listing details
- Price per square foot: $185/sqft
- Tax assessed value: $31,334
- Annual tax amount: $681
- Date on market: 7/29/2026
- Cumulative days on market: 37 days
- Listing terms: Cash,Conventional,FHA,USDA Loan,VA Loan
- Ownership: Fee Simple
- Total actual rent: 0
- Electric utility on property: Yes
- Road surface type: Asphalt
Estimated market value
$317,300
$301,000 - $333,000
$2,125/mo
Price history
| Date | Event | Price |
|---|---|---|
| 7/29/2026 | Listed for sale | $318,100+7886.4%$185/sqft |
Source:  Stellar MLS #OM729368 Report a problem Stellar MLS #OM729368 Report a problem | ||
| 11/21/2014 | Sold | $3,983$2/sqft |
Source: Public Record Report a problem | ||
Public tax history
| Year | Property taxes | Tax assessment |
|---|---|---|
| 2025 | $682 +89.5% | $20,445 +10% |
| 2024 | $360 +4.3% | $18,586 +10% |
| 2023 | $345 +35.6% | $16,896 +10% |
| 2022 | $254 +215.9% | $15,360 +262.3% |
| 2021 | $81 -13.7% | $4,239 -14.8% |
| 2020 | $93 -0.9% | $4,977 |
| 2019 | $94 | $4,977 -26.4% |
| 2018 | $94 -44.4% | $6,758 -31.3% |
| 2017 | $169 -2.9% | $9,830 |
| 2016 | $175 | $9,830 |
| 2015 | $175 -42.2% | $9,830 -46.7% |
| 2014 | $302 -43.4% | $18,432 -46.2% |
| 2009 | $534 | $34,235 +7610.6% |
| 2008 | -- | $444 -15.3% |
| 2007 | -- | $524 +52300% |
| 2006 | -- | $1 |
Find assessor info on the county website
Monthly payment
Est. payment
Payment breakdown
Explore the cost of this home by adjusting the details. Changes won't be saved.Climate risks
Neighborhood: 34432
Nearby schools
Schools provided by the listing agent
- Elementary: Dunnellon Elementary School
- Middle: Dunnellon Middle School
- High: Dunnellon High School
Source: Stellar MLS. This data may not be complete. We recommend contacting the local school district to confirm school assignments for this home.
Similar homes
- $314,6003 bd2 ba1.5k sqft6770 SW 179TH AVENUE ROAD, DUNNELLON, FL 34432New Construction
 MLS ID #OM713779, RJ Albritton, ADAMS HOMES REALTY INC. Stellar MLS
 - $310,9903 bd2 ba1.8k sqft6680 SW 180TH CIRCLE, DUNNELLON, FL 34432New Construction
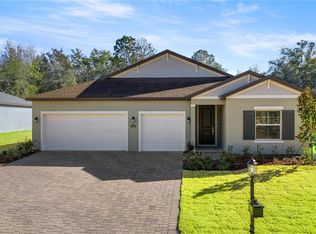 MLS ID #O6421785, Ben Goldstein, LENNAR REALTY. Stellar MLS
 - $281,3503 bd2 ba1.5k sqft7744 SW 180TH CIRCLE, DUNNELLON, FL 34432New Construction
 MLS ID #OM725865, RJ Albritton, ADAMS HOMES REALTY INC. Stellar MLS
 - $370,2004 bd3 ba2.1k sqft6734 SW 179TH AVENUE ROAD, DUNNELLON, FL 34432New Construction
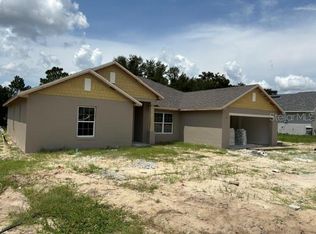 MLS ID #OM731506, RJ Albritton, ADAMS HOMES REALTY INC. Stellar MLS
 - $383,6004 bd2 ba2.5k sqft17833 SW 61ST LANE ROAD, DUNNELLON, FL 34432New ConstructionMLS ID #OM729748, RJ Albritton, ADAMS HOMES REALTY INC. Stellar MLS
- $272,0003 bd2 ba1.7k sqft8549 SW 136TH TERRACE, DUNNELLON, FL 34432For SaleMLS ID #O6436981, Mary Reed, FIRST LADY REALTY AND INVESTMENTS. Stellar MLS
- $398,0004 bd3 ba2.2k sqft6878 SW 179TH AVENUE ROAD, DUNNELLON, FL 34432New ConstructionMLS ID #OM729423, RJ Albritton, ADAMS HOMES REALTY INC. Stellar MLS
- $384,9993 bd2 ba2.1k sqft9273 SW 197TH CIR, DUNNELLON, FL 34432For SaleMLS ID #OM727197, Debborah Brady LLC, RAINBOW SPRINGS REAL ESTATE. Stellar MLS
- $393,5004 bd3 ba2.2k sqft17889 SW 61ST LANE ROAD, DUNNELLON, FL 34432New ConstructionMLS ID #OM725718, RJ Albritton, ADAMS HOMES REALTY INC. Stellar MLS
- $234,9003 bd3 ba1.2k sqft10962 SW 112TH AVENUE, DUNNELLON, FL 34432For SaleMLS ID #OM731586, Luis Verdiguel, GLOBALWIDE REALTY LLC. Stellar MLS
- $438,7504 bd2 ba2.1k sqft12188 SW 81ST STREET, DUNNELLON, FL 34432New ConstructionMLS ID #OM728332, RJ Albritton, ADAMS HOMES REALTY INC. Stellar MLS
- $262,0003 bd2 ba1.5k sqft7658 N VOYAGER DRIVE, CITRUS SPRINGS, FL 34433New ConstructionMLS ID #O6441564, Daniel Machado Aguiar, WRA BUSINESS & REAL ESTATE. Stellar MLS
- $279,9003 bd2 ba1.4k sqft7390 N IRELAND DRIVE, DUNNELLON, FL 34434For SaleMLS ID #GC543287, Tiffany Moen, THURMOND REALTY LLC - BRANCH OFFICE. Stellar MLS
- $369,9004 bd2 ba1.9k sqft3512 SW SHOREWOOD DRIVE, DUNNELLON, FL 34431For SaleMLS ID #OM726663, Don Brinning, KELLER WILLIAMS CORNERSTONE RE. Stellar MLS
- $449,0003 bd3 ba2.1k sqft12202 SW 90 PLACE, DUNNELLON, FL 34432New ConstructionMLS ID #O6419992, Lisa Gehret, KELLER WILLIAMS CLASSIC. Stellar MLS
