This single and a half story Belmont plan on a corner lot in Phillips Creek Ranch’s Riverton division in west Frisco is move in ready! This fantastic 4 bedroom, 3 bath and 1 half bath home has all the fine touches you love in a Standard Pacific build. Extended baseboards, tall ceilings with recessed lighting, 8 foot solid core doors, with excellent craftsmanship throughout. 4 bedrooms, 3 full bathrooms plus a study are down with a game, media, and half bath upstairs. Meticulously maintained handscraped hardwood floors greet you as you enter and flow through much of the first level. Once you make your way to the kitchen you will be in awe of the heart and soul of the house. Have you ever seen so many cabinets? Don't forget the ones you passed in the Butler's Pantry and wine room with iron door on the way to the kitchen. Stainless appliances including double ovens and 6 gas burner KitchenAid cooktop. Early in the morning and in the mid to late afternoon the house is flooded with bright natural light. The solar panels come with a Tesla Powerwall so you will get the benefit of lower energy bills without having to pay the solar installation prices. Those aren't cheap, if you look them up you will understand the importance and value of them. Culligan water treatment center installed to treat the water throughout the entire home. Custom closets in all of the bedrooms and the garage organized by Closets By Design! The community pool is across the street with another pool on the south side of Stonebrook in one of the other divisions near the community’s workout room. They’re close enough to walk to but not in your backyard and you avoid the cost of maintenance and the parking lot across from the home can be used as overflow parking for guests and family members if you have an event. This home is one of the most affordable properties in this elite section of Phillips Creek Ranch. With all the amenities and value this home has to offer it won't last long. Come see it today!
For sale
Price cut: $23K (7/17)
$965,000
7184 Shingle Mill Rd, Frisco, TX 75036
4beds
3,663sqft
Single Family Residence
Built in 2015
9,888 Square Feet Lot
$932,700 Zestimate®
$263/sqft
$220/mo HOA
What's special
Bright natural lightHandscraped hardwood floorsExcellent craftsmanship throughoutCorner lotCulligan water treatment centerExtended baseboards
- 88 days
- 296
- 8
Zillow last checked:
Listing updated:
Listed by:
Tommy Apligian 0494132 214-460-4148,
Real Broker, LLC 855-450-0442
Source: NTREIS,MLS#: 21295708
Facts & features
Interior
Bedrooms & bathrooms
- Bedrooms: 4
- Bathrooms: 4
- Full bathrooms: 3
- 1/2 bathrooms: 1
Primary bedroom
- Features: Ceiling Fan(s), Dual Sinks, Double Vanity, En Suite Bathroom, Separate Shower, Walk-In Closet(s)
- Level: First
- Dimensions: 17 x 16
Bedroom
- Features: Ceiling Fan(s), Walk-In Closet(s)
- Level: First
- Dimensions: 13 x 11
Bedroom
- Features: Ceiling Fan(s), Walk-In Closet(s)
- Level: First
- Dimensions: 12 x 12
Bedroom
- Features: Ceiling Fan(s), Walk-In Closet(s)
- Level: First
- Dimensions: 13 x 11
Breakfast room nook
- Features: Eat-in Kitchen
- Level: First
- Dimensions: 14 x 12
Dining room
- Features: Butler's Pantry
- Level: First
- Dimensions: 13 x 12
Game room
- Features: Ceiling Fan(s)
- Level: Second
- Dimensions: 19 x 18
Half bath
- Level: Second
Kitchen
- Features: Breakfast Bar, Butler's Pantry, Eat-in Kitchen, Granite Counters, Pantry
- Level: First
- Dimensions: 16 x 14
Living room
- Features: Ceiling Fan(s), Fireplace
- Level: First
- Dimensions: 18 x 16
Media room
- Features: Ceiling Fan(s)
- Level: Second
- Dimensions: 17 x 13
Office
- Features: Ceiling Fan(s)
- Level: First
- Dimensions: 13 x 11
Utility room
- Features: Built-in Features, Utility Room, Utility Sink
- Level: First
- Dimensions: 12 x 6
Heating
- Central, Zoned
Cooling
- Central Air, Ceiling Fan(s), Zoned
Appliances
- Included: Some Gas Appliances, Double Oven, Dishwasher, Gas Cooktop, Disposal, Microwave, Plumbed For Gas, Water Softener
- Laundry: Washer Hookup, Dryer Hookup, Laundry in Utility Room
Features
- Decorative/Designer Lighting Fixtures, Eat-in Kitchen, Granite Counters, High Speed Internet, Open Floorplan, Pantry, Cable TV, Walk-In Closet(s)
- Flooring: Carpet, Ceramic Tile, Wood
- Windows: Window Coverings
- Has basement: No
- Number of fireplaces: 1
- Fireplace features: Gas, Gas Log, Living Room, Stone
Interior area
- Total interior livable area: 3,663 sqft
Video & virtual tour
Property
Parking
- Total spaces: 3
- Parking features: Electric Vehicle Charging Station(s), Garage, Garage Door Opener
- Attached garage spaces: 3
Features
- Levels: One and One Half
- Patio & porch: Patio, Covered
- Exterior features: Rain Gutters
- Pool features: None, Community
- Fencing: Wood
Lot
- Size: 9,888 Square Feet
- Features: Back Yard, Corner Lot, Interior Lot, Lawn, Landscaped, Subdivision, Sprinkler System, Few Trees
Details
- Parcel number: R566515
Construction
Type & style
- Home type: SingleFamily
- Architectural style: Traditional,Detached
- Property subtype: Single Family Residence
Materials
- Brick
- Foundation: Slab
- Roof: Composition
Condition
- Year built: 2015
Utilities & green energy
- Sewer: Public Sewer
- Water: Public
- Utilities for property: Natural Gas Available, Phone Available, Sewer Available, Separate Meters, Water Available, Cable Available
Green energy
- Energy generation: Solar
Community & HOA
Community
- Features: Playground, Park, Pool, Trails/Paths, Curbs, Sidewalks
- Security: Smoke Detector(s)
- Subdivision: Phillips Creek Ranch Ph 3
HOA
- Has HOA: Yes
- Services included: All Facilities, Association Management
- HOA fee: $220 monthly
- HOA name: Insight Managment
- HOA phone: 214-494-6050
Location
- Region: Frisco
Financial & listing details
- Price per square foot: $263/sqft
- Tax assessed value: $1,069,251
- Annual tax amount: $14,315
- Date on market: 6/19/2026
- Cumulative days on market: 89 days
- Listing terms: Cash,Conventional
- Exclusions: All Mounted TVs
Estimated market value
$932,700
$886,000 - $979,000
$4,368/mo
Price history
| Date | Event | Price |
|---|---|---|
| 7/17/2026 | Price change | $965,000-2.3%$263/sqft |
Source: NTREIS #21295708 Report a problem | ||
| 6/19/2026 | Listed for sale | $988,000$270/sqft |
Source: NTREIS #21295708 Report a problem | ||
Public tax history
| Year | Property taxes | Tax assessment |
|---|---|---|
| 2025 | $1,612 +8.9% | $877,775 +10% |
| 2024 | $1,480 +9.2% | $797,977 +10% |
| 2023 | $1,355 -4.3% | $725,434 +10% |
| 2022 | $1,417 +2.4% | $659,485 +10% |
| 2021 | $1,383 +7.6% | $599,532 +3.9% |
| 2020 | $1,285 -2.5% | $577,092 -1.4% |
| 2019 | $1,318 -2.6% | $585,000 -2.5% |
| 2018 | $1,353 -89.6% | $600,000 -5.8% |
| 2017 | $12,958 | $636,683 +3.1% |
| 2016 | $12,958 | $617,244 +697.7% |
| 2015 | -- | $77,380 |
Find assessor info on the county website
Monthly payment
Est. payment
Payment breakdown
Explore the cost of this home by adjusting the details. Changes won't be saved.Climate risks
Neighborhood: Phillips Creek Ranch
Nearby schools
Schools provided by the listing agent
- Elementary: Nichols
- Middle: Pioneer
- High: Reedy
- District: Frisco ISD
Source: NTREIS. This data may not be complete. We recommend contacting the local school district to confirm school assignments for this home.
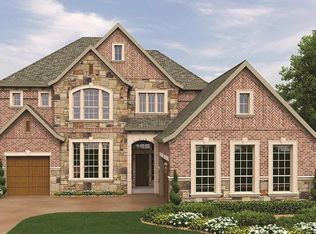

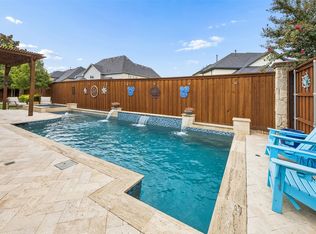
Similar homes
- $975,0004 bd4 ba3.9k sqft7264 Nichols Trl, Frisco, TX 75034For Sale
 MLS ID #21321769, Jody Daley. NTREIS
 - $799,0004 bd5 ba3.4k sqft878 Gaited Trl, Frisco, TX 75036For Sale
 MLS ID #21373514, Kristen Mackey. NTREIS
 - $1,199,0005 bd5 ba5.1k sqft6076 Beacon Hill Dr, Frisco, TX 75036For Sale
 MLS ID #21338594, Shelly Seltzer. NTREIS
 - $1,189,9994 bd4 ba3.7k sqft3777 Ferndale Ln, Frisco, TX 75034For Sale
 MLS ID #21318178, John Weaver. NTREIS
