Welcome to this stunning, move-in-ready 2017 craftsman-style cottage offering main-level living on a private 0.69-acre lot with no HOA. Designed for effortless living and entertaining, this home features an open-concept layout with soaring cathedral ceilings, premium finishes, and exceptional curb appeal. The main-floor primary suite serves as a true retreat with a luxurious garden soaking tub and custom separate shower. Two additional main-level bedrooms provide versatile space for guests or a home office. At the heart of the home, the gourmet kitchen boasts granite countertops, custom cabinetry, and stainless steel appliances, seamlessly connecting to a formal dining room and a warm family room centered around a cozy gas log fireplace. Upstairs, a flexible bonus room functions as a fourth bedroom, media room, or flexible play or workspace. Step outside to your private backyard oasis featuring an expansive covered porch, dedicated grilling deck, and mature landscaping with knockout roses, crepe myrtles and hydrangeas. Located just minutes from Historic Downtown Wendell, retail, dining, Turnipseed Nature Preserve, and Robertson Millpond Preserve—plus an easy 20-minute commute to Downtown Raleigh!
For sale
$489,900
7808 Cortona Way, Wendell, NC 27591
3beds
1,829sqft
Single Family Residence, Residential
Built in 2017
0.69 Acres Lot
$477,500 Zestimate®
$268/sqft
$-- HOA
What's special
Premium finishesCozy gas log fireplacePrivate backyard oasisGourmet kitchenSoaring cathedral ceilingsFlexible bonus roomExceptional curb appeal
- 1 day |
- 294 |
- 22 |
Zillow last checked:
Listing updated:
Listed by:
Jason Brooks 919-219-8236,
Coldwell Banker Advantage
Source: Doorify MLS,MLS#: 10186222
Facts & features
Interior
Bedrooms & bathrooms
- Bedrooms: 3
- Bathrooms: 2
- Full bathrooms: 2
Heating
- Electric, Fireplace(s), Heat Pump, None
Cooling
- Ceiling Fan(s), Central Air, Electric, Heat Pump
Appliances
- Included: Dishwasher, Electric Range, Microwave, Range, Stainless Steel Appliance(s)
- Laundry: In Hall, Laundry Room
Features
- Ceiling Fan(s), Chandelier, Double Vanity, Granite Counters, Open Floorplan, Master Downstairs, Recessed Lighting, Room Over Garage, Smooth Ceilings, Stone Counters, Tray Ceiling(s), Walk-In Closet(s), Walk-In Shower, Water Closet
- Flooring: Carpet, Linoleum, Vinyl, Wood
- Windows: Blinds, Drapes, Window Treatments
- Has fireplace: Yes
- Fireplace features: Living Room, Raised Hearth
- Common walls with other units/homes: No Common Walls
Interior area
- Total structure area: 1,829
- Total interior livable area: 1,829 sqft
- Finished area above ground: 1,829
- Finished area below ground: 0
Property
Parking
- Total spaces: 2
- Parking features: Attached, Driveway, Garage, Parking Pad
- Attached garage spaces: 2
- Details: Extended Driveway
Features
- Levels: One and One Half
- Stories: 1
- Patio & porch: Covered, Deck, Front Porch, Porch
- Exterior features: Rain Gutters
- Fencing: Other
- Has view: Yes
- View description: Trees/Woods
Lot
- Size: 0.69 Acres
- Features: Back Yard, Cul-De-Sac, Landscaped
Details
- Parcel number: 177204747232000 0310927
- Zoning: R-30
- Special conditions: Standard
Construction
Type & style
- Home type: SingleFamily
- Architectural style: Cottage, Ranch
- Property subtype: Single Family Residence, Residential
Materials
- Brick, Shake Siding, Vinyl Siding
- Foundation: Brick/Mortar
- Roof: Shingle
Condition
- New construction: No
- Year built: 2017
Utilities & green energy
- Sewer: Septic Tank
- Water: Well
- Utilities for property: Cable Connected, Septic Connected
Community & HOA
Community
- Features: Suburban
- Subdivision: Tuscan Ridge
HOA
- Has HOA: No
Location
- Region: Wendell
Financial & listing details
- Price per square foot: $268/sqft
- Tax assessed value: $410,762
- Annual tax amount: $2,647
- Date on market: 8/14/2026
- Road surface type: Asphalt
Estimated market value
$477,500
$454,000 - $501,000
$2,190/mo
Price history
| Date | Event | Price |
|---|---|---|
| 8/14/2026 | Listed for sale | $489,900+113.1%$268/sqft |
Source:  Doorify MLS #10186222 Report a problem Doorify MLS #10186222 Report a problem | ||
| 10/2/2017 | Sold | $229,900$126/sqft |
Source: Doorify MLS #2139005 Report a problem | ||
| 9/19/2017 | Listed for sale | $229,900$126/sqft |
Source: Coldwell Banker Howard Perry and Walston #2139005 Report a problem | ||
| 7/26/2017 | Pending sale | $229,900$126/sqft |
Source: Coldwell Banker Howard Perry and Walston #2139005 Report a problem | ||
| 7/11/2017 | Listed for sale | $229,900+19.1%$126/sqft |
Source: Coldwell Banker Howard Perry and Walston #2139005 Report a problem | ||
| 11/17/2006 | Sold | $193,000+459.4%$106/sqft |
Source: Public Record Report a problem | ||
| 7/7/2006 | Sold | $34,500$19/sqft |
Source: Public Record Report a problem | ||
Public tax history
| Year | Property taxes | Tax assessment |
|---|---|---|
| 2025 | $2,647 +3% | $410,762 |
| 2024 | $2,571 +20.3% | $410,762 +51.2% |
| 2023 | $2,138 +7.9% | $271,604 |
| 2022 | $1,982 +2.7% | $271,604 |
| 2021 | $1,929 +1.7% | $271,604 |
| 2020 | $1,897 +11.1% | $271,604 +31.5% |
| 2019 | $1,707 | $206,600 |
| 2018 | $1,707 +860.5% | $206,600 +726.4% |
| 2017 | $178 -87.2% | $25,000 -87.2% |
| 2016 | $1,385 -12.7% | $196,029 -13.1% |
| 2015 | $1,587 | $225,689 |
| 2014 | -- | $225,689 |
| 2013 | -- | $225,689 |
| 2012 | -- | $225,689 |
| 2011 | -- | $225,689 |
| 2010 | -- | $225,689 |
| 2009 | -- | $225,689 |
| 2008 | -- | -- |
Find assessor info on the county website
Monthly payment
Est. payment
Payment breakdown
Explore the cost of this home by adjusting the details. Changes won't be saved.Climate risks
Neighborhood: 27591
Nearby schools
GreatSchools rating
- 8/10Carver ElementaryGrades: PK-5Distance: 3.7 mi
- 5/10Wendell MiddleGrades: 6-8Distance: 4.6 mi
- 4/10East Wake High SchoolGrades: 9-12Distance: 5.3 mi
Schools provided by the listing agent
- Elementary: Wake - Carver Elementary
- Middle: Wake - Wendell Middle
- High: Wake - East Wake High School
Source: Doorify MLS. This data may not be complete. We recommend contacting the local school district to confirm school assignments for this home.
- $447,600-- bd2 ba2.1k sqft7140 Volterra Ct, Wendell, NC 27591Off Market
- $404,600-- bd2 ba1.9k sqft7812 Cortona Way, Wendell, NC 27591Off Market
- $440,0003 bd3 ba2.6k sqft7805 Tuscan Ridge Dr, Wendell, NC 27591Sold
- $404,2003 bd2 ba1.9k sqft7132 Volterra Ct, Wendell, NC 27591Off Market
- $467,700-- bd2 ba2.6k sqft7809 Tuscan Ridge Dr, Wendell, NC 27591Off Market
- $405,3003 bd2 ba1.8k sqft7805 Cortona Way, Wendell, NC 27591Off Market
- $431,6003 bd2 ba1.7k sqft7801 Tuscan Ridge Dr, Wendell, NC 27591Off Market
- $349,800-- bd2 ba1.4k sqft7801 Cortona Way, Wendell, NC 27591Off Market
A local agent can set up tours, give advice and negotiate with sellers.
Similar homes
- $475,0004 bd3 ba2.2k sqft151 N Oscar Ln, Wendell, NC 27591For Sale

 MLS ID #10185842, Andrea Lauren Felso. Doorify MLS
 - $435,5003 bd3 ba1.9k sqft34 Whistling Duck Way, Wendell, NC 27591For Sale
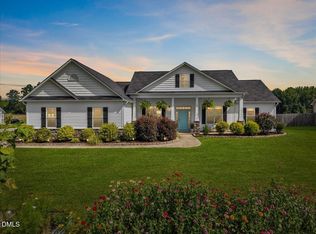 MLS ID #10186183, Jenny Hensley. Doorify MLS
 - $459,9004 bd3 ba2.2k sqft282 E Goodwin Chase Ln, Wendell, NC 27591For Sale
 MLS ID #10186406, Liz Brown. Doorify MLS
 - $437,0003 bd3 ba2.2k sqft130 Cardovia Way, Wendell, NC 27591New Construction
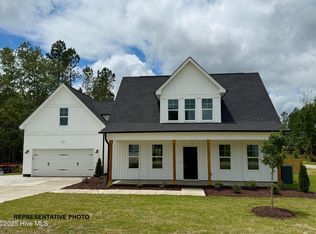
 MLS ID #100596351, Jaclyn Smith, HomeTowne Realty. Hive MLS
 - $449,9004 bd3 ba2.2k sqft182 Cardovia Way, Wendell, NC 27591New ConstructionMLS ID #100596357, Jaclyn Smith, HomeTowne Realty. Hive MLS
- $429,9004 bd3 ba2.1k sqft150 Cardovia Way, Wendell, NC 27591New ConstructionMLS ID #100596354, Jaclyn Smith, HomeTowne Realty. Hive MLS
- $551,9004 bd3 ba2.6k sqft789 E Clydes Point Way, Wendell, NC 27591New ConstructionCaviness & Cates
- $459,9004 bd3 ba2.2k sqft386 Howards Crossing Dr, Wendell, NC 27591For SaleMLS ID #10160948, Jason Brooks. Doorify MLS
- $439,9003 bd3 ba2k sqft648 Rockbank Loop, Wendell, NC 27591For SaleMLS ID #10164167, Marcelo Rosero. Doorify MLS
- $447,0004 bd3 ba2.6k sqft604 Rockbank Loop, Wendell, NC 27591For SaleMLS ID #10164883, Thomas Ladane Shoupe. Doorify MLS
- $525,0005 bd3 ba2.3k sqft7284 Shawan Rd, Wendell, NC 27591New ConstructionMLS ID #10182846, Sharon Evans. Doorify MLS
- $504,8944 bd3 ba2.3k sqft210 Cardovia Way, Wendell, NC 27591New ConstructionDoorify MLS
- $342,0004 bd2 ba1.8k sqft2108 Jordan Cabin Rd, Wendell, NC 27591For SaleMLS ID #10184853, Thomas Ladane Shoupe. Doorify MLS
- $525,0003 bd3 ba2.5k sqft7264 Hunt Valley Trl, Wendell, NC 27591New ConstructionMLS ID #10122605, Sharon Evans. Doorify MLS
- $390,9904 bd3 ba2.2k sqft235 Lavatera Dr, Wendell, NC 27591New ConstructionMLS ID #10185732, Daxay Malkan. Doorify MLS
- $459,9004 bd3 ba2.3k sqft197 Cardovia Way, Wendell, NC 27591New ConstructionDoorify MLS
- $430,0003 bd2 ba1.8k sqft221 Stone River Dr, Wendell, NC 27591For SaleMLS ID #10183161, Vicki DiProfio. Doorify MLS
- $265,0003 bd2 ba1.5k sqft16011 Buffalo Rd, Clayton, NC 27527For SaleMLS ID #10186637, Pam Summers. Doorify MLS
- $519,5004 bd3 ba2.4k sqft7240 Shawan Rd, Wendell, NC 27591New ConstructionMLS ID #10136007, Sharon Evans. Doorify MLS
- $419,0003 bd3 ba2k sqft206 S Titus Ln, Wendell, NC 27591For SaleMLS ID #10172365, John Hartofelis. Doorify MLS
