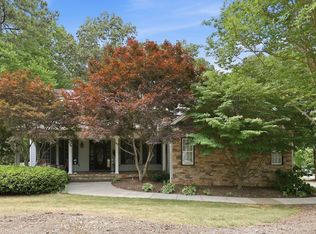
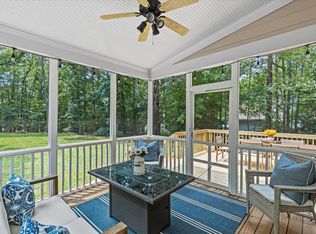
Welcome to this beautiful property nestled on over 2 acres in Wake Forest. The oversized driveway leads to a spacious home with a flexible floor plan and plenty of room to enjoy the outdoors.The main level features a full office, dining room, living room, laundry room, half bathroom, and a bedroom with an ensuite bathroom that can be used as a second primary suite or guest suite. Upstairs, the primary suite is joined by additional bedrooms and a huge bonus room with plenty of flexibility for a home office, media room, playroom, or additional living space. The screened porch provides a great space to relax and enjoy the surrounding acreage. The home also offers over 1,700 square feet of unfinished attic space, providing excellent storage or the opportunity to create additional living space.With over 2 acres, multiple living spaces, a spacious driveway, screened porch, and incredible attic potential, this Wake Forest property offers space, flexibility, and room to make it your own!
For sale
$755,000
1224 Mauldin Cir, Wake Forest, NC 27587
4beds
3,126sqft
Single Family Residence, Residential
Built in 2007
2.14 Acres Lot
$732,700 Zestimate®
$242/sqft
$17/mo HOA
What's special
Flexible floor planMultiple living spacesLaundry roomOversized drivewaySpacious homeDining room
- 1 day |
- 648 |
- 65 |
Likely to sell faster than
Zillow last checked:
Listing updated:
Listed by:
Courtney Elstad 760-696-5575,
Coast 2 Coast Real Estate Conn
Source: Doorify MLS,MLS#: 10186192
Facts & features
Interior
Bedrooms & bathrooms
- Bedrooms: 4
- Bathrooms: 4
- Full bathrooms: 3
- 1/2 bathrooms: 1
Heating
- Central, Fireplace(s), None
Cooling
- Ceiling Fan(s), Central Air
Appliances
- Included: Built-In Electric Range, Built-In Range, Dishwasher, Dryer, Electric Range, Free-Standing Refrigerator, Ice Maker, Microwave, Range, Refrigerator, Stainless Steel Appliance(s), Washer, Washer/Dryer
- Laundry: Inside, Laundry Room, Sink
Features
- Breakfast Bar, Ceiling Fan(s), Chandelier, Crown Molding, Dual Closets, High Ceilings, Kitchen Island, Pantry, Recessed Lighting, Stone Counters, Walk-In Closet(s)
- Flooring: Hardwood, Tile, Wood
- Basement: Crawl Space, Exterior Entry, Walk-Out Access
- Number of fireplaces: 1
- Fireplace features: Glass Doors, Living Room, Masonry, Raised Hearth, Stone, None
- Common walls with other units/homes: No Common Walls
Interior area
- Total structure area: 3,126
- Total interior livable area: 3,126 sqft
- Finished area above ground: 3,126
- Finished area below ground: 0
Property
Parking
- Total spaces: 10
- Parking features: Attached, Concrete, Driveway, Garage, Garage Door Opener, On Street, Parking Pad
- Attached garage spaces: 2
Features
- Levels: Two
- Stories: 2
- Patio & porch: Covered, Deck, Enclosed, Front Porch, Porch, Screened
- Exterior features: Rain Gutters, Storage
- Has view: Yes
- View description: Forest, Trees/Woods
Lot
- Size: 2.14 Acres
- Features: Gentle Sloping, Sloped
Details
- Additional structures: Outbuilding, Shed(s), Storage
- Parcel number: 181303142104000 0338646
- Zoning: R-40W
- Special conditions: Standard
Construction
Type & style
- Home type: SingleFamily
- Architectural style: Craftsman, Traditional
- Property subtype: Single Family Residence, Residential
Materials
- Fiber Cement, Shake Siding, Stone, Stone Veneer
- Foundation: Raised
- Roof: Metal, Shingle
Condition
- New construction: No
- Year built: 2007
Utilities & green energy
- Sewer: Septic Tank
- Water: Public
Community & HOA
Community
- Features: Street Lights
- Subdivision: Crescent Ridge
HOA
- Has HOA: Yes
- Services included: None
- HOA fee: $200 annually
Location
- Region: Wake Forest
Financial & listing details
- Price per square foot: $242/sqft
- Tax assessed value: $715,058
- Annual tax amount: $4,593
- Date on market: 8/13/2026
Estimated market value
$732,700
$696,000 - $769,000
$3,302/mo
Price history
| Date | Event | Price |
|---|---|---|
| 8/13/2026 | Listed for sale | $755,000+100.3%$242/sqft |
Source:  Doorify MLS #10186192 Report a problem Doorify MLS #10186192 Report a problem | ||
| 7/22/2016 | Sold | $377,000+9.3%$121/sqft |
Source: Doorify MLS #2072619 Report a problem | ||
| 9/14/2009 | Sold | $345,000-32%$110/sqft |
Source: Public Record Report a problem | ||
| 3/14/2009 | Listing removed | $507,700$162/sqft |
Source: Listhub #968718 Report a problem | ||
| 5/25/2008 | Listed for sale | $507,700$162/sqft |
Source: Listhub #968718 Report a problem | ||
Public tax history
| Year | Property taxes | Tax assessment |
|---|---|---|
| 2025 | $4,594 +3% | $715,058 |
| 2024 | $4,461 +29.1% | $715,058 +62.3% |
| 2023 | $3,454 +7.9% | $440,450 |
| 2022 | $3,201 +2.8% | $440,450 |
| 2021 | $3,115 +1.7% | $440,450 |
| 2020 | $3,064 -4.2% | $440,450 +13.2% |
| 2019 | $3,199 | $389,248 |
| 2018 | $3,199 +14.8% | $389,248 |
| 2017 | $2,788 +2.1% | $389,248 |
| 2016 | $2,731 -8.7% | $389,248 -9% |
| 2015 | $2,991 +5.5% | $427,764 |
| 2014 | $2,835 | $427,764 |
| 2013 | -- | $427,764 |
| 2012 | -- | $427,764 |
| 2011 | -- | $427,764 |
| 2010 | -- | $427,764 |
| 2009 | -- | $427,764 |
| 2008 | -- | -- |
| 2007 | -- | -- |
Find assessor info on the county website
Monthly payment
Est. payment
Payment breakdown
Explore the cost of this home by adjusting the details. Changes won't be saved.Climate risks
Neighborhood: 27587
Nearby schools
GreatSchools rating
- 6/10North Forest Pines ElementaryGrades: PK-5Distance: 7.4 mi
- 8/10Wakefield MiddleGrades: 6-8Distance: 7.3 mi
- 8/10Wakefield HighGrades: 9-12Distance: 7.1 mi
Schools provided by the listing agent
- Elementary: Wake - North Forest Pines Elementary
- Middle: Wake - Wakefield Middle
- High: Wake - Wakefield High
Source: Doorify MLS. This data may not be complete. We recommend contacting the local school district to confirm school assignments for this home.
- $760,0005 bd3 ba3.3k sqft1220 Mauldin Cir, Wake Forest, NC 27587Off Market
- $786,5004 bd4 ba3.3k sqft1228 Mauldin Cir, Wake Forest, NC 27587Off Market
- $799,9004 bd3 ba3.6k sqft1217 Mauldin Cir, Wake Forest, NC 27587Sold
- $722,8004 bd3 ba3.1k sqft1232 Mauldin Cir, Wake Forest, NC 27587Off Market
- $639,1003 bd3 ba2.6k sqft9204 Neighbors Dr, Wake Forest, NC 27587Off Market
- $771,0004 bd4 ba3.4k sqft1225 Mauldin Cir, Wake Forest, NC 27587Off Market
- $711,5004 bd3 ba2.9k sqft1216 Mauldin Cir, Wake Forest, NC 27587Off Market
- $433,1003 bd2 ba1.6k sqft9208 Neighbors Dr, Wake Forest, NC 27587Off Market
A local agent can set up tours, give advice and negotiate with sellers.
Similar homes
- $749,9004 bd4 ba3.1k sqft380 Barnhill Ln, Wake Forest, NC 27587For Sale

 MLS ID #10186225, Emily Barbour. Doorify MLS
 - $765,0004 bd3 ba3.8k sqft8705 Ormand Way, Wake Forest, NC 27587For Sale
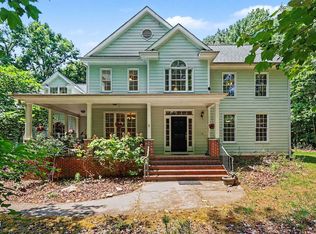
 MLS ID #10167031, Eddie Cash. Doorify MLS
 - $649,9004 bd3 ba2.9k sqft8709 Ormand Way, Wake Forest, NC 27587For Sale
 MLS ID #10180688, Heather Layne. Doorify MLS
 - $710,0004 bd4 ba3.2k sqft16109 New Light Rd, Wake Forest, NC 27587For Sale
 MLS ID #10178232, Rachael Anne Burgon. Doorify MLS
 - $664,9004 bd4 ba3.4k sqft1015 Bluebell Ln, Wake Forest, NC 27587For SaleMLS ID #10184977, Justin Shover. Doorify MLS
- $850,0004 bd4 ba3.5k sqft9505 Alydar Dr, Wake Forest, NC 27587For SaleMLS ID #10183502, Nadia Bareisha. Doorify MLS
- $675,0004 bd3 ba2.7k sqft2345 Knoll Ridge Ln, Wake Forest, NC 27587For SaleMLS ID #10185042, Jeanine Lind. Doorify MLS
- $809,0004 bd4 ba3.2k sqft3576 Bragg Valley Ln, Wake Forest, NC 27587For SaleMLS ID #10182237, Barbara Phillips. Doorify MLS
- $715,0003 bd3 ba2.8k sqft8493 Falkirk Ridge Ct, Wake Forest, NC 27587For Sale By Owner
- $685,0004 bd3 ba3.2k sqft8808 Sprouted Ln, Wake Forest, NC 27587For SaleMLS ID #10182727, Thomas Ladane Shoupe. Doorify MLS
- $665,0004 bd4 ba3.3k sqft3535 Lavender Ln, Wake Forest, NC 27587For SaleMLS ID #10175099, Lisa Branch. Doorify MLS
- $850,0004 bd3 ba3.5k sqft7048 Shady Glen Ln, Wake Forest, NC 27587For SaleMLS ID #10171409, Ginger Dutmers. Doorify MLS
- $960,0004 bd3 ba3.5k sqft3511 Bruce Garner Rd, Wake Forest, NC 27587For Sale
 MLS ID #1229046, Kensley Hightower. Triad MLS
 - $765,0003 bd2 ba2.2k sqft1609 Hasentree Villa Ln, Wake Forest, NC 27587For SaleMLS ID #10182839, Aimee Anderson. Doorify MLS
- $749,2703 bd3 ba3.2k sqft8497 Falkirk Ridge Ct, Wake Forest, NC 27587For SaleMLS ID #10160374, Casey Pendry. Doorify MLS
- $849,9994 bd4 ba3.7k sqft7721 Moondance Ct, Wake Forest, NC 27587For SaleMLS ID #10122149, Marcy Lynne Rozelle. Doorify MLS
- $839,0004 bd4 ba3.3k sqft3603 Carole Ct, Wake Forest, NC 27587For SaleMLS ID #10153174, Garrett Caldwell. Doorify MLS
- $550,0004 bd3 ba2.6k sqft1514 Anterra Dr, Wake Forest, NC 27587For SaleMLS ID #10181596, Kristi Fritter. Doorify MLS
- $794,9005 bd5 ba4.1k sqft8920 Tara Hill Ln, Wake Forest, NC 27587For SaleMLS ID #10165141, Craig Shatilla. Doorify MLS
- $619,9004 bd3 ba2.9k sqft8600 Deep Elm Dr, Wake Forest, NC 27587For SaleMLS ID #10169377, Leslie Ward. Doorify MLS
