Absolutely stunning new construction on 3.5 acres! This exceptional 4BR/3BA home offers 2,977 heated sq. ft. of thoughtfully designed living space with high-end finishes throughout. The open-concept layout features a spacious family room with a gas fireplace, Carolina room, dedicated hobby room, and an incredible chef's kitchen with a large island, walk-in pantry, and abundant cabinetry. The luxurious owner's suite is a true retreat with two walk-in closets and a spa-inspired bath featuring a full-size laundry room for ultimate convenience. Additional highlights include a zero-entry shower, custom built-ins, mudroom, 3-car side-entry garage, and covered patio overlooking the expansive 3.5-acre homesite. This one-of-a-kind property perfectly blends timeless design, functionality, and peaceful country living. Be sure to review the Listing Features document in the Documents tab for a complete list of the home's exceptional upgrades and custom features--you won't want to miss everything this home has to offer!
New construction
$824,900
61 Griffin Road, Lillington, NC 27546
4beds
2,977sqft
Single Family Residence
Built in 2026
3.5 Acres Lot
$820,200 Zestimate®
$277/sqft
$-- HOA
What's special
High-end finishes throughoutDedicated hobby roomZero-entry showerSpa-inspired bathCustom built-insFull-size laundry roomCarolina room
- 5 days |
- 256 |
- 33 |
Zillow last checked:
Listing updated:
Listed by:
Anthony F Weaver 910-578-3445,
Coldwell Banker Advantage / Cameron
Source: Hive MLS,MLS#: 100595431 Originating MLS: Mid Carolina Regional MLS
Originating MLS: Mid Carolina Regional MLSFacts & features
Interior
Bedrooms & bathrooms
- Bedrooms: 4
- Bathrooms: 3
- Full bathrooms: 3
Rooms
- Room types: Master Bedroom, Bedroom 2, Bedroom 3, Bedroom 4, Living Room, Bonus Room, Bathroom 1, Bathroom 2, Bathroom 3
Primary bedroom
- Level: Main
- Dimensions: 15 x 15
Heating
- Heat Pump, Electric
Cooling
- Heat Pump
Appliances
- Included: Built-In Microwave, Range, Dishwasher
Features
- Master Downstairs, Walk-in Closet(s), Entrance Foyer, Kitchen Island, Ceiling Fan(s), Walk-In Closet(s)
- Flooring: LVT/LVP, Carpet, Tile
Interior area
- Total structure area: 2,977
- Total interior livable area: 2,977 sqft
Property
Parking
- Total spaces: 6
- Parking features: Attached, Concrete, Garage
- Attached garage spaces: 6
Features
- Levels: Two
- Patio & porch: Covered, Patio, Front Porch
- Fencing: None
- Has view: Yes
- View description: None
- Frontage type: See Remarks
Lot
- Size: 3.5 Acres
- Dimensions: 255 x 458 x 162 x 471
Details
- Parcel number: 0610860162.000
- Zoning: RA-20
- Special conditions: Standard
Construction
Type & style
- Home type: SingleFamily
- Property subtype: Single Family Residence
Materials
- See Remarks, Brick Veneer, Vinyl Siding
- Foundation: Slab
- Roof: Shingle
Condition
- New Construction
- New construction: Yes
- Year built: 2026
Utilities & green energy
- Sewer: Septic Tank
- Water: Public
- Utilities for property: Other
Community & HOA
Community
- Subdivision: Other
HOA
- Has HOA: No
Location
- Region: Lillington
Financial & listing details
- Price per square foot: $277/sqft
- Tax assessed value: $52,430
- Annual tax amount: $626
- Date on market: 8/11/2026
- Cumulative days on market: 5 days
- Listing agreement: Exclusive Right To Sell
- Listing terms: Conventional,FHA,VA Loan
- Road surface type: Paved
Estimated market value
$820,200
$779,000 - $861,000
$1,718/mo
Price history
| Date | Event | Price |
|---|---|---|
| 8/11/2026 | Listed for sale | $824,900+559.9%$277/sqft |
Source:  LPRMLS #767514 Report a problem LPRMLS #767514 Report a problem | ||
| 5/2/2025 | Sold | $125,000-16.7%$42/sqft |
Source: Public Record Report a problem | ||
| 11/22/2024 | Sold | $150,000+114.3%$50/sqft |
Source: Public Record Report a problem | ||
| 11/1/2017 | Sold | $70,000$24/sqft |
Source: Public Record Report a problem | ||
Public tax history
| Year | Property taxes | Tax assessment |
|---|---|---|
| 2025 | $626 +1.4% | $52,430 -41.3% |
| 2024 | $617 | $89,260 |
| 2023 | $617 +3% | $89,260 |
| 2022 | $599 +1.6% | $89,260 +24.2% |
| 2021 | $589 | $71,880 |
| 2020 | $589 | $71,880 |
| 2019 | $589 | $71,880 |
| 2018 | $589 +30.7% | $71,880 |
| 2017 | $451 | $71,880 +30.7% |
| 2016 | -- | $55,000 |
| 2015 | -- | $55,000 +17% |
| 2008 | -- | $47,010 |
| 2007 | -- | $47,010 +58% |
| 2006 | -- | $29,750 |
| 2005 | -- | $29,750 |
| 2004 | -- | $29,750 |
| 2003 | -- | $29,750 |
| 2001 | -- | -- |
| 2000 | -- | -- |
Find assessor info on the county website
Monthly payment
Est. payment
Payment breakdown
Explore the cost of this home by adjusting the details. Changes won't be saved.Climate risks
Neighborhood: 27546
Nearby schools
GreatSchools rating
- 2/10Boone Trail ElementaryGrades: PK-5Distance: 1.3 mi
- 7/10Western Harnett MiddleGrades: 6-8Distance: 6.2 mi
- 3/10Western Harnett HighGrades: 9-12Distance: 6 mi
Schools provided by the listing agent
- Elementary: Boone Trail Elementary School
- Middle: Western Harnett Middle School
- High: Western Harnett High School
Source: Hive MLS. This data may not be complete. We recommend contacting the local school district to confirm school assignments for this home.
- $90,5593 bd2 ba1.6k sqft7245 Old Us Highway 421, Lillington, NC 27546Off Market
- $144,2002 bd1 ba920 sqft7215 Old Us Highway 421, Lillington, NC 27546Off Market
- $19,800-- bd-- ba-- sqft7207 Old Us Highway 421, Lillington, NC 27546Off Market
- $222,200-- bd-- ba-- sqft7205 Old Us Highway 421, Old us, NC 27546Off Market
- $209,300-- bd-- ba-- sqft7205 Old Us Highway 421, Old us, NC 27546Off Market
- $183,9002 bd1 ba996 sqft7205 Old Us Highway 421, Lillington, NC 27546Off Market
- $131,3003 bd1 ba1.2k sqft7278 Old Us Highway 421, Lillington, NC 27546Off Market
- $1,440-- bd-- ba-- sqftOld Us 421, Lillington, NC 27546Off Market
A local agent can set up tours, give advice and negotiate with sellers.
A local lender can help you make sure your offer is ready when you are.
Similar homes
- $645,0004 bd4 ba3k sqft43 Sweet Home Ct, Lillington, NC 27546For Sale
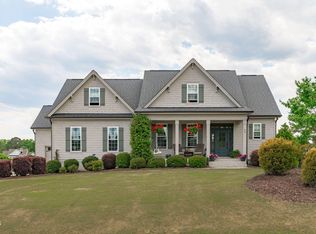
 MLS ID #10167115, Britney Kensmoe. Doorify MLS
 - $456,1003 bd3 ba2.6k sqft64 Killarney Ave, Lillington, NC 27546New Construction
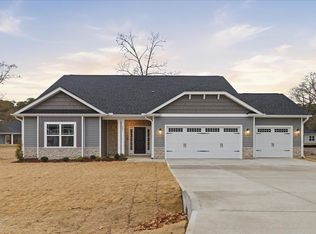 MLS ID #10184126, Lisa Lovato. Doorify MLS
 - $599,0004 bd3 ba3.1k sqft232 Duncan Creek Rd, Lillington, NC 27546For Sale
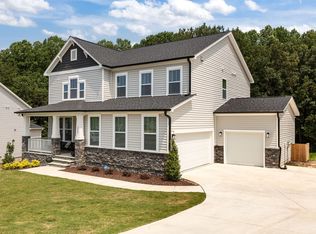 MLS ID #10141684, Jason Gardze. Doorify MLS
 - $458,2004 bd3 ba2.6k sqft70 Galway Rd, Lillington, NC 27546New Construction
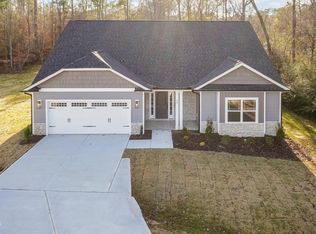 MLS ID #10157672, Lisa Lovato. Doorify MLS
 - $464,3004 bd3 ba2.9k sqft104 Galway Rd, Lillington, NC 27546New ConstructionMLS ID #10157117, Lisa Lovato. Doorify MLS
- $512,3004 bd4 ba3.6k sqft270 Galway Rd, Lillington, NC 27546New ConstructionMLS ID #10171885, Lisa Lovato. Doorify MLS
- $519,7004 bd3 ba3k sqft270 Bluestone Dr, Lillington, NC 27546New ConstructionDoorify MLS
- $455,1004 bd3 ba2.7k sqft180 Galway Rd, Lillington, NC 27546New ConstructionMLS ID #10157151, Lisa Lovato. Doorify MLS
- $497,3004 bd4 ba3.6k sqft200 Galway Rd, Lillington, NC 27546New ConstructionMLS ID #10168972, Lisa Lovato. Doorify MLS
- $494,3004 bd4 ba3.3k sqftAdams Homes, Lillington, NC 27546New ConstructionMLS ID #10159847, Lisa Lovato. Doorify MLS
- $499,7004 bd3 ba3k sqft129 Bluestone Dr, Lillington, NC 27546New ConstructionDoorify MLS
- $489,7004 bd3 ba3k sqft36 Knotts Loop, Lillington, NC 27546New ConstructionDoorify MLS
- $799,9004 bd3 ba3.1k sqft24 Lane Farms Way, Holly Springs, NC 27540New ConstructionMLS ID #10154291, Allison Eason. Doorify MLS
- $509,7005 bd4 ba3k sqft68 Knotts Loop, Lillington, NC 27546New ConstructionDoorify MLS
- $419,7004 bd3 ba2.4k sqft143 Eagle Rock Dr, Lillington, NC 27546New ConstructionDoorify MLS
- $899,9004 bd4 ba3.6k sqft81 Lane Farms Way, Holly Springs, NC 27540New ConstructionMLS ID #10170592, Allison Eason. Doorify MLS
- $875,0005 bd5 ba3.6k sqft301 Silent Bend Dr, Holly Springs, NC 27540For SaleMLS ID #10184820, Keith Gunter. Doorify MLS
- $819,9004 bd4 ba2.7k sqft515 Sanctuary Trail, Cameron, NC 28326New Construction
 MLS ID #100556767, Justin Mace, Carolina Property Sales. Hive MLS
 - from $474,7004 bd3 ba2.6k sqftThe Selma Plan, Duncan's Creek, Lillington, NC 27546New ConstructionNew Home Inc.
- $699,0004 bd3 ba2.4k sqft56 Blue Monarch Ln, Fuquay Varina, NC 27526For SaleMLS ID #10161369, Gretchen Coley. Doorify MLS
