Custom built home with main level living on nearly 4 private acres. No HOA or covenants. Horses/livestock are welcome. This dream home is only 5 mins from downtown Fuquay Varina and only 30 mins to downtown Raleigh. Enjoy the total privacy of the country with urban amenities close by. Main level features beautiful hardwood floors and tile, stainless steel appliances, recently renovated bathrooms, custom built-in desk and bookshelves, a dedicated office, 3 bedrooms, and soaring 11ft ceilings. There's also a 3 season room (with Eze-Breeze windows) that opens up to the fully fenced backyard which features an in-ground saltwater pool, covered cabana, and pool house. Upstairs in the main house, there's a large bonus room which could make a fabulous play room, game room, or work from home space. If you've dreamt of starting a homestead, this property has a huge fenced in garden with many raised beds and established berry plants. There's also a beautiful chicken coop/run in its own fenced in area, as well as a large 30x40 workshop to store all your toys or possibly convert into a barn. Shop has its own power meter so it can easily be used for business purposes as well. Best of all, the house includes a 26kW whole home backup generator and 330 gallon propane tank so you are never without power! Refrigerator, washer, dryer, and all pool equipment convey with property. Interior and exterior furniture are negotiable as well. Properties with this much land and privacy (and no HOA) are becoming impossible to find within commuting distance to Raleigh and RTP. Come take a look at this gem, before it's gone! Sellers love the home, but are moving out of state. The home has been meticulously maintained. They are the 2nd owners of this custom home.
Coming soon
$889,000
259 Vanstore Dr, Fuquay Varina, NC 27526
3beds
2,844sqft
Single Family Residence
Built in 2005
3.83 Acres Lot
$767,100 Zestimate®
$313/sqft
$-- HOA
What's special
- 20 hours
- 140
- 29
Zillow last checked:
Listing updated:
Listed by:
Ashley Hum 919-616-5492,
Highgarden Real Estate NC
Source: Doorify MLS,MLS#: 10193885
Facts & features
Interior
Bedrooms & bathrooms
- Bedrooms: 3
- Bathrooms: 3
- Full bathrooms: 2
- 1/2 bathrooms: 1
- Main level bathrooms: 2
- Main level bedrooms: 3
Primary bedroom
- Level: Main
Bedroom 2
- Level: Main
Bedroom 3
- Level: Main
Bonus room
- Description: Finished Bonus Room
- Level: Second
Breakfast room
- Level: Main
Dining room
- Level: Main
Kitchen
- Level: Main
Living room
- Level: Main
Heating
- Electric, Fireplace(s), Heat Pump, Propane
Cooling
- Central Air, Ceiling Fan(s)
Appliances
- Included: Cooktop, Dishwasher, Electric Water Heater, Free-Standing Refrigerator, Ice Maker, Microwave, Oven, Refrigerator, Range Hood, Stainless Steel Appliance(s), Vented Exhaust Fan
- Laundry: Laundry Closet, Main Level
Features
- Breakfast Bar, Built-in Features, Bookcases, Ceiling Fan(s), Chandelier, Crown Molding, Double Vanity, Entrance Foyer, Eat-in Kitchen, High Ceilings, Kitchen Island, Open Floorplan, Primary Downstairs, Recessed Lighting, Track Lighting, Tray Ceiling(s), Vaulted Ceiling(s), Walk-In Closet(s), Separate Shower, Walk-In Shower, Water Closet, Smooth Ceilings
- Flooring: Carpet, Hardwood, Tile, Wood
- Doors: French Doors
- Number of fireplaces: 1
- Fireplace features: Gas, Living Room, Propane
- Common walls with other units/homes: No Common Walls
Interior area
- Total structure area: 2,844
- Total interior livable area: 2,844 sqft
- Finished area above ground: 2,844
- Finished area below ground: 0
Property
Parking
- Total spaces: 22
- Parking features: Circular Driveway, Concrete, Driveway, Garage Faces Side, Garage, Gravel, Oversized, Workshop in Garage
- Garage spaces: 2
- Uncovered spaces: 20
Accessibility
- Accessibility features: Accessible Washer/Dryer
Features
- Levels: One and One Half,Two
- Stories: 1
- Patio & porch: Covered, Enclosed, Front Porch, Patio, Porch, Rear Porch
- Exterior features: Private Yard, Rain Gutters, Fenced Yard
- Has private pool: Yes
- Pool features: Fenced, In Ground, Outdoor Pool, Pool Cover, Private, Salt Water
- Fencing: Back Yard,Fenced,Gate
- Has view: Yes
- View description: Trees/Woods
Lot
- Size: 3.83 Acres
- Features: Back Yard, Farm, Front Yard, Garden, Landscaped, Level, Many Trees, Open Lot, Pasture, Private, Rectangular Lot, Secluded, Views, Wooded, Hardwood Trees, Partially Cleared
Details
- Additional structures: Barn(s), Gazebo, Outbuilding, Pool House
- Parcel number: 080655 0039 04
- Zoning: RA-30
- Special conditions: Standard
- Horse amenities: Barn, Hay Storage
Construction
Type & style
- Home type: SingleFamily
- Architectural style: Craftsman,Farmhouse,Transitional
- Property subtype: Single Family Residence
Materials
- Fiber Cement, Shake Siding, Stone Veneer
- Foundation: Brick/Mortar, Raised, Crawlspace
- Roof: Shingle
Condition
- Updated/Remodeled
- New construction: No
- Year built: 2005
Utilities & green energy
- Sewer: Septic Tank
- Water: Community Water
Community & HOA
Community
- Security: Smoke Detector(s), Security System
HOA
- Has HOA: No
Location
- Region: Fuquay Varina
Financial & listing details
- Price per square foot: $313/sqft
- Tax assessed value: $407,592
- Annual tax amount: $2,636
- Date on market: 9/19/2026
- Listing agreement: Exclusive Right To Sell
- Listing terms: Cash,Conventional
- Road surface type: Gravel
Estimated market value
$767,100
$698,000 - $844,000
$2,134/mo
Price history
| Date | Event | Price |
|---|---|---|
| 7/27/2022 | Listing removed | -- |
Source:  Doorify MLS #2440327 Report a problem Doorify MLS #2440327 Report a problem | ||
| 6/22/2022 | Price change | $1,295,000-2.3%$455/sqft |
Source: Doorify MLS #2440327 Report a problem | ||
| 6/17/2022 | Price change | $1,325,000-1.8%$466/sqft |
Source: Doorify MLS #2440327 Report a problem | ||
| 6/1/2022 | Price change | $1,349,000-2.9%$474/sqft |
Source: Doorify MLS #2440327 Report a problem | ||
| 5/24/2022 | Price change | $1,389,000-0.4%$488/sqft |
Source: Doorify MLS #2440327 Report a problem | ||
| 5/10/2022 | Price change | $1,395,000-0.4%$491/sqft |
Source: Doorify MLS #2440327 Report a problem | ||
| 4/28/2022 | Listed for sale | $1,400,000+198.5%$492/sqft |
Source: Doorify MLS #2440327 Report a problem | ||
| 3/29/2018 | Sold | $469,000-2.1%$165/sqft |
Source: Public Record Report a problem | ||
| 3/6/2018 | Pending sale | $479,000$168/sqft |
Source: CENTURY 21 Triangle Group #2168975 Report a problem | ||
| 1/23/2018 | Listed for sale | $479,000$168/sqft |
Source: CENTURY 21 Triangle Group #2168975 Report a problem | ||
Public tax history
| Year | Property taxes | Tax assessment |
|---|---|---|
| 2025 | $2,636 | $407,592 +7.2% |
| 2024 | $2,636 | $380,152 |
| 2023 | $2,636 | $380,152 |
| 2022 | $2,636 +23.9% | $380,152 +54.4% |
| 2021 | $2,128 | $246,150 |
| 2020 | $2,128 +0.7% | $246,150 |
| 2019 | $2,113 | $246,150 |
| 2018 | $2,113 -10% | $246,150 |
| 2017 | $2,348 | $246,150 -10.3% |
| 2016 | -- | $274,430 |
| 2015 | -- | $274,430 |
| 2014 | -- | $274,430 +37.9% |
| 2008 | -- | $199,060 |
| 2007 | -- | $199,060 +9% |
| 2006 | -- | $182,640 |
Find assessor info on the county website
Monthly payment
Est. payment
Payment breakdown
Explore the cost of this home by adjusting the details. Changes won't be saved.Climate risks
Neighborhood: 27526
Nearby schools
Schools provided by the listing agent
- Elementary: Harnett - LaFayette Year Round School
- Middle: Harnett - Harnett Central Middle
- High: Harnett - Harnett Central High
Source: Doorify MLS. This data may not be complete. We recommend contacting the local school district to confirm school assignments for this home.
- $336,8003 bd2 ba1.5k sqft363 Sherman Lakes Dr, Fuquay Varina, NC 27526Off Market
- $510,000-- bd-- ba-- sqft319 Vanstore Dr, Fuquay Varina, NC 27526Sold
- $314,2003 bd2 ba1.3k sqft359 Sherman Lakes Dr, Fuquay Varina, NC 27526Off Market
- $381,9003 bd2 ba1.9k sqft367 Sherman Lakes Dr, Fuquay Varina, NC 27526Off Market
Similar homes
- $539,0003 bd3 ba2.5k sqft58 Comfort Ct, Fuquay Varina, NC 27526For Sale

 MLS ID #10193498, Amelia Byrd. Doorify MLS
 - $625,0003 bd4 ba2.8k sqft164 Sherman Pines Dr, Fuquay Varina, NC 27526For Sale
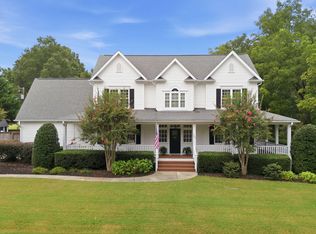 MLS ID #10188681, Rebecca Savitski. Doorify MLS
 - $694,0003 bd4 ba3.2k sqft4681 Rawls Church Rd, Fuquay Varina, NC 27526For Sale
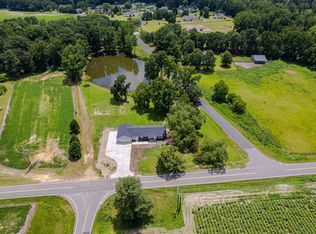 MLS ID #10176638, Mary Kromenhoek. Doorify MLS
 - $535,0005 bd3 ba2.4k sqft59 Contentment Ln, Fuquay Varina, NC 27526For Sale
 MLS ID #10193638, Gretchen Coley. Doorify MLS
 - $475,0003 bd3 ba2.4k sqft1515 Woodland Knoll Ct, Fuquay Varina, NC 27526For SaleMLS ID #10193456, Eric DeRosa. Doorify MLS
- $699,9006 bd3 ba2.8k sqft304 Kite Dr, Fuquay Varina, NC 27526For SaleMLS ID #10189309, Marti Hampton. Doorify MLS
- $925,0004 bd4 ba3.1k sqft147 Inspiration Way, Fuquay Varina, NC 27526For SaleMLS ID #10188015, Mary Gallert. Doorify MLS
- $469,9403 bd3 ba2.3k sqft46 Tranquility Way, Fuquay Varina, NC 27526New ConstructionDoorify MLS
- $810,0004 bd4 ba3.6k sqft72 Warner Hill Ct, Fuquay Varina, NC 27526New ConstructionMLS ID #10188897, Vonnie Martin. Doorify MLS
- $662,5004 bd3 ba3.2k sqft67 Welcome Dr, Fuquay Varina, NC 27526For SaleMLS ID #10188775, Jenne Kendziora. Doorify MLS
- $620,0004 bd3 ba2.9k sqft1120 Leatherstone Ln, Fuquay Varina, NC 27526For SaleMLS ID #10190777, Heather Gower. Doorify MLS
- $975,0004 bd5 ba3.6k sqft225 Daydream Xing, Fuquay Varina, NC 27526New ConstructionMLS ID #10181196, Amanda Arlauskas. Doorify MLS
- $850,0004 bd4 ba3.2k sqft551 Lambert Ln, Fuquay Varina, NC 27526New ConstructionMLS ID #10183849, Krista Abshure. Doorify MLS
- $925,0004 bd5 ba3.7k sqftICG Homes LLC, Fuquay Varina, NC 27526New ConstructionMLS ID #10151833, Michael Resar. Doorify MLS
- $524,9995 bd4 ba3k sqft1405 Queen Trigger Dr, Fuquay Varina, NC 27526For SaleMLS ID #10192573, Ashley N Nieves. Doorify MLS
- $771,7033 bd4 ba2.5k sqftPoplar Ridge, Fuquay Varina, NC 27526New ConstructionDoorify MLS
