Gather, unwind, and spread out in this four-bedroom, three-bath home, set on two-thirds of an acre in Seven Hills. Fresh paint throughout and new luxury vinyl plank flooring from the entry through the living room and main-level bedrooms give the home a refreshed feel. The kitchen has been updated with new quartz countertops and brand new stainless steel appliances.
With a full bathroom on each level, the layout is convenient for household members and overnight guests. The basement includes a large finished room for movie nights, exercise, or a home office, along with storage and utility areas. Back on the main level, the kitchen pantry has room for a stackable washer and dryer, so future hookups could make laundry a main-level convenience.
Beyond the dining room's French doors, a covered porch invites morning coffee or al fresco dinners. Step down to a sizable fenced yard, a blank canvas covered in pea gravel - no mowing. Picture a backyard retreat with a fire pit, a grill and picnic table, a formal kitchen garden of raised beds with gravel paths running between them. Open the gate to a larger expanse of lawn that extends well past the fence.
Come and go from Cherry Lane, one of two driveway entrances on this corner lot, and skip pulling onto busier Broadview. There's room to turn around and an easy approach to the attached two-car garage.
Two blocks south, the residential stretch of Broadview leads to the Seven Hills Recreation Center and, across the road, a trail access point to the West Creek Greenway, a developing 20-mile trail network that will ultimately join the Towpath Trail. Just beyond, a lively mix of restaurants, from sushi and Korean fried chicken to a neighborhood tavern and diner, along with groceries, pharmacies, fitness, and shopping, centers around the Pleasant Valley Road intersection.
Space inside, space out back, and the neighborhood close at hand -is this where your story picks up?
Contingent
$319,900
7185 Broadview Rd, Seven Hills, OH 44131
4beds
2,077sqft
Single Family Residence
Built in 1952
0.68 Acres Lot
$-- Zestimate®
$154/sqft
$-- HOA
What's special
Four-bedroom three-bath homeSizable fenced yardFresh paint throughoutAttached two-car garage
- 36 days
- 475
- 44
Zillow last checked:
Listing updated:
Listed by:
Sharon Gay Phelps 216-331-8743 sharongayphelps@howardhanna.com,
Howard Hanna
Source: MLS Now,MLS#: 5251467
Facts & features
Interior
Bedrooms & bathrooms
- Bedrooms: 4
- Bathrooms: 3
- Full bathrooms: 3
- Main level bathrooms: 1
- Main level bedrooms: 2
Heating
- Forced Air
Cooling
- Central Air
Appliances
- Included: Dishwasher, Disposal, Microwave, Range, Refrigerator
Features
- Basement: Full,Partially Finished
- Has fireplace: No
Interior area
- Total structure area: 2,077
- Total interior livable area: 2,077 sqft
- Finished area above ground: 1,613
- Finished area below ground: 464
Video & virtual tour
Property
Parking
- Parking features: Garage
- Garage spaces: 2
Features
- Levels: Two
- Stories: 2
- Patio & porch: Rear Porch, Covered
- Fencing: Fenced,Partial,Privacy,Wood
Lot
- Size: 0.68 Acres
- Dimensions: 82 x 360
Details
- Parcel number: 55205059
- Special conditions: Standard
Construction
Type & style
- Home type: SingleFamily
- Architectural style: Cape Cod
- Property subtype: Single Family Residence
Materials
- Brick
- Roof: Asphalt
Condition
- Updated/Remodeled
- Year built: 1952
Details
- Warranty included: Yes
Utilities & green energy
- Sewer: Public Sewer
- Water: Public
Community & HOA
Community
- Security: Smoke Detector(s)
HOA
- Has HOA: No
Location
- Region: Seven Hills
Financial & listing details
- Price per square foot: $154/sqft
- Tax assessed value: $237,600
- Annual tax amount: $5,566
- Date on market: 10/7/2026
- Cumulative days on market: 37 days
- Listing agreement: Exclusive Right To Sell
Estimated market value
Not available
Estimated sales range
Not available
Not available
Price history
| Date | Event | Price |
|---|---|---|
| 10/19/2026 | Contingent | $319,900$154/sqft |
Source: MLS Now #5251467 Report a problem | ||
| 10/7/2026 | Listed for sale | $319,900+8.8%$154/sqft |
Source: MLS Now #5251467 Report a problem | ||
| 6/20/2024 | Listing removed | -- |
Source:  MLS Now #5039913 Report a problem | ||
| 5/31/2024 | Listed for sale | $294,000+9.3%$142/sqft |
Source: MLS Now #5039913 Report a problem | ||
| 3/26/2021 | Listing removed | -- |
Source:  RE/MAX International Report a problem | ||
| 3/23/2021 | Listed for sale | $269,000$130/sqft |
Source: RE/MAX International #4240742 Report a problem | ||
| 2/2/2021 | Listing removed | -- |
Source: RE/MAX International Report a problem | ||
| 11/18/2020 | Listed for sale | $269,000-7.2%$130/sqft |
Source: RE/MAX Trinity #4240742 Report a problem | ||
| 8/27/2018 | Listing removed | $1,600$1/sqft |
Source: Owner Report a problem | ||
| 8/12/2018 | Listed for rent | $1,600+6.7%$1/sqft |
Source: Owner Report a problem | ||
| 1/27/2016 | Listing removed | $1,500$1/sqft |
Source: Owner Report a problem | ||
| 12/28/2015 | Listed for rent | $1,500$1/sqft |
Source: Owner Report a problem | ||
| 10/1/2012 | Listing removed | $289,900$140/sqft |
Source: CENTURY 21 ARROW REALTY #3332284 Report a problem | ||
| 7/3/2012 | Listed for sale | $289,900+20.8%$140/sqft |
Source: CENTURY 21 ARROW REALTY #3332284 Report a problem | ||
| 7/9/2010 | Listing removed | $239,900$116/sqft |
Source: Russell Real Estate Services #3115832 Report a problem | ||
| 3/21/2010 | Listed for sale | $239,900$116/sqft |
Source: Russell Real Estate Services #3115832 Report a problem | ||
Public tax history
| Year | Property taxes | Tax assessment |
|---|---|---|
| 2025 | $4,638 -7% | $83,160 |
| 2024 | $4,987 +10.4% | $83,160 +28.9% |
| 2023 | $4,516 +0.6% | $64,510 |
| 2022 | $4,491 -3.1% | $64,510 |
| 2021 | $4,636 +9.3% | $64,510 +22.9% |
| 2020 | $4,241 +2.7% | $52,470 +0% |
| 2019 | $4,128 -18.9% | $52,460 0% |
| 2018 | $5,092 -0.4% | $52,470 +6.8% |
| 2017 | $5,114 +4% | $49,140 |
| 2016 | $4,915 | $49,140 |
| 2015 | $4,915 +2.4% | $49,140 +3% |
| 2014 | $4,799 +0.8% | $47,710 |
| 2013 | $4,762 +8.1% | $47,710 |
| 2012 | $4,405 -10.6% | $47,710 -14.7% |
| 2011 | $4,927 +8.8% | $55,900 |
| 2010 | $4,529 +0.7% | $55,900 |
| 2009 | $4,498 +23.1% | $55,900 -8% |
| 2008 | $3,654 +2.9% | $60,770 |
| 2007 | $3,549 +16979% | $60,770 +15482.1% |
| 2003 | $21 +12.6% | $390 +11.4% |
| 2002 | $18 -38.5% | $350 |
| 2001 | $30 | $350 |
| 2000 | $30 | $350 |
Find assessor info on the county website
Monthly payment
Est. payment
Payment breakdown
Explore the cost of this home by adjusting the details. Changes won't be saved.Climate risks
Neighborhood: 44131
Nearby schools
Schools provided by the listing agent
- District: Parma CSD - 1824
Source: MLS Now. This data may not be complete. We recommend contacting the local school district to confirm school assignments for this home.
Similar homes
- $369,9003 bd3 ba2k sqft2675 Mary Ln, Seven Hills, OH 44131For Sale
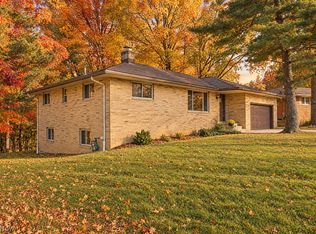 MLS ID #5259102, Sharon Gay Phelps, Howard Hanna. MLS Now
- $315,0003 bd2 ba1.8k sqft1120 Parkhaven Dr, Parma, OH 44134For Sale
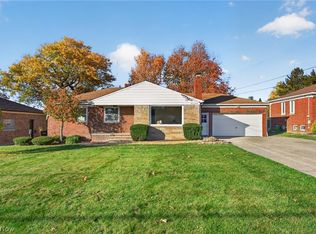 MLS ID #5258730, Samantha Steele Hang, EXP Realty, LLC.. MLS Now
- $299,9003 bd2 ba1.5k sqft6110 Archwood Rd, Independence, OH 44131For Sale
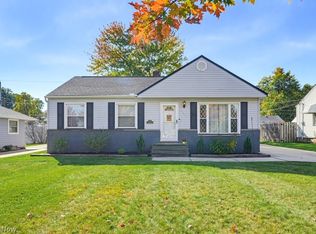 MLS ID #5254559, Dana Roman, Keller Williams Elevate. MLS Now
- $349,9004 bd3 ba2.7k sqft1642 W Ridgewood Dr, Parma, OH 44131For Sale
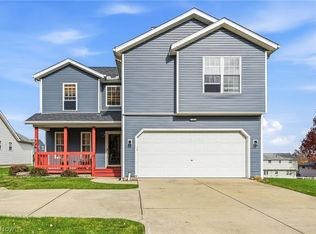 MLS ID #5224158, Becki Flood, Howard Hanna. MLS Now
