USDA Eligible Means 100% Financing / $0 Down Payment!! Gorgeous Home in GATED Community Featuring BRIGHT & OPEN Floor Plan, Great for Entertaining, LIKE BRAND NEW! Lovely Kitchen with Stainless Steel Appliances, Walk-in Pantry, & Huge Island with Breakfast Bar/ Dining Room/ Great Room all Open Together. Screened Lanai perfect for enjoying your evenings. BONUS Room: Craft Room or 4th BR. Primary Suite Features Tray Ceiling, Walk-in Closet, Dual Vanities, Water Closet, & Large Tiled Shower. Inside Utility Room with Counter for folding laundry or Desk for organizing those miscellaneous items. Wood Look Luxury Vinyl Plank Flooring makes cleaning So Much Easier! Located on Street that ends on a BEAUTIFUL LAKE. Less traffic. Enjoy fishing and maybe some picnics! Sidewalks promote walking & community activity. Community mailboxes for security. You will love this home!!!
For sale
$349,900
7185 VICTORIA ROAD, LAKELAND, FL 33809
3beds
2,041sqft
Single Family Residence
Built in 2021
7,819 Square Feet Lot
$344,700 Zestimate®
$171/sqft
$43/mo HOA
What's special
Great for entertainingLarge tiled showerWalk-in pantryDual vanitiesWater closetWalk-in closet
- 9 days
- 280
- 39
Likely to sell faster than
Zillow last checked:
Listing updated:
Listed by:
Jenni Thompson 863-899-5255,
KELLER WILLIAMS REALTY SMART 863-577-1234
Source: Stellar MLS,MLS#: L4966398 Originating MLS: Lakeland
Facts & features
Interior
Bedrooms & bathrooms
- Bedrooms: 3
- Bathrooms: 2
- Full bathrooms: 2
Rooms
- Room types: Attic, Den/Library/Office, Great Room, Utility Room
Primary bedroom
- Features: Ceiling Fan(s), Dual Sinks, En Suite Bathroom, Water Closet/Priv Toilet, Walk-In Closet(s)
- Level: First
Bonus room
- Features: Ceiling Fan(s), No Closet
- Level: First
Kitchen
- Features: Breakfast Bar, Kitchen Island, Pantry, Walk-In Closet(s)
- Level: First
Living room
- Features: Ceiling Fan(s), No Closet
- Level: First
Heating
- Central, Electric
Cooling
- Central Air
Appliances
- Included: Dishwasher, Electric Water Heater, Microwave, Range, Refrigerator
- Laundry: Inside, Laundry Room
Features
- Ceiling Fan(s), Kitchen/Family Room Combo, Open Floorplan, Split Bedroom, Tray Ceiling(s), Walk-In Closet(s)
- Flooring: Carpet, Luxury Vinyl
- Doors: Sliding Doors, Sliding Doors
- Has fireplace: No
Interior area
- Total structure area: 2,662
- Total interior livable area: 2,041 sqft
Video & virtual tour
Property
Parking
- Total spaces: 2
- Parking features: Garage - Attached
- Attached garage spaces: 2
- Details: Garage Dimensions: 21x21
Features
- Levels: One
- Stories: 1
- Patio & porch: Rear Porch, Screened
- Exterior features: Irrigation System, Sprinkler Metered
Lot
- Size: 7,819 Square Feet
- Features: In County, Sidewalk, Street Dead-End
Details
- Parcel number: 242718161221000140
- Zoning: RES
- Special conditions: None
Construction
Type & style
- Home type: SingleFamily
- Architectural style: Contemporary
- Property subtype: Single Family Residence
Materials
- Block, Stucco
- Foundation: Slab
- Roof: Shingle
Condition
- New construction: No
- Year built: 2021
Utilities & green energy
- Sewer: Public Sewer
- Water: Public
- Utilities for property: BB/HS Internet Available, Electricity Connected, Public, Sewer Connected, Sprinkler Meter, Street Lights, Underground Utilities, Water Connected
Community & HOA
Community
- Features: Community Mailbox, Deed Restrictions, Gated Community - No Guard
- Security: Gated Community
- Pet fee: $0 monthly
- Subdivision: HUNTERS CROSSLNG PH 3
HOA
- Has HOA: Yes
- Amenities included: Gated
- HOA fee: $43 monthly
- HOA name: Highland Community Management
- HOA phone: 863-940-2863
Location
- Region: Lakeland
Financial & listing details
- Price per square foot: $171/sqft
- Tax assessed value: $270,774
- Annual tax amount: $4,027
- Date on market: 11/11/2026
- Cumulative days on market: 9 days
- Listing terms: Cash,Conventional,FHA,USDA Loan,VA Loan
- Ownership: Fee Simple
- Total actual rent: 0
- Electric utility on property: Yes
- Road surface type: Paved, Asphalt
Estimated market value
$344,700
$327,000 - $362,000
$2,548/mo
Price history
| Date | Event | Price |
|---|---|---|
| 11/11/2026 | Listed for sale | $349,900+19.6%$171/sqft |
Source:  Stellar MLS #L4966398 Report a problem | ||
| 11/9/2024 | Listing removed | $2,100$1/sqft |
Source: Zillow Rentals Report a problem | ||
| 10/27/2024 | Listed for rent | $2,100$1/sqft |
Source: Zillow Rentals Report a problem | ||
| 10/18/2021 | Sold | $292,600$143/sqft |
Source: Public Record Report a problem | ||
Public tax history
| Year | Property taxes | Tax assessment |
|---|---|---|
| 2025 | $2,917 -1.9% | $270,774 -1.3% |
| 2024 | $2,972 +2.2% | $274,430 +3% |
| 2023 | $2,909 -3.1% | $266,437 +0.1% |
| 2022 | $3,002 +537.3% | $266,118 +682.7% |
| 2021 | $471 | $34,000 |
| 2020 | -- | -- |
Find assessor info on the county website
Monthly payment
Est. payment
Payment breakdown
Explore the cost of this home by adjusting the details. Changes won't be saved.Climate risks
Neighborhood: 33809
Similar homes
- $340,0004 bd2 ba2.1k sqft440 PLATT STREET, LAKELAND, FL 33809For Sale
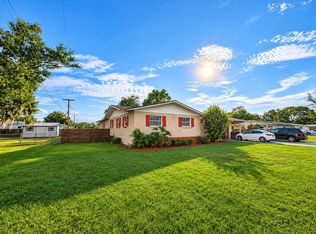
 MLS ID #TB8568229, Adrian Castillo, LLC, ORCHARD BROKERAGE, LLC. Stellar MLS
- $--3 bd3 ba2.5k sqft8025 Margate Way, Lakeland, FL 33809Auction
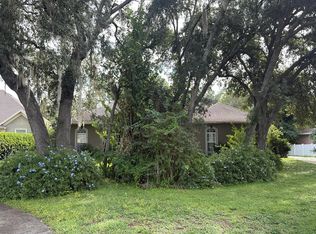 Auction.com 1
- $297,0003 bd2 ba1.7k sqft8033 GLENRIDGE LOOP E, LAKELAND, FL 33809For Sale
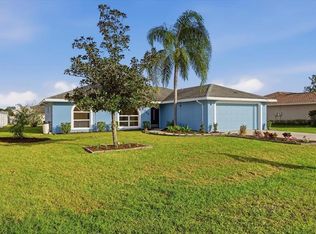 MLS ID #L4966336, Gate Arty, KELLER WILLIAMS REALTY SMART. Stellar MLS
- $399,0004 bd2 ba2.5k sqft6840 ASHBURY DRIVE, LAKELAND, FL 33809For Sale
 MLS ID #TB8569105, Bryan Ospina, LPT REALTY, LLC. Stellar MLS
- $357,5003 bd2 ba1.8k sqft5946 CHICKADEE DRIVE, LAKELAND, FL 33809For SaleMLS ID #TB8557751, Becky Sigler, VINTAGE REAL ESTATE SERVICES. Stellar MLS
- $359,0003 bd2 ba1.6k sqft257 PADGETT PLACE N, LAKELAND, FL 33809For SaleMLS ID #L4965261, Sara Guevara Benitez, XCELLENCE. Stellar MLS
- $311,0004 bd2 ba1.8k sqft7019 HEATHERBROOK DRIVE, LAKELAND, FL 33809For SaleMLS ID #L4964689, Jake Bellamy, RE/MAX EXPERTS. Stellar MLS
- $320,0003 bd2 ba1.4k sqft734 LAMP POST LANE, LAKELAND, FL 33809For SaleMLS ID #L4964252, Cyleste Goodson, FLORIDA REAL ESTATE COMPANY. Stellar MLS
- $312,0003 bd2 ba1.4k sqft244 JENNY WAY, LAKELAND, FL 33809For SaleMLS ID #L4966056, Heather Alford, BHHS FLORIDA PROPERTIES GROUP. Stellar MLS
- $314,9003 bd2 ba1.3k sqft5736 CRANE DRIVE, LAKELAND, FL 33809For SaleMLS ID #L4966515, Ginger Quirk, COLDWELL BANKER REALTY. Stellar MLS
- $425,0003 bd2 ba1.7k sqft210 KENT ROAD, LAKELAND, FL 33809For SaleMLS ID #TB8561401, Maggie Beard, MARZUCCO REAL ESTATE. Stellar MLS
- $399,0004 bd2 ba1.5k sqft8125 N SOCRUM LOOP ROAD, LAKELAND, FL 33809For SaleMLS ID #TB8549860, Aime Alfonso, VITA LUXURY REALTY LLC. Stellar MLS
- $299,9004 bd2 ba2k sqft1629 YEOMANS PATH, LAKELAND, FL 33809For SaleMLS ID #O6455242, Jarrett West, GREAT WESTERN REALTY. Stellar MLS
- $339,9004 bd2 ba1.8k sqft5838 GIBSON SHORES DRIVE, LAKELAND, FL 33809For SaleMLS ID #S5157702, Maria Charras De Polanco, REMAX SUNSTATE REALTY. Stellar MLS
- $290,0003 bd2 ba1.7k sqft1023 JANET DRIVE, LAKELAND, FL 33805For SaleMLS ID #TB8568283, Jennifer Golston, MARK SPAIN REAL ESTATE. Stellar MLS
- $299,0003 bd2 ba1.3k sqft301 LOUIS EDWARD COURT, LAKELAND, FL 33809For SaleMLS ID #TB8561736, Debbie Sexton-Burton, VITIS REALTY. Stellar MLS
- $399,9005 bd3 ba2.1k sqft204 JENNY WAY, LAKELAND, FL 33809For SaleMLS ID #TB8506545, Trinh Pham, BRODERICK & ASSOCIATES INC. Stellar MLS
- $269,0003 bd2 ba1.6k sqft257 LINDALE STREET, LAKELAND, FL 33809For SaleMLS ID #TB8543483, Clarisa Moody, MARZUCCO REAL ESTATE. Stellar MLS
- $350,0002 bd2 ba1.8k sqft5767 SANDPIPERS DRIVE, LAKELAND, FL 33809For SaleMLS ID #L4962310, Matthew Lainhart, KELLER WILLIAMS REALTY SMART. Stellar MLS
