Experience comfort, style, and incredible outdoor living in this beautifully maintained **3 bedroom, 2.5 bath all brick home** just minutes from **Downtown Fuquay Varina** and convenient to Raleigh. The remodeled kitchen is a standout, featuring **quartz countertops**, **easy close cabinetry**, **stainless steel appliances**, **induction cooktop**, **tile backsplash**, and a **breakfast bar** perfect for casual meals or entertaining. The main living area offers soaring **cathedral ceilings** and a cozy **gas fireplace**, creating a warm and inviting space. The **main level primary suite** provides everyday convenience with an ensuite bath showcasing **double vanity**, **soaking tub**, **walk in shower**, and a **walk in closet**. A **main level laundry room** with utility tub and a **separate dining area** add to the thoughtful layout. Upstairs, you'll find **two generously sized bedrooms** and an **enormous flex space**—ideal for a bonus room, home office, media room, or play area and a second full bathroom. Outdoor living is truly exceptional. Enjoy a **screened in porch**, **huge deck**, **patio with hot tub**, and an impressive **18x33 above ground pool** with its own deck to keep you cool on summer days. A **pool house**, **fire pit**, and **detached garage** offer even more space for relaxation, storage, or hobbies. A wonderful blend of upgrades, space, and outdoor amenities in a prime location.
For sale
$550,000
389 Dewar St, Fuquay Varina, NC 27526
3beds
2,460sqft
Single Family Residence, Residential
Built in 1996
4.68 Acres Lot
$527,500 Zestimate®
$224/sqft
$-- HOA
What's special
- 2 days |
- 829 |
- 78 |
Zillow last checked:
Listing updated:
Listed by:
Karen Dupree Williams 919-809-0241,
EXP Realty
Source: Doorify MLS,MLS#: 10185952
Facts & features
Interior
Bedrooms & bathrooms
- Bedrooms: 3
- Bathrooms: 3
- Full bathrooms: 2
- 1/2 bathrooms: 1
Heating
- Fireplace(s), Forced Air, Propane
Cooling
- Ceiling Fan(s), Central Air, Gas
Appliances
- Included: Dishwasher, Induction Cooktop, Microwave, Refrigerator, Oven
- Laundry: Laundry Room, Main Level
Features
- Bathtub/Shower Combination, Breakfast Bar, Built-in Features, Cathedral Ceiling(s), Double Vanity, Entrance Foyer, Natural Woodwork, Master Downstairs, Quartz Counters, Separate Shower, Soaking Tub, Vaulted Ceiling(s), Walk-In Closet(s), Walk-In Shower
- Flooring: Carpet, Hardwood, Tile
- Number of fireplaces: 1
- Fireplace features: Gas Log
- Common walls with other units/homes: No Common Walls
Interior area
- Total structure area: 2,460
- Total interior livable area: 2,460 sqft
- Finished area above ground: 2,460
- Finished area below ground: 0
Property
Parking
- Total spaces: 6
- Parking features: Attached, Detached, Driveway, Garage Faces Side, Paved
- Attached garage spaces: 2
- Uncovered spaces: 4
Features
- Levels: One and One Half
- Stories: 1.5
- Patio & porch: Covered, Deck, Front Porch, Patio, Rear Porch, Screened
- Exterior features: Fire Pit, Private Yard, Rain Gutters
- Pool features: Above Ground
- Fencing: None
- Has view: Yes
Lot
- Size: 4.68 Acres
- Features: Cul-De-Sac, Level, Private
Details
- Additional structures: Second Garage, Shed(s)
- Parcel number: 050624 0075 17
- Special conditions: Standard
Construction
Type & style
- Home type: SingleFamily
- Architectural style: Contemporary
- Property subtype: Single Family Residence, Residential
Materials
- Brick, Vinyl Siding
- Roof: Shingle
Condition
- New construction: No
- Year built: 1996
Utilities & green energy
- Sewer: Septic Tank
- Water: Private, Well
Green energy
- Energy generation: Solar
Community & HOA
Community
- Features: None
- Subdivision: PAD Partners
HOA
- Has HOA: No
Location
- Region: Fuquay Varina
Financial & listing details
- Price per square foot: $224/sqft
- Tax assessed value: $338,764
- Annual tax amount: $2,358
- Date on market: 8/15/2026
Estimated market value
$527,500
$501,000 - $554,000
$2,210/mo
Price history
| Date | Event | Price |
|---|---|---|
| 8/15/2026 | Listed for sale | $550,000+18233.3%$224/sqft |
Source:  Doorify MLS #10185952 Report a problem Doorify MLS #10185952 Report a problem | ||
| 9/9/2020 | Sold | $3,000$1/sqft |
Source: Public Record Report a problem | ||
Public tax history
| Year | Property taxes | Tax assessment |
|---|---|---|
| 2025 | $2,358 | $338,764 |
| 2024 | $2,358 | $338,764 |
| 2023 | $2,358 | $338,764 |
| 2022 | $2,358 +7% | $338,764 +32.6% |
| 2021 | $2,205 | $255,390 |
| 2020 | $2,205 +0.7% | $255,390 |
| 2019 | $2,190 | $255,390 |
| 2018 | $2,190 -1.7% | $255,390 |
| 2017 | $2,227 | $255,390 -1.7% |
| 2016 | $2,227 | $259,860 |
| 2015 | -- | $259,860 |
| 2014 | $2,227 | $259,860 |
| 2012 | -- | $259,860 |
| 2011 | -- | $259,860 |
| 2010 | -- | $259,860 |
| 2009 | -- | $259,860 +29.1% |
| 2008 | -- | $201,280 |
| 2007 | -- | $201,280 |
| 2006 | -- | $201,280 |
| 2005 | -- | $201,280 |
| 2004 | -- | $201,280 |
| 2003 | -- | $201,280 |
| 2001 | -- | -- |
| 2000 | -- | -- |
Find assessor info on the county website
Monthly payment
Est. payment
Payment breakdown
Explore the cost of this home by adjusting the details. Changes won't be saved.Climate risks
Neighborhood: 27526
Nearby schools
GreatSchools rating
- 6/10Northwest Harnett ElementaryGrades: PK-5Distance: 3.7 mi
- 3/10Harnett Central MiddleGrades: 6-8Distance: 8 mi
- 4/10Harnett Central HighGrades: 9-12Distance: 8.3 mi
Schools provided by the listing agent
- Elementary: Harnett - Northwest Harnett Elementary
- Middle: Harnett - Harnett Central Middle
- High: Harnett - Harnett Central High
Source: Doorify MLS. This data may not be complete. We recommend contacting the local school district to confirm school assignments for this home.
- $350,0003 bd2 ba1.5k sqft381 Dewar St, Fuquay Varina, NC 27526Sold
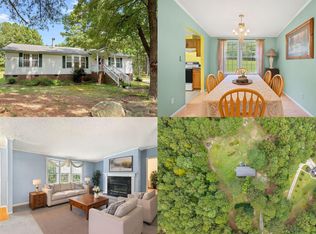
- $334,9943 bd2 ba1.5k sqft396 Dewar St, Fuquay Varina, NC 27526Off Market
- $345,0003 bd2 ba1.3k sqft345 Dewar St, Fuquay Varina, NC 27526Sold
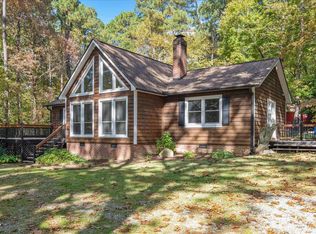
- $942,900-- bd-- ba4.2k sqft248 Tutor Rd, Fuquay Varina, NC 27526Off Market
- $390,5004 bd2 ba2k sqft392 Dewar St, Fuquay Varina, NC 27526Off Market
- $375,0003 bd3 ba3.1k sqft358 Dewar St, Fuquay Varina, NC 27526For Sale
- $402,9003 bd2 ba1.4k sqft305 Dewar St, Fuquay Varina, NC 27526Off Market
- $657,2002 bd1 ba3.3k sqft180 Tutor Rd, Fuquay Varina, NC 27526Off Market
A local agent can set up tours, give advice and negotiate with sellers.
Similar homes
- $375,0003 bd3 ba3.1k sqft358 Dewar St, Fuquay Varina, NC 27526For Sale

 MLS ID #10183862, Jennifer Melendez. Doorify MLS
 - $590,0003 bd3 ba2.4k sqft6500 Berry Meadow Ct, Fuquay Varina, NC 27526For Sale
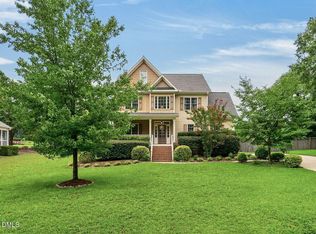 MLS ID #10183222, K.C. McLaughlin. Doorify MLS
 - $510,0004 bd4 ba2.6k sqft47 Wood Spring Ct, Fuquay Varina, NC 27526For Sale
 MLS ID #10178623, Leanna Ashley. Doorify MLS
 - from $499,9003 bd3 ba2.9k sqftWylie Plan, Magnolia Acres, Fuquay Varina, NC 27526New Construction
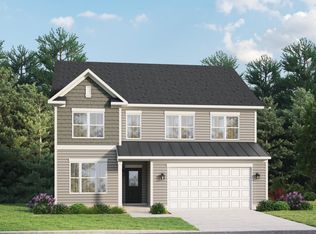 Caruso Homes
 - $615,0003 bd3 ba2.5k sqft6681 River Rd, Fuquay Varina, NC 27526New ConstructionMLS ID #766812, REBEKAH EDENS, RBR REALTY LLC. LPRMLS
- $479,9003 bd3 ba1.9k sqft62 Ponchartrain St, Fuquay Varina, NC 27526New ConstructionMLS ID #767483, REBEKAH EDENS, RBR REALTY LLC. LPRMLS
- $324,9993 bd2 ba1.6k sqft979 Natchez Trce, Fuquay-varina, NC 27526For SaleMLS ID #10186604, Rose Mary Smith. Doorify MLS
- $587,0004 bd3 ba2.4k sqft6663 River Rd, Fuquay Varina, NC 27526New ConstructionMLS ID #764812, REBEKAH EDENS, RBR REALTY LLC. LPRMLS
- $644,0003 bd3 ba2.6k sqft6625 River Rd, Fuquay Varina, NC 27526New ConstructionMLS ID #763773, REBEKAH EDENS, RBR REALTY LLC. LPRMLS
- $525,0003 bd2 ba1.7k sqft58 Buckhorn Farms Ln, Holly Springs, NC 27540For SaleMLS ID #10184898, Clay Eaton. Doorify MLS
- $479,9003 bd3 ba2.1k sqft22 Avents Creek Way, Fuquay Varina, NC 27526For Sale
 MLS ID #100590731, Rachel Velez, Keller Williams Legacy. Hive MLS
 - $661,0004 bd3 ba2.7k sqft6645 River Rd, Fuquay Varina, NC 27526New ConstructionMLS ID #764781, REBEKAH EDENS, RBR REALTY LLC. LPRMLS
- $360,0003 bd3 ba1.6k sqft423 Kinsman Ct, Fuquay Varina, NC 27526For SaleMLS ID #10181460, Ahmed Mustafa. Doorify MLS
- $568,2004 bd4 ba2.9k sqft284 Magnolia Acres Ln, Fuquay Varina, NC 27526New ConstructionMLS ID #10165499, Dawson Kingsley. Doorify MLS
- $599,9004 bd3 ba2.7k sqft217 Salem Village Drive, Fuquay Varina, NC 27526For SaleMLS ID #10147099, Anna Powell. eXp Realty
- $500,4004 bd3 ba2.6k sqft301-30 White Magnolia Ln, Fuquay Varina, NC 27526New ConstructionMLS ID #10165471, Dawson Kingsley. Doorify MLS
- $324,9003 bd2 ba1.3k sqft280 Kinsman Ct, Fuquay Varina, NC 27526For SaleMLS ID #10184510, Claudio Acevedo. Doorify MLS
- $622,3504 bd4 ba2.6k sqft283 White Magnolia Ln, Fuquay Varina, NC 27526New ConstructionMLS ID #10165479, Dawson Kingsley. Doorify MLS
- $519,8004 bd3 ba2.5k sqft99 Cozy Hvn, Fuquay Varina, NC 27526New ConstructionDoorify MLS
- $324,4173 bd2 ba1.3k sqft2595 Kipling Rd, Fuquay Varina, NC 27526For SaleMLS ID #10182323, Mike Joseph. Doorify MLS
