Discover an eхсеptionаl lifеstyle in this invіting Ηenderson residence, where comfort and convenience blend seamlessly. This beautiful two-story home, boasting 1576 square feet of living space, features three bedrooms, two full bathrooms, and one half bathroom, providing ample room for relaxation and daily living. The exterior showcases a well-maintained facade with stucco and stone accents, a private yard, and a welcoming covered porch, perfect for enjoying the serene neighborhood.
Step inside to an open-concept living area adorned with LVP flooring, high ceilings, and abundant natural light, creating an airy and sophisticated ambiance. The heart of the home features a cozy wood-burning fireplace in the living room, ideal for chilly evenings, and a seamless flow into the bright dining space. The kitchen is a culinary delight with sleek countertops, stylish geometric tile backsplash, a microwave, dishwasher, and a refrigerator, offering a perfect setting for meal preparation and entertaining. The laundry room, conveniently located, adds to the home's practical design.
Upstairs, plush carpeting enhances the comfort of the bedrooms, each equipped with ceiling fans and blinds for personalized comfort and privacy. The bathrooms are well-appointed, featuring tile flooring and modern fixtures, including a stand-up shower in the primary bath. Outside, the private backyard is an oasis, complete with an inviting in-ground swimming pool, a covered patio for alfresco dining, and durable block wall fencing. This residence offers an unparalleled living experience in Henderson.
Active
$449,900
316 Brent Ct, Henderson, NV 89074
3beds
1,576sqft
Single Family Residence
Built in 1987
5,662 Square Feet Lot
$450,700 Zestimate®
$285/sqft
$19/mo HOA
What's special
- 4 days |
- 434 |
- 42 |
Likely to sell faster than
Zillow last checked:
Listing updated:
Listed by:
Chris M. Payne S.0171792 (702)217-1767,
ERA Brokers Consolidated
Source: LVR,MLS#: 2808147 Originating MLS: Greater Las Vegas Association of Realtors Inc
Originating MLS: Greater Las Vegas Association of Realtors IncFacts & features
Interior
Bedrooms & bathrooms
- Bedrooms: 3
- Bathrooms: 3
- Full bathrooms: 1
- 3/4 bathrooms: 1
- 1/2 bathrooms: 1
Primary bedroom
- Description: Ceiling Fan,Ceiling Light,Upstairs,Walk-In Closet(s)
- Dimensions: 14x12
Bedroom 2
- Description: Ceiling Fan,Ceiling Light,Closet,Upstairs
- Dimensions: 10x10
Bedroom 3
- Description: Ceiling Fan,Ceiling Light,Closet,Upstairs
- Dimensions: 10x10
Primary bathroom
- Description: Shower Only
Dining room
- Description: Formal Dining Room,Living Room/Dining Combo
- Dimensions: 11x8
Family room
- Description: Downstairs
- Dimensions: 14x13
Kitchen
- Description: Breakfast Bar/Counter,Luxury Vinyl Plank,Quartz Countertops,Solid Surface Countertops,Stainless Steel Appliances
Living room
- Description: Entry Foyer,Front,Vaulted Ceiling
- Dimensions: 14x14
Heating
- Central, Gas
Cooling
- Central Air, Electric
Appliances
- Included: Dishwasher, Disposal, Gas Range, Gas Water Heater, Microwave, Refrigerator
- Laundry: Gas Dryer Hookup, Main Level, Laundry Room
Features
- Ceiling Fan(s), Window Treatments
- Flooring: Carpet, Luxury Vinyl Plank
- Windows: Blinds, Double Pane Windows
- Number of fireplaces: 1
- Fireplace features: Family Room, Gas, Wood Burning
Interior area
- Total structure area: 1,576
- Total interior livable area: 1,576 sqft
Video & virtual tour
Property
Parking
- Total spaces: 2
- Parking features: Attached, Garage, Garage Door Opener, Inside Entrance, Private
- Attached garage spaces: 2
Features
- Stories: 2
- Patio & porch: Covered, Patio
- Exterior features: Patio, Private Yard, Sprinkler/Irrigation
- Has private pool: Yes
- Pool features: In Ground, Private
- Fencing: Block,Back Yard
Lot
- Size: 5,662 Square Feet
- Features: Cul-De-Sac, Drip Irrigation/Bubblers, Desert Landscaping, Landscaped, < 1/4 Acre
Details
- Parcel number: 17807217071
- Zoning description: Single Family
- Horse amenities: None
Construction
Type & style
- Home type: SingleFamily
- Architectural style: Two Story
- Property subtype: Single Family Residence
Materials
- Roof: Tile
Condition
- Resale
- Year built: 1987
Utilities & green energy
- Electric: Photovoltaics None
- Sewer: Public Sewer
- Water: Public
- Utilities for property: Underground Utilities
Green energy
- Energy efficient items: Windows
Community & HOA
Community
- Subdivision: Green Valley South -2
HOA
- Has HOA: Yes
- Amenities included: Park
- Services included: Association Management
- HOA fee: $56 quarterly
- HOA name: Green Valley Neighbo
- HOA phone: 702-737-8580
Location
- Region: Henderson
Financial & listing details
- Price per square foot: $285/sqft
- Tax assessed value: $272,711
- Annual tax amount: $2,187
- Date on market: 8/12/2026
- Listing agreement: Exclusive Right To Sell
- Listing terms: Cash,Conventional,FHA,VA Loan
Estimated market value
$450,700
$428,000 - $473,000
$2,574/mo
Price history
| Date | Event | Price |
|---|---|---|
| 8/12/2026 | Listed for sale | $449,900+13.9%$285/sqft |
Source:  LVR #2808147 Report a problem LVR #2808147 Report a problem | ||
| 7/28/2021 | Sold | $394,900$251/sqft |
Source: LVR #2297976 Report a problem | ||
| 7/12/2021 | Pending sale | $394,900$251/sqft |
Source: LVR #2297976 Report a problem | ||
| 7/2/2021 | Contingent | $394,900$251/sqft |
Source: LVR #2297976 Report a problem | ||
| 6/30/2021 | Price change | $394,9000%$251/sqft |
Source: LVR #2297976 Report a problem | ||
| 6/23/2021 | Listed for sale | $395,000$251/sqft |
Source: LVR #2297976 Report a problem | ||
| 5/26/2021 | Contingent | $395,000$251/sqft |
Source: LVR #2297976 Report a problem | ||
| 5/24/2021 | Listed for sale | $395,000+43.6%$251/sqft |
Source: LVR #2297976 Report a problem | ||
| 4/12/2021 | Sold | $275,000$174/sqft |
Source: LVR #2258998 Report a problem | ||
Public tax history
| Year | Property taxes | Tax assessment |
|---|---|---|
| 2026 | $2,190 +3% | $95,449 -1.9% |
| 2025 | $2,126 +36.2% | $97,296 +29.1% |
| 2024 | $1,561 +3% | $75,339 +13.2% |
| 2023 | $1,516 +3% | $66,527 +5.8% |
| 2022 | $1,472 +7.7% | $62,854 +2.9% |
| 2021 | $1,366 +3% | $61,095 +4.1% |
| 2020 | $1,326 +3% | $58,714 +9.4% |
| 2019 | $1,287 +5.7% | $53,685 |
| 2018 | $1,218 | $53,685 -0.1% |
| 2017 | $1,218 | $53,753 +7.4% |
| 2016 | $1,218 +0.3% | $50,042 +6.6% |
| 2015 | $1,215 +3% | $46,947 +12.3% |
| 2014 | $1,179 | $41,791 |
| 2013 | -- | $41,791 +9% |
| 2012 | -- | $38,346 -14% |
| 2011 | -- | $44,609 +0.9% |
| 2010 | -- | $44,230 -25% |
| 2009 | -- | $59,011 |
| 2008 | -- | $59,011 -35.4% |
| 2007 | -- | $91,301 +10.4% |
| 2006 | -- | $82,684 +39.5% |
| 2005 | -- | $59,252 +27% |
| 2004 | -- | $46,641 +5.2% |
| 2003 | -- | $44,346 +2.8% |
| 2002 | -- | $43,130 +10.4% |
| 2001 | -- | $39,050 |
Find assessor info on the county website
Monthly payment
Est. payment
Payment breakdown
Explore the cost of this home by adjusting the details. Changes won't be saved.Climate risks
Neighborhood: Green Valley North
Nearby schools
GreatSchools rating
- 7/10Nate Mack Elementary SchoolGrades: PK-5Distance: 0.7 mi
- 6/10Barbara And Hank Greenspun Junior High SchoolGrades: 6-8Distance: 2.1 mi
- 6/10Green Valley High SchoolGrades: 9-12Distance: 2.5 mi
Schools provided by the listing agent
- Elementary: Mack, Nate,Mack, Nate
- Middle: Greenspun
- High: Green Valley
Source: LVR. This data may not be complete. We recommend contacting the local school district to confirm school assignments for this home.
- $409,9003 bd2 ba1.3k sqft318 Brent Ct, Henderson, NV 89074Sold

- $422,3003 bd3 ba1.5k sqft314 Brent Ct, Henderson, NV 89074Off Market

- $438,7003 bd3 ba1.5k sqft500 S Grand Central Pkwy, Henderson, NV 89012Off Market
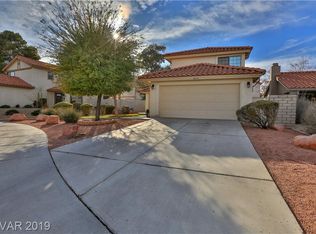
- $---- bd-- ba-- sqft317 Jamie Ct, Henderson, NV 89074Off Market
- $375,7003 bd1 ba1.1k sqft319 Jamie Ct, Henderson, NV 89074Off Market
- $438,6003 bd3 ba1.5k sqft315 Jamie Ct, Henderson, NV 89074Off Market
- $388,4003 bd2 ba1.3k sqft321 Jamie Ct, Henderson, NV 89074Off Market
- $408,6003 bd2 ba1.1k sqft2540 Wolverton Ave, Henderson, NV 89074Off Market
A local agent can set up tours, give advice and negotiate with sellers.
Similar homes
- $525,0003 bd3 ba1.7k sqft2151 Hookcross Cir, Henderson, NV 89074For Sale
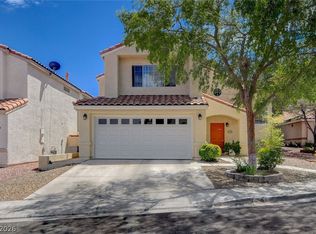 MLS ID #2782216, John D. Maher II, Key Realty Southwest LLC. LVR
 - $524,5004 bd3 ba2k sqft1827 Escondido Ter, Henderson, NV 89074For Sale
 MLS ID #2795288, Melissa L. Zimbelman, LUXE International Realty. LVR
 - $435,0004 bd3 ba1.6k sqft1714 La Cruz Dr, Henderson, NV 89014For Sale
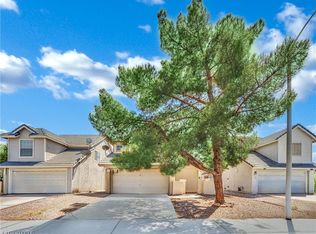 MLS ID #2805433, Connie Byler, LIFE Realty District. LVR
 - $549,0003 bd3 ba1.5k sqft253 Camelback Ridge Ave, Henderson, NV 89012For Sale
 MLS ID #2808132, Elisa Dease, Orange Realty Group LLC. LVR
 - $499,9994 bd2 ba1.8k sqft246 Amber Light Ct, Henderson, NV 89074For SaleMLS ID #2799940, Sheila Lynch, Sphere Real Estate. LVR
- $575,0004 bd2 ba2k sqft276 Plaza Carmelina Ct, Henderson, NV 89074For SaleMLS ID #2797427, Anthony A. Burton, LIFE Realty District. LVR
- $520,0003 bd2 ba1.7k sqft60 Blaven Dr, Henderson, NV 89002For SaleMLS ID #2808218, Alaceia Colson, Las Vegas Sotheby's Int'l. LVR
- $497,9994 bd3 ba1.9k sqft718 Rusty Spur Dr, Henderson, NV 89014For SaleMLS ID #2794089, Danielle Bald, Alchemy Investments RE. LVR
- $435,0003 bd3 ba1.6k sqft10044 Solid Lime St, Las Vegas, NV 89183For SaleMLS ID #2798215, Susan M. Pierce, Gavish Real Estate and PM. LVR
- $380,0003 bd2 ba1.6k sqft5910 Terra Grande Ave, Las Vegas, NV 89122For SaleMLS ID #2808130, Georgiana Vasilescu, Prestige Realty & Property Mgt. LVR
- $500,0003 bd3 ba1.9k sqft855 Binbrook Dr, Henderson, NV 89052For SaleMLS ID #2794715, Craig Tann, Huntington & Ellis, A Real Est. LVR
- $489,0004 bd3 ba2.1k sqft4472 Lindenhurst Ln, Las Vegas, NV 89120For SaleMLS ID #2800706, Sandee G. McDuffie, Keller Williams Realty Las Veg. LVR
- $499,0004 bd3 ba2.3k sqft7943 Lions Mane Ct, Las Vegas, NV 89123For SaleMLS ID #2803603, Ben Correa, Real Broker LLC. LVR
- $405,0003 bd2 ba1k sqft1855 Metallic Ct, Las Vegas, NV 89183For SaleMLS ID #2803840, Pauline V. Aguilera, Scofield Group LLC. LVR
- $400,0003 bd2 ba1.2k sqft9005 Ivybridge St, Las Vegas, NV 89123For SaleMLS ID #2805095, Angela A. Valenzuela, Coldwell Banker Premier. LVR
- $449,9003 bd2 ba1.5k sqft1800 N Torrey Pines Dr, Las Vegas, NV 89108For SaleMLS ID #2806625, Joseph Andreano, Southern Nevada Realty Group. LVR
- $475,0003 bd3 ba2.2k sqft4665 Ashington St, Las Vegas, NV 89147For SaleMLS ID #2804061, Jason J. Schielke, Keller Williams Realty Las Veg. LVR
- $325,0002 bd3 ba1.2k sqft2837 Shannon Cove Dr, Henderson, NV 89074For SaleMLS ID #2802436, Jeffrey A. Galindo, New Door Residential. LVR
- $529,0003 bd2 ba1.7k sqft753 Wigan Pier Dr, Henderson, NV 89002For SaleMLS ID #2805995, Matthew Langguth, Huntington & Ellis, A Real Est. LVR
- $375,0002 bd2 ba1.2k sqft489 Dalgreen Pl, Henderson, NV 89012For SaleMLS ID #2804252, Roberta LaRocca, Simply Vegas. LVR
