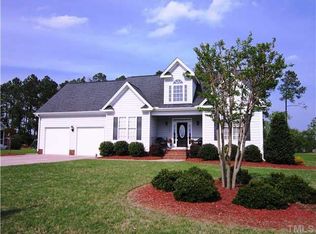
Curb appeal that makes you slow down before you even reach the driveway, and a floor plan that keeps delivering once you're inside. This home draws you in with a covered front porch featuring wood columns and an inviting front door. Step inside to soaring vaulted ceilings in the family room and 9-foot ceilings throughout the rest of the main level, with hardwood floors running wall to wall and not a stitch of carpet in sight. The main living area is anchored by the family room's fireplace with gas logs while the white kitchen with quartz counters flows effortlessly into the breakfast nook, with the adjoining dining room doubling as a sunroom, wrapped in windows on three sides for natural light all day long. The large primary bedroom has an en-suite with a large walk-in shower, double sink vanity, a walk-in closet and 2 linen closets! There are 2 additional bedrooms on the main level and a hall bath with tub/shower combo and a large laundry closet. Washer and Dryer convey. Upstairs, a huge bonus room adds flexible living space for a playroom, media room, or home office. Expansive walk-in attic storage that most homes simply don't have will wow you. The outside impresses too, with a flat, half-acre-plus lot. A deck steps down to a large stamped concrete patio and grilling area, making entertaining a delight! The two-car garage is oversized, with extra room for storage or a workshop. To top it off: no HOA, extra-wide neighborhood roads, and a quiet setting in Angier. You'll love the small town feel with the convenience to everything the Triangle has to offer.
Coming soon
$425,000
80 Adams Pointe Ct, Angier, NC 27501
3beds
2,158sqft
Single Family Residence
Built in 2003
0.58 Acres Lot
$361,800 Zestimate®
$197/sqft
$-- HOA
What's special
- 1 day
- 138
- 13
Zillow last checked:
Listing updated:
Listed by:
Alicia Dixon 919-270-4637,
RE/MAX United
Source: Doorify MLS,MLS#: 10193870
Facts & features
Interior
Bedrooms & bathrooms
- Bedrooms: 3
- Bathrooms: 2
- Full bathrooms: 2
- Main level bedrooms: 3
Primary bedroom
- Level: Main
Bedroom 2
- Level: Main
Bedroom 3
- Level: Main
Primary bathroom
- Level: Main
Bathroom 2
- Level: Main
Bonus room
- Level: Second
Breakfast room
- Level: Main
Dining room
- Level: Main
Family room
- Level: Main
Kitchen
- Level: Main
Heating
- Heat Pump
Cooling
- Central Air
Appliances
- Included: Built-In Gas Range, Dishwasher, ENERGY STAR Qualified Dishwasher, Electric Water Heater, Microwave, Plumbed For Ice Maker, Refrigerator, Stainless Steel Appliance(s), Washer/Dryer
Features
- Bookcases, Ceiling Fan(s), Crown Molding, Double Vanity, High Ceilings, Open Floorplan, Pantry, Primary Downstairs, Recessed Lighting, Storage, Vaulted Ceiling(s), Walk-In Closet(s), Walk-In Shower, Quartz Counters, Room Over Garage, Smooth Ceilings
- Flooring: Hardwood, Luxury Vinyl
- Windows: Double Pane Windows
- Number of fireplaces: 1
- Fireplace features: Gas Log, Propane
Interior area
- Total structure area: 2,158
- Total interior livable area: 2,158 sqft
- Finished area above ground: 2,158
- Finished area below ground: 0
Property
Parking
- Total spaces: 6
- Parking features: Garage
- Garage spaces: 2
- Uncovered spaces: 4
Features
- Levels: One and One Half
- Stories: 1.5
- Patio & porch: Deck, Patio
- Exterior features: Storage
Lot
- Size: 0.58 Acres
Details
- Parcel number: 040663 0008 11
- Zoning: RA30
- Special conditions: Standard,Seller Licensed Real Estate Professional
Construction
Type & style
- Home type: SingleFamily
- Architectural style: Traditional
- Property subtype: Single Family Residence
Materials
- Brick, Fiber Cement
- Foundation: Brick/Mortar
- Roof: Architectural Shingle
Condition
- Updated/Remodeled
- New construction: No
- Year built: 2003
- Major remodel year: 2003
Utilities & green energy
- Sewer: Septic Tank
- Water: Public
- Utilities for property: Electricity Connected, Propane, Underground Utilities, Septic Connected
Community & HOA
Community
- Subdivision: Adams Pointe
HOA
- Has HOA: No
Location
- Region: Angier
Financial & listing details
- Price per square foot: $197/sqft
- Tax assessed value: $353,778
- Annual tax amount: $2,614
- Date on market: 9/19/2026
- Listing agreement: Exclusive Right To Sell
- Listing terms: Cash,Conventional,FHA,VA Loan
- Road surface type: Asphalt
Estimated market value
$361,800
$340,000 - $380,000
$2,036/mo
Price history
| Date | Event | Price |
|---|---|---|
| 5/2/2005 | Sold | $179,000$83/sqft |
Source: Public Record Report a problem | ||
Public tax history
| Year | Property taxes | Tax assessment |
|---|---|---|
| 2025 | $1,987 | $281,390 |
| 2024 | $1,987 +1.4% | $281,390 |
| 2023 | $1,959 | $281,390 |
| 2022 | $1,959 +15.2% | $281,390 +42.8% |
| 2021 | $1,701 | $197,040 |
| 2020 | $1,701 +0.9% | $197,040 |
| 2019 | $1,686 | $197,040 |
| 2018 | $1,686 +7.8% | $197,040 |
| 2017 | $1,564 | $197,040 +8.2% |
| 2016 | $1,564 | $182,170 |
| 2015 | -- | $182,170 |
| 2014 | $1,564 | $182,170 |
| 2012 | -- | $182,170 |
| 2011 | -- | $182,170 |
| 2010 | -- | $182,170 |
| 2009 | -- | $182,170 +4.8% |
| 2008 | -- | $173,900 |
| 2007 | -- | $173,900 |
| 2006 | -- | $173,900 +5.7% |
| 2005 | -- | $164,540 |
| 2004 | -- | $164,540 +487.6% |
| 2003 | -- | $28,000 |
Find assessor info on the county website
Monthly payment
Est. payment
Payment breakdown
Explore the cost of this home by adjusting the details. Changes won't be saved.Climate risks
Neighborhood: 27501
Nearby schools
Schools provided by the listing agent
- Elementary: Harnett - Angier Elementary
- Middle: Harnett - Harnett Central Middle
- High: Harnett - Harnett Central High
Source: Doorify MLS. This data may not be complete. We recommend contacting the local school district to confirm school assignments for this home.
Similar homes
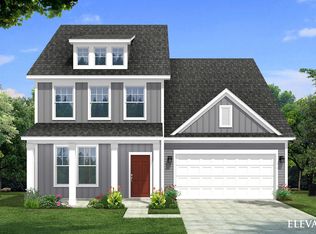
- $300,0003 bd2 ba1.5k sqft11 Oxford Dr, Angier, NC 27501For SaleMLS ID #10193769, Thomas Ladane Shoupe. Doorify MLS
- from $399,9903 bd2 ba2.6k sqftDrayton Plan, Honeycutt Hills, Angier, NC 27501New Construction
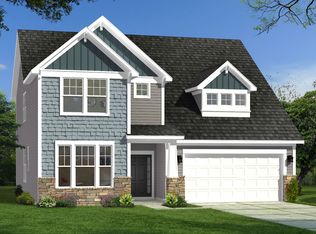 DRB Homes
 - $387,0003 bd3 ba2.2k sqft191 Golden Oats Dr, Angier, NC 27501For Sale
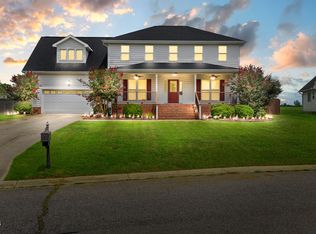
 MLS ID #10185461, Walter Ciucevich. Doorify MLS
 - $289,0003 bd2 ba1.2k sqft104 Scotts Ln, Angier, NC 27501For Sale
 MLS ID #10193546, Jill Eagan. Doorify MLS
 - $365,0003 bd2 ba1.9k sqft57 Planters Glen Dr, Angier, NC 27501For SaleMLS ID #10186633, Brittney Lee. Doorify MLS
- $475,0003 bd3 ba2.7k sqft7104 State Highway 210 N, Angier, NC 27501For SaleMLS ID #10172058, Lisa Rooney. Doorify MLS
- $328,0003 bd2 ba1.3k sqft128 Blairwood Dr, Fuquay Varina, NC 27526For SaleMLS ID #10193517, Martha Hay. Doorify MLS
- $469,9904 bd3 ba2.8k sqft345 Adams Pointe Ct, Angier, NC 27501New ConstructionDoorify MLS
- $314,0003 bd2 ba1.5k sqft92 Chedworth Dr, Angier, NC 27501For SaleMLS ID #10192245, Sandy Edwards. Doorify MLS
- $625,0003 bd3 ba2.8k sqft1838 Wheeler Dr, Angier, NC 27501For SaleMLS ID #10180260, Hannah Brackley Smith. Doorify MLS
- $329,9003 bd2 ba1.6k sqft18 D'ango Cir, Angier, NC 27501For SaleMLS ID #10189852, Kathy Wallat. Doorify MLS
- $272,9003 bd2 ba1.1k sqft170 Scotts Creek Run, Angier, NC 27501For SaleMLS ID #10192217, David Jones. Doorify MLS
