This is a well appointed Golf and Lake View home in Promenade of Boca Pointe. The floors have been upgraded. The kitchen has granite and newer cabinets. There is a newer refrigerator and dishwasher. There are new LED lights at various places throughout the house. There is a nice breakfast area as well as a glass enclosed patio and storage area off of the kitchen. Silhouette shades are found though out. The hot water system and washer/dryer are new. Both Bathrooms have seamless showers and new toilets and vanities. The master bedroom has two closets, one a walk-in. There is a granite vanity area as well. The second bedroom has plantation shutters. Promenade has a great lap pool/hot tub with management on the premises.
Current owner has entered into a contract to have impact windows in the apartment installed by Monster Construction Inc. per estimate # 9368 dated 2/12/2027 and Eurocraft Quote #45284. There is a balance due per the stated payment terms in the amount of $19,142.73. This amount will be placed in Escrow at closing and will be released per the stated terms. Purchaser agrees to accept all responsibility for the coordination and completion of the work. The only scope entered into is limited to and exactly as per the above referenced documents. Purchaser assumes all risk and assumes full responsibility for the contract with Monster Construction, Inc. Seller assumes no responsibility or liability related to scope of work to be completed and for any additional scope as may be required for a complete scope of work.
For sale
$460,000
7186 PROMENADE Drive #402, Boca Raton, FL 33433
2beds
1,523sqft
Condominium
Built in 1985
-- sqft lot
$-- Zestimate®
$302/sqft
$1,385/mo HOA
What's special
Newer refrigerator and dishwasherNice breakfast area
- 1 day
- 74
- 3
Zillow last checked:
Listing updated:
Listed by:
Sharon Malman 561-445-4415,
Regency Realty Services
Source: BeachesMLS,MLS#: B26098755 Originating MLS: BeachesMLS
Facts & features
Interior
Bedrooms & bathrooms
- Bedrooms: 2
- Bathrooms: 2
- Full bathrooms: 2
- Main level bathrooms: 2
- Main level bedrooms: 2
Primary bedroom
- Level: Main
- Area: 204
- Dimensions: 17 X 12
Bedroom 2
- Level: Main
- Area: 140
- Dimensions: 14 X 10
Dining room
- Level: Main
- Area: 112
- Dimensions: 14 X 8
Kitchen
- Level: Main
- Area: 160
- Dimensions: 20 X 8
Living room
- Level: Main
- Area: 320
- Dimensions: 20 X 16
Heating
- Central, Electric
Cooling
- Central Air, Ceiling Fan(s)
Appliances
- Included: Cooktop, Dryer, Dishwasher, Electric Cooktop, Electric Range, Electric Water Heater, Microwave, Oven, Refrigerator, Water Heater, Washer, Owned Water Heater
- Laundry: Inside, Laundry Closet, Main Level, In Unit, Washer Dryer Install Allowed
Features
- Built-in Features, Breakfast Area, Bathtub, Closet Cabinetry, Dual Sinks, Entrance Foyer, Elevator, Garden Tub/Roman Tub, Living/Dining Room, Main Level Primary, Pantry, Sitting Area in Primary, Split Bedrooms, Storage, Soaking Tub, Separate Shower, Walk-In Closet(s)
- Flooring: Ceramic Tile
- Windows: Blinds
- Has fireplace: No
Interior area
- Total structure area: 1,530
- Total interior livable area: 1,523 sqft
Video & virtual tour
Property
Parking
- Total spaces: 1
- Parking features: Assigned, Covered, Carport, Detached Carport, Guest, Open
- Carport spaces: 1
- Has uncovered spaces: Yes
- Details: CarportSpaces:1.00
Accessibility
- Accessibility features: Accessibility Features, Adaptable Bathroom Walls, Accessible Common Area, Common Area
Features
- Levels: One
- Stories: 1
- Pool features: Association
- Has view: Yes
- View description: Golf Course, Lake, Pond, Water
- Has water view: Yes
- Water view: Lake,Pond,Water
- Waterfront features: None
Lot
- Features: On Golf Course, Sprinklers Automatic
Details
- Parcel number: 00424733080023402
- Zoning: RS
- Special conditions: Standard,Listed As-Is
Construction
Type & style
- Home type: Condo
- Property subtype: Condominium
Materials
- CBS (Concrete Block Structure), Block
- Roof: Flat
Condition
- Resale,Updated/Remodeled
- New construction: No
- Year built: 1985
Details
- Builder model: Dorchester Expanded
Utilities & green energy
- Electric: 3 Phase
- Sewer: Public Sewer
- Water: Public
- Utilities for property: Cable Available, Electricity Available, Sewer Available, Water Available
Community & HOA
Community
- Features: Gated, Property Manager On-Site, Street Lights
- Security: Security System, Building Security, Carbon Monoxide Detector(s), Fire Alarm, Fire Sprinkler System, Security Gate, Gated with Guard, Gated Community, Phone Entry, Security Guard
- Subdivision: PROMENADE AT BOCA POINTE CONDOS 1,2 AND 3 IN OR413
HOA
- Has HOA: Yes
- Amenities included: Clubhouse, Maintenance Grounds, Gated, Management, Maintenance, Pool, Parking, Security, Sidewalks, Trash, Elevator(s)
- Services included: Common Areas, Cable TV, Insurance, Internet, Maintenance Grounds, Maintenance Structure, Pest Control, Pool(s), Recreation Facilities, Reserve Fund, Roof, Sewer, Security, Trash, Water
- HOA fee: $1,125 quarterly
- HOA name: PROMENADE AT BOCA POINTE
- Second HOA fee: $3,030 quarterly
- Second HOA name: BOCA POINTE
- Second HOA phone: 561-395-7651
Location
- Region: Boca Raton
Financial & listing details
- Price per square foot: $302/sqft
- Tax assessed value: $332,115
- Annual tax amount: $5,216
- Date on market: 11/10/2026
- Listing terms: Cash,Conventional,FHA,VA Loan
- Electric utility on property: Yes
- Road surface type: Paved
Estimated market value
Not available
Estimated sales range
Not available
Not available
Price history
| Date | Event | Price |
|---|---|---|
| 11/10/2026 | Listed for sale | $460,000+15%$302/sqft |
Source:  BeachesMLS #B26098755 Report a problem | ||
| 5/25/2024 | Listing removed | -- |
Source: BeachesMLS #RX-10716919 Report a problem | ||
| 8/3/2021 | Sold | $399,999$263/sqft |
Source: Public Record Report a problem | ||
| 5/25/2021 | Pending sale | $399,999$263/sqft |
Source: BeachesMLS #RX-10716919 Report a problem | ||
| 5/24/2021 | Sold | $399,999$263/sqft |
Source: BeachesMLS #R10716919 Report a problem | ||
| 5/23/2021 | Contingent | $399,999$263/sqft |
Source: BeachesMLS #RX-10716919 Report a problem | ||
| 5/18/2021 | Listed for sale | $399,999+58.7%$263/sqft |
Source: BeachesMLS #RX-10716919 Report a problem | ||
| 12/15/2017 | Sold | $252,000+12%$165/sqft |
Source: Public Record Report a problem | ||
| 12/22/2014 | Sold | $225,000$148/sqft |
Source: Public Record Report a problem | ||
| 10/5/2011 | Listing removed | $225,000$148/sqft |
Source: RE/MAX ADVANTAGE PLUS #R3221772 Report a problem | ||
| 8/31/2011 | Listed for sale | $225,000-36.6%$148/sqft |
Source: Associates of Boca Raton, Inc DBA: RE/MAX Advantage Plus #R3221772 Report a problem | ||
| 10/4/2004 | Sold | $355,000+51.1%$233/sqft |
Source: Public Record Report a problem | ||
| 2/26/2002 | Sold | $235,000+51.6%$154/sqft |
Source: Public Record Report a problem | ||
| 5/1/2001 | Sold | $155,000$102/sqft |
Source: Public Record Report a problem | ||
Public tax history
| Year | Property taxes | Tax assessment |
|---|---|---|
| 2025 | $5,221 -7.6% | $332,115 -6.9% |
| 2024 | $5,649 -12.9% | $356,705 |
| 2023 | $6,489 +2.8% | $356,705 +5.3% |
| 2022 | $6,314 +237.3% | $338,700 +160.9% |
| 2021 | $1,872 +1.8% | $129,821 +1.4% |
| 2020 | $1,839 +1.6% | $128,029 +2.3% |
| 2019 | $1,811 | $125,151 +1.9% |
| 2018 | $1,811 +4.6% | $122,817 -39.3% |
| 2017 | $1,731 -56.1% | $202,400 +11% |
| 2016 | $3,940 +7.1% | $182,400 +5.8% |
| 2015 | $3,677 +76.1% | $172,400 +28.3% |
| 2014 | $2,088 +1.9% | $134,386 +1.5% |
| 2013 | $2,050 -5.5% | $132,400 -3.6% |
| 2012 | $2,169 -2.2% | $137,400 |
| 2011 | $2,218 -0.3% | $137,400 |
| 2010 | $2,225 -18% | $137,400 -17.4% |
| 2009 | $2,713 -5.3% | $166,400 -12.7% |
| 2008 | $2,863 -23.8% | $190,650 -16.9% |
| 2007 | $3,756 -5% | $229,520 +2.5% |
| 2006 | $3,953 | $223,922 +3% |
| 2005 | -- | $217,400 +22.5% |
| 2004 | $1,965 +1434.8% | $177,400 +9.2% |
| 2003 | $128 -94.5% | $162,400 +23.6% |
| 2002 | $2,311 -17.7% | $131,400 +2.3% |
| 2001 | $2,809 +26.1% | $128,400 +1.4% |
| 2000 | $2,227 +10.9% | $126,678 -3.3% |
| 1999 | $2,007 | $131,000 |
Find assessor info on the county website
Monthly payment
Est. payment
Payment breakdown
Explore the cost of this home by adjusting the details. Changes won't be saved.Climate risks
Neighborhood: Boca Pointe
Nearby schools
Schools provided by the listing agent
- Elementary: Del Prado
- Middle: Omni
- High: Spanish River
Source: BeachesMLS. This data may not be complete. We recommend contacting the local school district to confirm school assignments for this home.
- $430,0003 bd2 ba1.8k sqft7145 Promenade Dr APT 101, Boca Raton, FL 33433Sold

- $460,0003 bd2 ba1.6k sqft7153 Promenade Dr APT 501, Boca Raton, FL 33433Sold
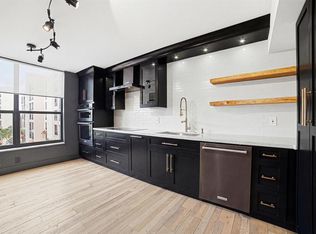
- $399,5003 bd3 ba2.3k sqft7209 Promenade Dr APT 101, Boca Raton, FL 33433For Sale
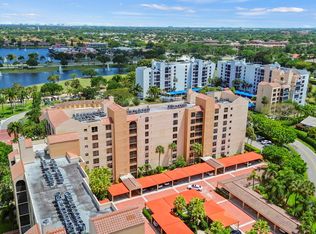
- $472,0003 bd3 ba2k sqft7186 Promenade Dr APT 601, Boca Raton, FL 33433Sold

Similar homes
- $450,0003 bd2 ba2.1k sqft7546 LA PAZ Boulevard #208, Boca Raton, FL 33433For Sale

 MLS ID #B26098538, Shari Schwamm, Keyes. BeachesMLS
- $475,0002 bd2 ba1.5k sqftSouthwinds, Boca Raton, FL 33433For Sale
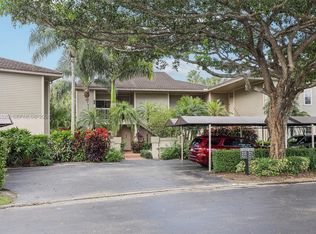
 MLS ID #A12116320, Bradley Cooper, The Corcoran Group. MIAMI
- $455,0003 bd3 ba1.8k sqft7202, Boca Raton, FL 33433For Sale
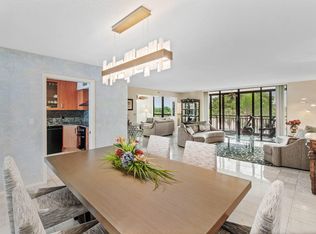 MLS ID #B26073146, Cynthia G Wohl PA, Compass Florida LLC. BeachesMLS
- $350,0003 bd2 ba1.5k sqft7755 LA MIRADA Drive #31cr, Boca Raton, FL 33433For Sale
 MLS ID #B26080273, Valerie Selby PA, Keller Williams Realty Service. BeachesMLS
- $449,9003 bd2 ba1.8k sqft6765 MONTEGO BAY Boulevard #C, Boca Raton, FL 33433For SaleMLS ID #B26087476, Shari Schwamm, Keyes. BeachesMLS
- $449,0003 bd2 ba1.6k sqft7153 Promenade Drive #101, Boca Raton, FL 33433For SaleMLS ID #B26050782, Oscar A Acosta, One Sotheby's International Realty. BeachesMLS
- $484,9003 bd2 ba1.6k sqftSouthwinds, Boca Raton, FL 33433For SaleMLS ID #A12078114, Daniel Robinson, Houwzer LLC. MIAMI
- $495,0002 bd2 ba1.6k sqft7659 Cinebar Drive, Boca Raton, FL 33433For SaleMLS ID #B26061834, Robin Elizabeth Donegan, Compass Florida LLC. BeachesMLS
- $489,0003 bd3 ba2.1k sqft6560 VILLA SONRISA Drive #1321, Boca Raton, FL 33433For SaleMLS ID #B26090799, Diego Certuche, United Realty Group, Inc. BeachesMLS
- $415,0003 bd3 ba1.6k sqft22075 Las Brisas Circle #306, Boca Raton, FL 33433For SaleMLS ID #B26051055, Nicole Marks, Realty 100. BeachesMLS
- $419,9002 bd2 ba1.3k sqftBoca Pointe, Boca Raton, FL 33433For SaleMLS ID #A12090556, David Rogers II, Rogers Realty Group, LLC. MIAMI
- $334,9002 bd2 ba1.3k sqft7858 GRANADA Place #404, Boca Raton, FL 33433For SaleMLS ID #B26092571, Helena S Yeaman, RE/MAX Direct. BeachesMLS
- $310,0002 bd2 ba1.1k sqft6989 TIBURON Circle #117, Boca Raton, FL 33433For SaleMLS ID #B26098826, Walter Stuart Windish, Southdale Properties Inc.. BeachesMLS
- $419,0003 bd3 ba1.7k sqftLa Paz At Boca Pointe, Boca Raton, FL 33433For SaleMLS ID #A12043425, Darosh Husband, The Keyes Company. MIAMI
- $359,9003 bd2 ba1.5k sqft6560 Villa Sonrisa Drive #1312, Boca Raton, FL 33433For SaleMLS ID #B26097134, Raymond Fernandez, EXP Realty LLC. BeachesMLS
- $320,0002 bd2 ba1.4k sqft7153 PROMENADE Drive #702, Boca Raton, FL 33433For SaleMLS ID #B26091839, Gregory Caron, Coldwell Banker Realty. BeachesMLS
- $640,0002 bd2 ba1.6k sqft23100 VIA STEL, Boca Raton, FL 33433For SaleMLS ID #B26098232, Gabriella Papale-Chrost, Compass Florida LLC. BeachesMLS
- $544,9002 bd2 ba952 sqft7267 Panache Way, Boca Raton, FL 33433For SaleMLS ID #B26068986, Gary Golob, United Realty Group Inc. BeachesMLS
- $469,0003 bd3 ba1.2k sqft6525 VIA REGINA #0100, Boca Raton, FL 33433For SaleMLS ID #B26083427, Steven M. Grossman, PA, LoKation. BeachesMLS
- $549,0003 bd2 ba1.6k sqft7170 PROMENADE Drive #101, Boca Raton, FL 33433For SaleMLS ID #B26052837, Gary Steiber, Lang Realty/BR. BeachesMLS
