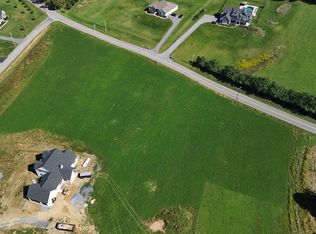
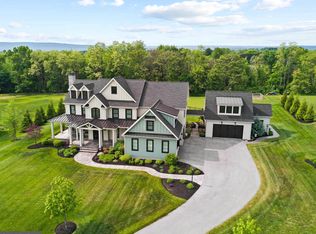
Welcome to 7186 Sterling Road, a stunning Carricato-built home in desirable West Hanover Township, perfectly situated between Harrisburg and Hummelstown. This impressive 2-story residence offers 4 bedrooms, 4.5 baths, and 3,928 sq. ft. above grade, blending luxury, craftsmanship, and thoughtful design throughout. Step inside to a gracious dining room featuring hardwood floors, a coffered ceiling, and elegant wainscoting. The soaring vaulted family room showcases a beautiful fireplace, recessed lighting, and a mounted TV that remains. The kitchen is well-appointed with hardwood floors, a gas cooktop, pot filler, oversized pantry, and all Bosch appliances including the refrigerator remain. A tile-floored half bath, dedicated office with hardwood floors, and a spacious mud/laundry room with a wash sink, tile flooring, built-in bench, and coat hooks complete the main level. Upstairs, the expansive primary suite features a vaulted ceiling, a luxurious bath with a free-standing tub and tiled shower, and a remarkable walk-in closet with wood built-ins. The second bedroom also offers a vaulted ceiling and its own private bath. Bedrooms three and four each include walk-in closets and share a full bath with a linen closet. Ceiling fans are found in all bedrooms. Additional highlights include gas heat with dual HVAC units and a water treatment system for the property’s well. The fully finished basement provides exceptional added living space, complete with a full bath, granite bar with sink and wine fridge, vinyl plank flooring, fireplace, built-ins with a TV that remains, and a dedicated exercise room. Set on a level 1.52-acre corner lot, the exterior features a 3-car side-entry garage, invisible fence, a welcoming covered front porch, and a relaxing covered rear patio—ideal for entertaining or quiet evenings outdoors. This exceptional property offers space, style, and quality in a prime location. Don’t miss the opportunity to make it yours!
Pending
Price cut: $50K (4/29)
$1,025,000
7186 Sterling Rd, Harrisburg, PA 17112
4beds
3,928sqft
Est.:
Single Family Residence
Built in 2019
1.52 Acres Lot
$1,001,300 Zestimate®
$261/sqft
$-- HOA
What's special
Invisible fenceTile-floored half bathWelcoming covered front porchMounted tv that remainsOversized pantryRecessed lightingGas cooktop
- 136 days |
- 1,001 |
- 31 |
Zillow last checked:
Listing updated:
Listed by:
JOY DANIELS 717-724-5736,
Joy Daniels Real Estate Group, Ltd 7176953177
Source: Bright MLS,MLS#: PADA2052098
Facts & features
Interior
Bedrooms & bathrooms
- Bedrooms: 4
- Bathrooms: 5
- Full bathrooms: 4
- 1/2 bathrooms: 1
- Main level bathrooms: 1
Rooms
- Room types: Dining Room, Primary Bedroom, Bedroom 2, Bedroom 3, Bedroom 4, Kitchen, Game Room, Family Room, Breakfast Room, Laundry, Office, Primary Bathroom, Full Bath
Primary bedroom
- Features: Walk-In Closet(s), Flooring - Carpet, Cathedral/Vaulted Ceiling, Ceiling Fan(s)
- Level: Upper
- Area: 308 Square Feet
- Dimensions: 14 X 22
Bedroom 2
- Features: Ceiling Fan(s), Flooring - Carpet
- Level: Upper
- Area: 196 Square Feet
- Dimensions: 14 X 14
Bedroom 3
- Features: Ceiling Fan(s), Cathedral/Vaulted Ceiling, Flooring - Carpet
- Level: Upper
- Area: 168 Square Feet
- Dimensions: 12 X 14
Bedroom 4
- Features: Ceiling Fan(s), Cathedral/Vaulted Ceiling, Flooring - Carpet
- Level: Upper
- Area: 308 Square Feet
- Dimensions: 14 X 22
Primary bathroom
- Features: Flooring - Tile/Brick, Double Sink
- Level: Upper
- Area: 130 Square Feet
- Dimensions: 10 X 13
Breakfast room
- Features: Flooring - HardWood, Cathedral/Vaulted Ceiling
- Level: Main
- Area: 374 Square Feet
- Dimensions: 17 X 22
Dining room
- Features: Flooring - HardWood, Crown Molding, Chair Rail
- Level: Main
- Area: 255 Square Feet
- Dimensions: 15 X 17
Family room
- Features: Fireplace - Gas, Flooring - HardWood, Cathedral/Vaulted Ceiling, Ceiling Fan(s)
- Level: Main
- Area: 357 Square Feet
- Dimensions: 17 X 21
Family room
- Features: Wet Bar
- Level: Lower
- Area: 1248 Square Feet
- Dimensions: 32 X 39
Other
- Level: Lower
- Area: 64 Square Feet
- Dimensions: 8 X 8
Game room
- Level: Lower
- Area: 483 Square Feet
- Dimensions: 21 X 23
Kitchen
- Features: Crown Molding, Pantry, Flooring - HardWood, Kitchen Island
- Level: Main
- Area: 323 Square Feet
- Dimensions: 17 X 19
Laundry
- Features: Flooring - Tile/Brick
- Level: Main
- Area: 104 Square Feet
- Dimensions: 8 X 13
Office
- Features: Crown Molding, Flooring - HardWood
- Level: Main
- Area: 225 Square Feet
- Dimensions: 15 X 15
Heating
- Forced Air, Natural Gas
Cooling
- Central Air, Electric
Appliances
- Included: Oven/Range - Gas, Dishwasher, Disposal, Dryer, Microwave, Refrigerator, Washer, Gas Water Heater
- Laundry: Main Level, Laundry Room
Features
- 9'+ Ceilings, Vaulted Ceiling(s)
- Basement: Full,Finished
- Number of fireplaces: 1
Interior area
- Total structure area: 3,928
- Total interior livable area: 3,928 sqft
- Finished area above ground: 3,928
- Finished area below ground: 0
Property
Parking
- Total spaces: 3
- Parking features: Garage Faces Side, Garage Door Opener, Oversized, Inside Entrance, Driveway, Attached
- Attached garage spaces: 3
- Has uncovered spaces: Yes
Accessibility
- Accessibility features: None
Features
- Levels: Two
- Stories: 2
- Patio & porch: Patio, Porch
- Pool features: None
- Fencing: Invisible
Lot
- Size: 1.52 Acres
- Features: Corner Lot, Level
Details
- Additional structures: Above Grade, Below Grade
- Parcel number: 680280510000000
- Zoning: RESIDENTIAL
- Special conditions: Standard
Construction
Type & style
- Home type: SingleFamily
- Architectural style: Traditional
- Property subtype: Single Family Residence
Materials
- Frame, HardiPlank Type, Stone, Vinyl Siding
- Foundation: Concrete Perimeter
- Roof: Composition
Condition
- New construction: No
- Year built: 2019
Details
- Builder name: Carricato Homes
Utilities & green energy
- Electric: 200+ Amp Service
- Sewer: Public Sewer
- Water: Well
Community & HOA
Community
- Subdivision: West Hanover Township
HOA
- Has HOA: No
Location
- Region: Harrisburg
- Municipality: WEST HANOVER TWP
Financial & listing details
- Price per square foot: $261/sqft
- Tax assessed value: $432,900
- Annual tax amount: $12,352
- Date on market: 1/9/2026
- Listing agreement: Exclusive Right To Sell
- Listing terms: Cash,Conventional
- Ownership: Fee Simple
Estimated market value
$1,001,300
$951,000 - $1.05M
$4,158/mo
Price history
| Date | Event | Price |
|---|---|---|
| 5/11/2026 | Pending sale | $1,025,000$261/sqft |
Source: | ||
| 4/29/2026 | Price change | $1,025,000-4.7%$261/sqft |
Source: | ||
| 4/20/2026 | Price change | $1,075,000-2.3%$274/sqft |
Source: | ||
| 2/18/2026 | Price change | $1,100,000-2.2%$280/sqft |
Source: | ||
| 1/25/2026 | Price change | $1,125,000-2.2%$286/sqft |
Source: | ||
| 1/9/2026 | Listed for sale | $1,150,000+48.4%$293/sqft |
Source: | ||
| 9/16/2020 | Sold | $775,000+416.7%$197/sqft |
Source: Public Record Report a problem | ||
| 8/29/2018 | Sold | $150,000-66.8%$38/sqft |
Source: Public Record Report a problem | ||
| 4/5/2018 | Sold | $452,000$115/sqft |
Source: Public Record Report a problem | ||
Public tax history
| Year | Property taxes | Tax assessment |
|---|---|---|
| 2025 | $11,993 +6.5% | $432,900 |
| 2023 | $11,262 | $432,900 |
| 2022 | $11,262 +5% | $432,900 +5% |
| 2021 | $10,724 +3335.6% | $412,200 +1029.3% |
| 2020 | $312 | $36,500 |
| 2019 | $312 -48.4% | $36,500 -56.3% |
| 2018 | $605 | $83,500 |
| 2017 | -- | $83,500 |
| 2016 | -- | $83,500 |
| 2015 | -- | $83,500 |
Find assessor info on the county website
Monthly payment
Est. payment$--/mo
Payment breakdown
Explore the cost of this home by adjusting the details. Changes won't be saved.
All calculations are estimates and provided by Zillow, Inc. for informational purposes only. Actual amounts may vary.
HOA fees may include property taxes on listings classified as Co-Ops. Contact the listing agent and/or owner for fee details.
Mortgage interest rates are dependent on a number of factors, including credit score, down payment, and repayment length. Interest rate data provided by Zillow Group Marketplace, Inc. as of 1/1/1970 from various mortgage lenders with which we have lead or other similar arrangements; the Estimated Payment is an average of those rates.
See how much you could borrow to make a competitive offer.
Climate risks
Neighborhood: 17112
Nearby schools
GreatSchools rating
- 9/10West Hanover El SchoolGrades: K-5Distance: 1.3 mi
- 7/10Central Dauphin Middle SchoolGrades: 6-8Distance: 4.3 mi
- 5/10Central Dauphin Senior High SchoolGrades: 9-12Distance: 2 mi
Schools provided by the listing agent
- High: Central Dauphin
- District: Central Dauphin
Source: Bright MLS. This data may not be complete. We recommend contacting the local school district to confirm school assignments for this home.
A local agent can set up tours, give advice and negotiate with sellers.
A local lender can help you make sure your offer is ready when you are.
- Pennsylvania
- Dauphin County
- Harrisburg
- 17112
- 7186 Sterling Rd