Morning sunrises from the wraparound front porch and sunsets over the pool set the scene at 285 Wheeler Drive, an expansive three-story home where space, privacy, and exceptional indoor-outdoor living come together on a beautiful property designed to be enjoyed. Inside, generous living spaces are paired with thoughtful custom details throughout. The kitchen features custom oak cabinetry and granite countertops, while plantation shutters extend throughout the first and second floors. Three gas fireplaces add warmth and character, including a custom-framed surround in the family room that creates a beautiful focal point for the main living space. The primary suite is truly impressive, spanning the entire rear portion of the second floor with beautiful views across the property. A private sitting area with its own gas fireplace creates a quiet retreat, while two walk-in closets and a spacious primary bath with a large soaking tub, two-person shower, and dual vanities complete the space. Custom closets throughout the bedrooms add even more thoughtful storage. And the space doesn't stop there. A third-floor bonus area offers additional room to spread out, while a separate second-level living area above the 2.5 car garage adds an entirely different scale of flexibility. With its own bedroom, full bath, living area, and a nook with the potential for a future kitchenette, this portion of the home is ideal for guests, extended family, a private home office, recreation space, or simply having room for everyone to enjoy their own space. Outside, the property is every bit as inviting. A custom screened porch with a granite-surround fireplace overlooks the saltwater pool, creating a favorite gathering spot whether you're entertaining or simply enjoying a quiet evening at home. From summer afternoons by the water to sunsets over the pool, the backyard is a setting you'll want to enjoy long after the day is done. For those dreaming of an equestrian lifestyle or simply looking for a little more freedom with their property, the home is located in the desired Neills Creek Farm with amenities like a five mile walking/riding trail and a livestock- and equestrian-friendly community where horses, chickens, goats, cows, and other livestock are permitted, a rare opportunity to enjoy country-minded living within a desired location and neighborhood setting. From quiet mornings on the front porch to afternoons by the pool and evenings gathered around the fireplace, 285 Wheeler Drive offers a rare combination of space, versatility, and a setting that makes it easy to enjoy being home. Pre-approval or proof of funds required prior to showing.
For sale
$1,195,000
285 Wheeler Dr, Angier, NC 27501
4beds
4,187sqft
Single Family Residence
Built in 2001
3.93 Acres Lot
$1,133,700 Zestimate®
$285/sqft
$17/mo HOA
What's special
- 14 days
- 1,010
- 58
Likely to sell faster than
Zillow last checked:
Listing updated:
Listed by:
Kristen Stiltner 919-945-4807,
Fathom Realty NC
Source: Doorify MLS,MLS#: 10191133
Facts & features
Interior
Bedrooms & bathrooms
- Bedrooms: 4
- Bathrooms: 4
- Full bathrooms: 3
- 1/2 bathrooms: 1
Primary bedroom
- Level: Second
Heating
- Heat Pump
Cooling
- Central Air
Appliances
- Included: Built-In Electric Range, Dishwasher, Ice Maker, Refrigerator, Stainless Steel Appliance(s), Tankless Water Heater, Wall Oven
- Laundry: Laundry Room
Features
- Flooring: Carpet, Luxury Vinyl, Tile, Wood
- Number of fireplaces: 3
Interior area
- Total structure area: 4,187
- Total interior livable area: 4,187 sqft
- Finished area above ground: 4,187
- Finished area below ground: 0
Property
Parking
- Total spaces: 6
- Parking features: Garage, Open
- Garage spaces: 2
- Uncovered spaces: 4
Features
- Levels: Three Or More
- Stories: 3
- Pool features: In Ground, Salt Water
- Has spa: Yes
- Spa features: Above Ground
Lot
- Size: 3.93 Acres
- Features: Landscaped, Pond on Lot, Views, Wooded
Details
- Parcel number: 040663 0038
- Special conditions: Standard
- Horse amenities: Riding Trail
Construction
Type & style
- Home type: SingleFamily
- Architectural style: Farmhouse,Traditional
- Property subtype: Single Family Residence
Materials
- Brick, HardiPlank Type
- Foundation: Crawlspace
- Roof: Architectural Shingle
Condition
- New construction: No
- Year built: 2001
Utilities & green energy
- Sewer: Septic Tank
- Water: Public
Community & HOA
Community
- Features: Other
- Subdivision: Neills Creek Farms
HOA
- Has HOA: Yes
- Amenities included: Maintenance Grounds, Park, Picnic Area, Sport Court, Trail(s)
- Services included: Maintenance Grounds
- HOA fee: $206 annually
- HOA name: Neills Creek Farm
- HOA phone: 774-245-3526
Location
- Region: Angier
Financial & listing details
- Price per square foot: $285/sqft
- Tax assessed value: $700,767
- Annual tax amount: $5,095
- Date on market: 9/20/2026
- Listing agreement: Exclusive Right To Sell
- Listing terms: Conventional
Estimated market value
$1,133,700
$1.08M - $1.19M
$2,778/mo
Price history
| Date | Event | Price |
|---|---|---|
| 9/20/2026 | Listed for sale | $1,195,000$285/sqft |
Source:  Doorify MLS #10191133 Report a problem Doorify MLS #10191133 Report a problem | ||
Public tax history
| Year | Property taxes | Tax assessment |
|---|---|---|
| 2025 | $4,129 | $598,193 |
| 2024 | $4,129 +1.5% | $598,193 |
| 2023 | $4,069 | $598,193 |
| 2022 | $4,069 +27.7% | $598,193 +58.2% |
| 2021 | $3,185 | $378,090 |
| 2020 | $3,185 +0.5% | $378,090 |
| 2019 | $3,170 | $378,090 |
| 2018 | $3,170 +0.1% | $378,090 -3.4% |
| 2017 | $3,167 | $391,480 +3.6% |
| 2016 | -- | $377,710 |
| 2015 | -- | $377,710 |
| 2014 | $3,167 | $377,710 |
| 2012 | -- | $377,710 |
| 2011 | -- | $377,710 |
| 2010 | -- | $377,710 |
| 2009 | -- | $377,710 +18.3% |
| 2008 | -- | $319,280 |
| 2007 | -- | $319,280 |
| 2006 | -- | $319,280 |
| 2005 | -- | $319,280 |
| 2004 | -- | $319,280 |
| 2003 | -- | $319,280 |
| 2001 | -- | -- |
| 2000 | -- | -- |
Find assessor info on the county website
Monthly payment
Est. payment
Payment breakdown
Explore the cost of this home by adjusting the details. Changes won't be saved.Climate risks
Neighborhood: 27501
Nearby schools
Schools provided by the listing agent
- Elementary: Harnett County Schools
- Middle: Harnett County Schools
- High: Harnett County Schools
Source: Doorify MLS. This data may not be complete. We recommend contacting the local school district to confirm school assignments for this home.

Similar homes
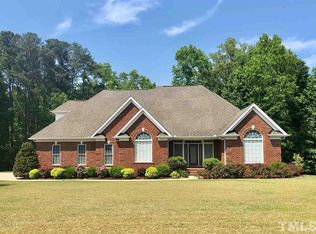
- $625,0003 bd3 ba2.8k sqft1838 Wheeler Dr, Angier, NC 27501For Sale
 MLS ID #10180260, Hannah Brackley Smith. Doorify MLS
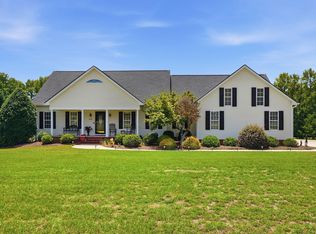
 - $1,300,0003 bd3 ba3k sqft95 Woodcannon Dr, Fuquay Varina, NC 27526For Sale
 MLS ID #10190128, Kolby Medlin Savage. Doorify MLS
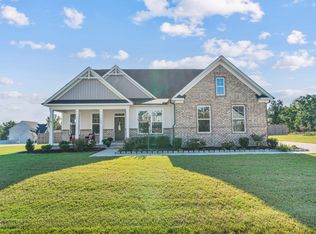
 - $674,9904 bd4 ba3.5k sqft140 Morningside Ln, Angier, NC 27501For Sale
 MLS ID #10193547, Elizabeth Lauren Sexton. Doorify MLS
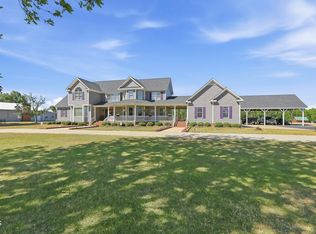
 - $899,0004 bd5 ba4.1k sqft345 Caulton Brown Rd, Lillington, NC 27546For Sale
 MLS ID #10180434, Anna Powell. Doorify MLS
 - $801,6785 bd5 ba3.4k sqft70 Canopy Whispers Way, Angier, NC 27501New ConstructionMLS ID #10191961, Alex Lilly. Doorify MLS
- $832,1305 bd4 ba3.2k sqft120 Canopy Whispers Way, Angier, NC 27501New ConstructionDoorify MLS
- $615,0004 bd4 ba3.2k sqft205 Morningside Ln, Angier, NC 27501For SaleMLS ID #10191866, Elizabeth Lauren Sexton. Doorify MLS
- $999,0003 bd4 ba5.3k sqft3715 S River Rd, Lillington, NC 27546For SaleMLS ID #10180408, Caren Fried. Doorify MLS
- $724,0004 bd4 ba3.1k sqft188 Streamside Dr, Angier, NC 27501For SaleMLS ID #10180756, Ana Victoria Echem. Doorify MLS
- $779,9005 bd5 ba3.5k sqft41 Bulk Barn Rd, Angier, NC 27501New ConstructionDoorify MLS
- $600,0004 bd4 ba3.2k sqft335 Gwendolyn Way, Fuquay Varina, NC 27526For SaleMLS ID #10179883, Matt Levy. Doorify MLS
- $875,0003 bd3 ba3.9k sqft218 Saponi Trail, Fuquay Varina, NC 27526For Sale
 MLS ID #100597897, Sandra English, English Realty Group, LLC. Hive MLS
 - $1,200,0005 bd5 ba4.2k sqft93 Wilcrest Dr, Fuquay Varina, NC 27526New ConstructionMLS ID #10176996, Amy Rogers. Doorify MLS
- $801,6785 bd5 ba3.4k sqft35 Twig Ponds Way, Angier, NC 27501New ConstructionDoorify MLS
- $694,0003 bd4 ba3.2k sqft4681 Rawls Church Rd, Fuquay Varina, NC 27526For SaleMLS ID #10176638, Mary Kromenhoek. Doorify MLS
- $1,495,0005 bd4 ba5.8k sqft208 Reynolds Dr, Fuquay Varina, NC 27526For SaleMLS ID #10168263, Jan Mitchell. Doorify MLS
- $775,0003 bd4 ba3.1k sqft2282 State Highway 55 W, Coats, NC 27521For SaleMLS ID #10185573, Ashley ReBarker. Doorify MLS
- $774,9005 bd5 ba3.5k sqft67 Looping Ct, Angier, NC 27501New ConstructionDoorify MLS
