Nestled within the highly coveted, guard-gated enclave of Anderson Creek Club, residents enjoy 24/7 manned security, manicured championship fairways, a sparkling community pool and splash pad, a state-of-the-art fitness center, and a grand clubhouse with an on-site restaurant. With monthly dues conveniently including high-speed fiber-optic internet and roadside recycling, this property offers an unparalleled lifestyle of privacy, comfort, and leisure. Welcome to this beautifully maintained, freshly painted 4-bedroom, 3-bathroom residence offering an exceptional blend of elegance, functionality, and multi-generational flexibility. Upon entry, you are greeted by a grand living room featuring soaring high ceilings and a cozy fireplace, creating a bright and inviting center for relaxation and entertainment. You'll love the spacious kitchen offering granite counters and stainless steel appliances with plenty of cabinet space. The main level highlights a sun-drenched main-floor owner's suite bathed in natural light from expansive windows, complete with an ensuite bathroom featuring a separate shower and luxurious jetted tub. A private main-level bedroom and full bath offer the perfect setup for a potential in-law suite or dedicated guest quarters. Upstairs, you'll find spacious bedrooms along with a versatile bonus room with its own closet, ideal for a home office, media room, or 5th bedroom alternative. Come see this move-in ready!
For sale
$380,000
399 Falling Water Rd, Spring Lake, NC 28390
4beds
2,735sqft
Single Family Residence, Residential
Built in 2005
0.31 Acres Lot
$379,200 Zestimate®
$139/sqft
$269/mo HOA
What's special
Cozy fireplaceManicured championship fairwaysPlenty of cabinet spaceStainless steel appliances
- 3 days |
- 235 |
- 21 |
Likely to sell faster than
Zillow last checked:
Listing updated:
Listed by:
Stephen Patrick Veal 704-898-7020,
Mark Spain Real Estate
Source: Doorify MLS,MLS#: 10185749
Facts & features
Interior
Bedrooms & bathrooms
- Bedrooms: 4
- Bathrooms: 3
- Full bathrooms: 3
Heating
- Central, Fireplace(s)
Cooling
- Central Air, Electric
Appliances
- Included: Cooktop, Dishwasher, ENERGY STAR Qualified Appliances, Oven, Refrigerator, Stainless Steel Appliance(s), Washer/Dryer
- Laundry: Laundry Room
Features
- Ceiling Fan(s), Eat-in Kitchen, Granite Counters, High Ceilings, Pantry, Master Downstairs, Recessed Lighting, Tray Ceiling(s), Walk-In Closet(s)
- Flooring: Carpet, Vinyl, Tile
- Basement: Crawl Space
- Number of fireplaces: 1
- Fireplace features: Gas, Living Room
Interior area
- Total structure area: 2,735
- Total interior livable area: 2,735 sqft
- Finished area above ground: 2,735
- Finished area below ground: 0
Property
Parking
- Total spaces: 6
- Parking features: Garage Door Opener, Garage Faces Front
- Attached garage spaces: 2
- Uncovered spaces: 4
Features
- Levels: Two
- Stories: 2
- Patio & porch: Porch, Rear Porch
- Pool features: Community
- Fencing: Back Yard, Wrought Iron
- Has view: Yes
Lot
- Size: 0.31 Acres
Details
- Parcel number: 01053508 0100 13
- Special conditions: Standard
Construction
Type & style
- Home type: SingleFamily
- Architectural style: Craftsman
- Property subtype: Single Family Residence, Residential
Materials
- Attic/Crawl Hatchway(s) Insulated, Concrete, Glass
- Foundation: Concrete
- Roof: Shingle
Condition
- New construction: No
- Year built: 2005
Utilities & green energy
- Sewer: Public Sewer
- Water: Public
Community & HOA
Community
- Features: Clubhouse, Fitness Center, Gated, Golf, Park, Playground, Pool
- Subdivision: Anderson Creek Club
HOA
- Has HOA: Yes
- Amenities included: Clubhouse, Fitness Center, Gated, Park, Playground, Pool
- Services included: Cable TV, Internet, Security
- HOA fee: $269 monthly
Location
- Region: Spring Lake
Financial & listing details
- Price per square foot: $139/sqft
- Tax assessed value: $287,949
- Annual tax amount: $2,103
- Date on market: 8/12/2026
Estimated market value
$379,200
$360,000 - $398,000
$2,272/mo
Price history
| Date | Event | Price |
|---|---|---|
| 8/12/2026 | Listed for sale | $380,000-5.9%$139/sqft |
Source:  Doorify MLS #10185749 Report a problem Doorify MLS #10185749 Report a problem | ||
| 7/9/2026 | Listing removed | $404,000$148/sqft |
Source:  LPRMLS #753413 Report a problem LPRMLS #753413 Report a problem | ||
| 7/1/2026 | Price change | $404,000-2.4%$148/sqft |
Source: LPRMLS #753413 Report a problem | ||
| 6/21/2026 | Pending sale | $414,000$151/sqft |
Source: LPRMLS #753413 Report a problem | ||
| 6/18/2026 | Price change | $414,000-1.4%$151/sqft |
Source: LPRMLS #753413 Report a problem | ||
| 4/20/2026 | Price change | $420,000-2.1%$154/sqft |
Source: LPRMLS #753413 Report a problem | ||
| 2/6/2026 | Price change | $428,900-0.2%$157/sqft |
Source: LPRMLS #753413 Report a problem | ||
| 11/15/2025 | Listed for sale | $429,900-1.2%$157/sqft |
Source: LPRMLS #753413 Report a problem | ||
| 10/11/2025 | Listing removed | $435,000$159/sqft |
Source: LPRMLS #745812 Report a problem | ||
| 9/6/2025 | Price change | $435,000-1.1%$159/sqft |
Source: LPRMLS #745812 Report a problem | ||
| 6/21/2025 | Listed for sale | $439,900+15.8%$161/sqft |
Source: LPRMLS #745812 Report a problem | ||
| 6/1/2023 | Sold | $380,000+28.8%$139/sqft |
Source: Public Record Report a problem | ||
| 6/16/2017 | Sold | $295,000-1.6%$108/sqft |
Source: LPRMLS #513704 Report a problem | ||
| 5/7/2017 | Pending sale | $299,900$110/sqft |
Source: ANDERSON CREEK REALTY LLC #513704 Report a problem | ||
| 7/9/2016 | Price change | $299,900-4.8%$110/sqft |
Source: Coldwell Banker Advantage #470378 Report a problem | ||
| 6/14/2016 | Price change | $315,000-4.3%$115/sqft |
Source: Coldwell Banker Advantage #470378 Report a problem | ||
| 3/24/2016 | Listed for sale | $329,000$120/sqft |
Source: COLDWELL BANKER ADVANTAGE - FAYETTEVILLE #463364 Report a problem | ||
Public tax history
| Year | Property taxes | Tax assessment |
|---|---|---|
| 2025 | $2,104 | $287,949 |
| 2024 | $2,104 | $287,949 |
| 2023 | $2,104 | $287,949 |
| 2022 | $2,104 -11.5% | $287,949 +8% |
| 2021 | $2,377 | $266,540 |
| 2020 | $2,377 +0.6% | $266,540 |
| 2019 | $2,362 | $266,540 |
| 2018 | $2,362 -5.3% | $266,540 |
| 2017 | $2,495 | $266,540 -5.5% |
| 2016 | -- | $282,020 |
| 2015 | -- | $282,020 |
| 2014 | -- | $282,020 |
| 2012 | -- | $282,020 |
| 2011 | -- | $282,020 +13.2% |
| 2008 | -- | $249,170 |
| 2007 | -- | $249,170 |
| 2006 | -- | $249,170 +486.3% |
| 2005 | -- | $42,500 |
Find assessor info on the county website
Monthly payment
Est. payment
Payment breakdown
Explore the cost of this home by adjusting the details. Changes won't be saved.Climate risks
Neighborhood: Anderson Creek
Nearby schools
GreatSchools rating
- 6/10Overhills ElementaryGrades: PK-5Distance: 3.1 mi
- 7/10Western Harnett MiddleGrades: 6-8Distance: 3.3 mi
- 3/10Overhills High SchoolGrades: 9-12Distance: 3.1 mi
Schools provided by the listing agent
- Elementary: Harnett - Overhills Elementary
- Middle: Harnett - Western Harnett Middle
- High: Harnett - Overhills High
Source: Doorify MLS. This data may not be complete. We recommend contacting the local school district to confirm school assignments for this home.
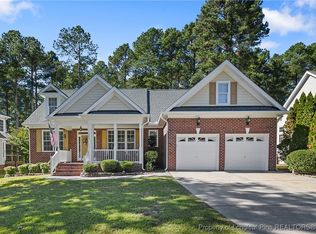
- $385,0004 bd4 ba2.2k sqft383 Falling Water Rd, Spring Lake, NC 28390Sold
- $365,6003 bd2 ba2.2k sqft417 Falling Water Rd, Spring Lake, NC 28390Off Market
- $332,6003 bd2 ba1.9k sqft31 Weeping Pine Ct, Spring Lake, NC 28390Off Market
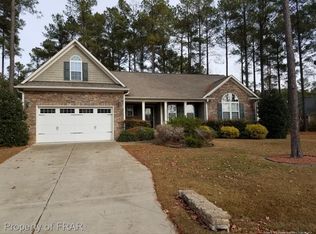
- $371,0004 bd3 ba2.2k sqft367 Falling Water Rd, Spring Lake, NC 28390Sold
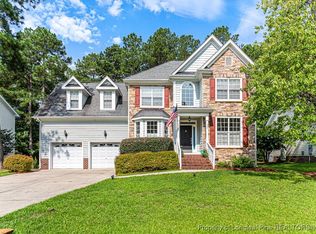
- $327,0003 bd3 ba1.8k sqft36 Pine Water Way, Spring Lake, NC 28390Sold
- $528,4004 bd3 ba3.6k sqft398 Falling Water Rd, Spring Lake, NC 28390Off Market
- $319,1003 bd2 ba1.7k sqft30 Weeping Pine Ct, Spring Lake, NC 28390Off Market
- $605,0004 bd4 ba3.8k sqft418 Falling Water Rd, Spring Lake, NC 28390Sold
A local agent can set up tours, give advice and negotiate with sellers.
Similar homes
- $369,9004 bd3 ba2.2k sqft105 Shining Water Ln, Spring Lake, NC 28390For Sale
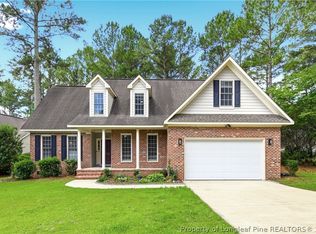 MLS ID #763905, HECTOR TOBAR, REAL BROKER LLC. LPRMLS
 - $389,5004 bd3 ba3k sqft598 Heathrow Dr, Spring Lake, NC 28390For Sale
 MLS ID #767104, EDDIE TERRY, BHHS ALL AMERICAN HOMES #2. LPRMLS
 - $379,9003 bd3 ba2.6k sqft1653 Micahs Way N, Spring Lake, NC 28390For Sale
 MLS ID #763544, TRACIE CROWDER, AC REALTY. LPRMLS
 - $369,9004 bd4 ba2.4k sqft55 London Way, Spring Lake, NC 28390For Sale
 MLS ID #100561790, Cynthia Diamond, Berkshire Hathaway HS Pinehurst Realty Group/PH. Hive MLS
 - $335,0003 bd3 ba2.3k sqft221 Kimbrough Dr, Lillington, NC 27546For SaleMLS ID #767575, ALICIA HITE, COLDWELL BANKER ADVANTAGE #5 (SANFORD). LPRMLS
- $420,0004 bd4 ba2.7k sqft199 Skycroft Dr, Sanford, NC 27332For Sale
 MLS ID #10185733, Kahisha Roldan. Doorify MLS
 - $444,9004 bd4 ba2.9k sqft148 Lamplighter Way, Spring Lake, NC 28390For SaleMLS ID #10174686, Jairus Walker. Doorify MLS
- $449,0004 bd2 ba2.8k sqft148 Heatherspring Way, Spring Lake, NC 28390For SaleMLS ID #765320, MELISSA CRUMLEY, PINELAND REALTY LLC. LPRMLS
- $369,9004 bd4 ba2.4k sqft138 Falls Creek Dr, Spring Lake, NC 28390For SaleMLS ID #751975, KATE GARTH, AC REALTY. LPRMLS
- $434,9004 bd3 ba2.8k sqft95 Valley Brook Ln, Spring Lake, NC 28390For SaleMLS ID #767126, ESSENCE REALTY GROUP POWERED BY REAL BROKER, LLC, REAL BROKER LLC. LPRMLS
- $450,0004 bd4 ba2.7k sqft67 London Way, Spring Lake, NC 28390For SaleMLS ID #764830, MARTINA ERDMEIER, REAL BROKER LLC. LPRMLS
- $340,0004 bd3 ba2.4k sqft88 Spruce Hollow Cir, Spring Lake, NC 28390For SaleMLS ID #755163, ERICA MORGAN, CASA MORGAN REAL ESTATE, LLC. LPRMLS
- $345,0003 bd2 ba2k sqft515 Whispering Pines Dr, Spring Lake, NC 28390For SaleMLS ID #10182023, Stirling West. Doorify MLS
- $405,0005 bd4 ba3.5k sqft106 Birch Ave, Spring Lake, NC 28390For SaleMLS ID #767037, SHAWNTA DIXON, SND REALTY GROUP, LLC.. LPRMLS
- $470,0005 bd3 ba3.1k sqft135 Valley Stream Rd, Spring Lake, NC 28390For SaleMLS ID #762362, CRYSTAL MONTZ, DREAMS MADE REALTY GROUP. LPRMLS
- $395,0005 bd4 ba2.8k sqft210 Huzzas Circle, Cameron, NC 28326For SaleMLS ID #100593833, Linnette Reyes, Pineland Property Group LLC. Hive MLS
- $319,8504 bd3 ba1.9k sqft57 Wynngate Dr, Cameron, NC 28326For SaleMLS ID #10185668, Larry Cheatham. Doorify MLS
- $385,0004 bd3 ba2.4k sqft68 Lone Pine Trl, Sanford, NC 27332For SaleMLS ID #759726, MARYANN MCCLOSKEY, RE/MAX SOUTHERN PROPERTIES LLC.. LPRMLS
- $524,9995 bd4 ba3.1k sqft16 Spring Pond Ln, Spring Lake, NC 28390For SaleMLS ID #757036, KAREN HUDSON, AC REALTY. LPRMLS
- $438,3674 bd3 ba3.4k sqft128 Lamplighter Way, Spring Lake, NC 28390For SaleMLS ID #762707, ALISHER ISMAILOV, LPT REALTY LLC. LPRMLS
