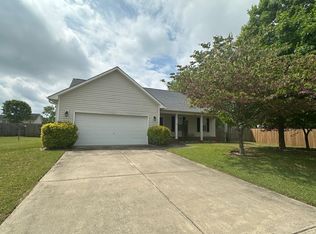
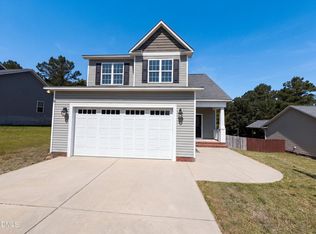
This three-bedroom, two-bath single-family residence in Sanford offers a solid foundation for homeownership. The property includes a two-car garage, providing ample parking and storage space. Built to last, this home represents a straightforward investment in real property ownership with room to grow and develop according to your vision and needs.
For sale
$324,900
50 Macon Ct E, Sanford, NC 27332
3beds
--sqft
Single Family Residence
Built in 2004
0.31 Acres Lot
$321,600 Zestimate®
$--/sqft
$-- HOA
What's special
Two-car garage
- 51 days
- 85
- 0
Zillow last checked:
Listing updated:
Listed by:
Dawn Danielle Shephard 919-346-3296,
Offerpad Brokerage LLC
Source: Doorify MLS,MLS#: 10196111
Facts & features
Interior
Bedrooms & bathrooms
- Bedrooms: 3
- Bathrooms: 2
- Full bathrooms: 2
- Main level bedrooms: 3
Primary bedroom
- Level: Main
Heating
- None
Cooling
- Central Air
Features
- Flooring: Carpet, Tile, Wood
Interior area
- Total structure area: 0
- Finished area above ground: 0
- Finished area below ground: 0
Property
Parking
- Total spaces: 2
- Parking features: Garage
- Garage spaces: 2
Features
- Levels: One
- Stories: 1
Lot
- Size: 0.31 Acres
Details
- Parcel number: 03958711 0020 46
- Zoning: RA-20R
- Special conditions: Standard
Construction
Type & style
- Home type: SingleFamily
- Architectural style: Ranch
- Property subtype: Single Family Residence
Materials
- Aluminum Siding
- Foundation: Brick/Mortar, Slab
- Roof: Composition,Shingle
Condition
- New construction: No
- Year built: 2004
Utilities & green energy
- Sewer: Public Sewer
- Water: Public
Community & HOA
HOA
- Has HOA: No
Location
- Region: Sanford
Financial & listing details
- Tax assessed value: $309,066
- Annual tax amount: $2,282
- Date on market: 11/21/2026
- Listing agreement: Exclusive Agency
- Listing terms: Cash,Conventional,FHA,USDA Loan,VA Loan
Estimated market value
$321,600
$306,000 - $338,000
$1,983/mo
Price history
| Date | Event | Price |
|---|---|---|
| 11/21/2026 | Listed for sale | $324,900 |
Source:  Doorify MLS #10196111 Report a problem | ||
| 11/2/2026 | Pending sale | $324,900 |
Source: Doorify MLS #10196111 Report a problem | ||
| 10/2/2026 | Listed for sale | $324,900+85.7% |
Source: Doorify MLS #10196111 Report a problem | ||
| 7/8/2020 | Sold | $175,000 |
Source:  LPRMLS #632427 Report a problem | ||
| 5/26/2020 | Pending sale | $175,000 |
Source: NextHome Integrity First #632427 Report a problem | ||
| 5/23/2020 | Listed for sale | $175,000+16.7% |
Source: NEXTHOME INTEGRITY FIRST #632427 Report a problem | ||
| 10/27/2015 | Sold | $149,900 |
Source: LPRMLS #452304 Report a problem | ||
| 8/25/2015 | Listed for sale | $149,900-6.3% |
Source: RE/MAX INFINITY #452304 Report a problem | ||
| 9/17/2013 | Listing removed | $159,900 |
Source: RE/MAX INFINITY #405058 Report a problem | ||
| 8/16/2013 | Price change | $159,900-1% |
Source: RE/MAX INFINITY #405058 Report a problem | ||
| 6/2/2013 | Listed for sale | $161,500+6.3% |
Source: Re/Max Infinity Report a problem | ||
| 5/12/2005 | Sold | $152,000 |
Source: Public Record Report a problem | ||
Public tax history
| Year | Property taxes | Tax assessment |
|---|---|---|
| 2025 | $1,760 | $235,576 |
| 2024 | $1,760 | $235,576 |
| 2023 | $1,760 +1.4% | $235,576 |
| 2022 | $1,736 +19.2% | $235,576 +47.7% |
| 2021 | $1,457 +1.1% | $159,530 |
| 2020 | $1,441 +1.1% | $159,530 |
| 2019 | $1,426 +1.1% | $159,530 |
| 2018 | $1,410 -6.5% | $159,530 |
| 2017 | $1,509 | $159,530 -6.9% |
| 2016 | -- | $171,270 |
| 2015 | -- | $171,270 |
| 2014 | -- | $171,270 |
| 2012 | -- | $171,270 |
| 2011 | -- | $171,270 |
| 2010 | -- | $171,270 |
| 2009 | -- | $171,270 +24.2% |
| 2008 | -- | $137,910 |
| 2007 | -- | $137,910 |
| 2006 | -- | $137,910 |
| 2005 | -- | $137,910 +819.4% |
| 2004 | -- | $15,000 |
Find assessor info on the county website
Monthly payment
Est. payment
Payment breakdown
Explore the cost of this home by adjusting the details. Changes won't be saved.Climate risks
Neighborhood: Barbecue
Nearby schools
Schools provided by the listing agent
- Elementary: Harnett County Schools
- Middle: Harnett County Schools
- High: Harnett County Schools
Source: Doorify MLS. This data may not be complete. We recommend contacting the local school district to confirm school assignments for this home.

Similar homes
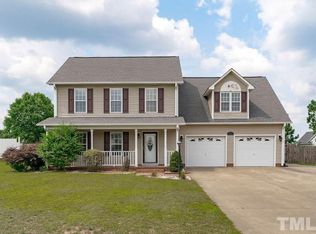
- $284,9003 bd3 ba1.6k sqft50 Summerlin Dr, Sanford, NC 27332For Sale

 MLS ID #10186020, Steve G Metarelis. Doorify MLS
- $282,8884 bd2 ba1.6k sqft302 Hillwood Drive, Sanford, NC 27332New Construction
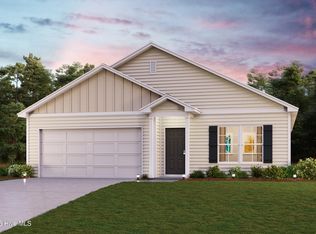
 MLS ID #100576904, Susan Ruybal Thompson, WJH Brokerage NC LLC. Hive MLS
- $--3 bd2 ba1.5k sqft228 Eileen Dr, Spring Lake, NC 28390Auction
 ServiceLink Auction
- $270,0003 bd3 ba1.9k sqft858 Omaha Dr, Broadway, NC 27505For Sale
 MLS ID #10177024, Stirling West. Doorify MLS
- $299,0003 bd2 ba1.2k sqft831 Eagles Nest Dr, Sanford, NC 27332For SaleMLS ID #10192831, Robin Samuel Franc Hug. Doorify MLS
- $343,0003 bd2 ba1.9k sqft341 Manning Dr, Sanford, NC 27332For SaleMLS ID #10173824, Marion F Gatling. Doorify MLS
- $260,0003 bd2 ba1.4k sqft138 Gold Ct, Broadway, NC 27505For SaleMLS ID #10184687, Rita Walia. Doorify MLS
- $327,0003 bd2 ba1.6k sqft1346 Ohio Ln, Sanford, NC 27332For SaleMLS ID #10186482, Lisa Schulstad. Doorify MLS
- $346,9003 bd2 ba1.6k sqft23 Magnolia Bloom Trail, Lillington, NC 27546New ConstructionMLS ID #100609354, Anthony F Weaver, Coldwell Banker Advantage / Cameron. Hive MLS
- $324,9003 bd3 ba1.9k sqft9398 Nc-27, Lillington, NC 27546New ConstructionMLS ID #100606228, Christopher Blackmon, West Maple Realty. Hive MLS
- $315,0003 bd3 ba2.1k sqft137 Folly Court, Linden, NC 28356For SaleMLS ID #100615273, Annie Clements, Choice Residential Real Estate, LLC. Hive MLS
- $370,0004 bd3 ba2.2k sqft419 Rolling Pines Dr, Spring Lake, NC 28390For SaleMLS ID #10193400, Gary Seeley. Doorify MLS
- $320,0003 bd2 ba2k sqft6025 Kindley Dr, Fayetteville, NC 28311For SaleMLS ID #10184824, Hayley Walston. Doorify MLS
- $319,9903 bd2 ba1.8k sqft192 Misty Creek Ln, Cameron, NC 28326New ConstructionDoorify MLS
- $290,0003 bd3 ba2k sqft209 Chownings Dr, Sanford, NC 27330For SaleMLS ID #10186601, Stacy Danzey. Doorify MLS
- $371,8503 bd3 ba2k sqft189 Boyce Court, Sanford, NC 27332New ConstructionMLS ID #100526330, Anthony F Weaver, Coldwell Banker Advantage / Cameron. Hive MLS
- $385,5004 bd3 ba2.4k sqft211 Eastover Court, Sanford, NC 27332For SaleMLS ID #100613605, Sarah Young, RE/MAX Southern Properties. Hive MLS
