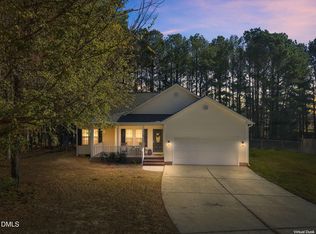
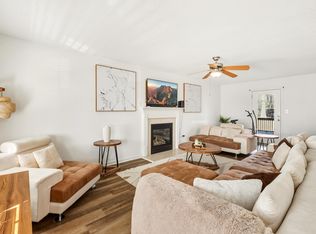
Welcome home to this beautifully refreshed 3-bedroom, 2-bath ranch offering comfortable one-level living on a spacious 1.68-acre wooded lot with NO HOA! The open-concept floor plan is ideal for everyday living and entertaining, with new LVP flooring throughout and fresh paint in the main living areas. The kitchen features stainless steel appliances, a gas range, new microwave, and new laminate countertops. A convenient drop zone between the front entry and garage provides the perfect spot to keep everyday essentials organized.
The spacious primary suite offers a walk-in closet with built-in shelving and a private bath featuring a tub/shower combination. Step outside to enjoy the large deck just off the dining area, complete with a canvas-covered section for added shade. The backyard also features a newer fenced-in area and fire pit, creating a great space for relaxing or gathering with friends and family. An inviting front porch with a swing offers yet another place to unwind and enjoy the peaceful wooded setting. Complete with a one-car garage, thoughtful updates, and plenty of room to enjoy the outdoors, this property offers the space and flexibility you've been looking for—all with no HOA!
For sale
$340,000
137 Dewar St, Fuquay Varina, NC 27526
3beds
1,395sqft
Single Family Residence
Built in 1994
1.68 Acres Lot
$335,300 Zestimate®
$244/sqft
$-- HOA
What's special
Comfortable one-level livingNewer fenced-in areaNew lvp flooring throughoutOne-car garageGas rangePeaceful wooded settingNew laminate countertops
- 2 days
- 533
- 76
Likely to sell faster than
Zillow last checked:
Listing updated:
Listed by:
Nikki Colgan 919-757-1687,
Century 21 Triangle Group,
Erica Oliver 919-369-6371,
Century 21 Triangle Group
Source: Doorify MLS,MLS#: 10204230
Facts & features
Interior
Bedrooms & bathrooms
- Bedrooms: 3
- Bathrooms: 2
- Full bathrooms: 2
- Main level bedrooms: 3
Primary bedroom
- Level: Main
- Area: 213.84 Square Feet
- Dimensions: 19.8 x 10.8
Bedroom 2
- Level: Main
- Area: 129.69 Square Feet
- Dimensions: 13.1 x 9.9
Bedroom 3
- Level: Main
- Area: 124 Square Feet
- Dimensions: 12.4 x 10.0
Dining room
- Level: Main
- Area: 98.79 Square Feet
- Dimensions: 11.1 x 8.9
Kitchen
- Level: Main
- Area: 68.88 Square Feet
- Dimensions: 8.2 x 8.4
Living room
- Level: Main
- Area: 252.81 Square Feet
- Dimensions: 15.9 x 15.9
Heating
- Central, Forced Air
Cooling
- Central Air
Appliances
- Laundry: In Garage
Features
- Ceiling Fan(s), Open Floorplan, Primary Downstairs, Walk-In Closet(s), Living/Dining Room Combination
- Flooring: Linoleum, Luxury Vinyl
Interior area
- Total structure area: 1,395
- Total interior livable area: 1,395 sqft
- Finished area above ground: 1,395
- Finished area below ground: 0
Video & virtual tour
Property
Parking
- Total spaces: 1
- Parking features: Concrete, Garage, Gravel
- Garage spaces: 1
Features
- Levels: One
- Stories: 1
- Patio & porch: Awning(s), Deck, Front Porch, Side Porch
- Exterior features: Awning(s), Fire Pit, Private Yard, Fenced Yard
- Fencing: Fenced
- Has view: Yes
- View description: Rural
Lot
- Size: 1.68 Acres
- Features: Back Yard, Front Yard, Private, Wooded
- Residential vegetation: Partially Wooded
Details
- Parcel number: 050624 0075 04
- Zoning: RA-30
- Special conditions: Standard
Construction
Type & style
- Home type: SingleFamily
- Architectural style: Colonial,Ranch
- Property subtype: Single Family Residence
Materials
- Vinyl Siding
- Foundation: Crawlspace
- Roof: Shingle
Condition
- New construction: No
- Year built: 1994
Utilities & green energy
- Sewer: Septic Tank
- Water: Public
- Utilities for property: Propane
Community & HOA
Community
- Subdivision: PAD Partners
HOA
- Has HOA: No
Location
- Region: Fuquay Varina
Financial & listing details
- Price per square foot: $244/sqft
- Tax assessed value: $324,554
- Annual tax amount: $2,389
- Date on market: 11/20/2026
- Listing agreement: Exclusive Agency
- Listing terms: Cash,Conventional,FHA,VA Loan
Estimated market value
$335,300
$319,000 - $352,000
$1,747/mo
Price history
| Date | Event | Price |
|---|---|---|
| 11/20/2026 | Listed for sale | $340,000-2.9%$244/sqft |
Source:  Doorify MLS #10204230 Report a problem | ||
| 1/30/2026 | Sold | $350,000+1.4%$251/sqft |
Source: Doorify MLS #10135365 Report a problem | ||
| 12/11/2025 | Pending sale | $345,000$247/sqft |
Source: Doorify MLS #10135365 Report a problem | ||
| 12/1/2025 | Listed for sale | $345,000+21.1%$247/sqft |
Source: Doorify MLS #10135365 Report a problem | ||
| 2/4/2022 | Sold | $285,000-1.7%$204/sqft |
Source: Public Record Report a problem | ||
| 12/15/2021 | Contingent | $289,900$208/sqft |
Source: Doorify MLS #2423217 Report a problem | ||
| 12/14/2021 | Listed for sale | $289,900$208/sqft |
Source: Doorify MLS #2423217 Report a problem | ||
Public tax history
| Year | Property taxes | Tax assessment |
|---|---|---|
| 2025 | $1,302 | $181,419 |
| 2024 | $1,302 | $181,419 |
| 2023 | $1,302 | $181,419 |
| 2022 | $1,302 -1.9% | $181,419 +21.2% |
| 2021 | $1,327 | $149,660 |
| 2020 | $1,327 +1.1% | $149,660 |
| 2019 | $1,312 | $149,660 |
| 2018 | $1,312 +11.2% | $149,660 |
| 2017 | $1,180 | $149,660 +11.9% |
| 2016 | $1,180 | $133,760 |
| 2015 | -- | $133,760 |
| 2014 | $1,180 | $133,760 |
| 2012 | -- | $133,760 |
| 2011 | -- | $133,760 |
| 2010 | -- | $133,760 |
| 2009 | -- | $133,760 +22.4% |
| 2008 | -- | $109,240 |
| 2007 | -- | $109,240 |
| 2006 | -- | $109,240 |
| 2005 | -- | $109,240 |
| 2004 | -- | $109,240 |
| 2003 | -- | $109,240 |
| 2001 | -- | -- |
| 2000 | -- | -- |
Find assessor info on the county website
Monthly payment
Est. payment
Payment breakdown
Explore the cost of this home by adjusting the details. Changes won't be saved.Climate risks
Neighborhood: 27526
Nearby schools
Schools provided by the listing agent
- Elementary: Harnett - Northwest Harnett Elementary
- Middle: Harnett - Harnett Central Middle
- High: Harnett - Harnett Central High
Source: Doorify MLS. This data may not be complete. We recommend contacting the local school district to confirm school assignments for this home.
Similar homes
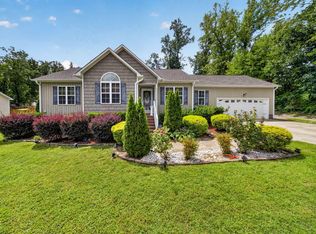
- $300,0003 bd2 ba1.5k sqft79 Crabtree Ct, Fuquay Varina, NC 27526For Sale
 MLS ID #10203838, Dustin Bryan Smith. Doorify MLS
- $350,0003 bd3 ba1.6k sqft423 Kinsman Ct, Fuquay Varina, NC 27526For Sale
 MLS ID #10181460, Ahmed Mustafa. Doorify MLS
- $362,0003 bd2 ba1.6k sqft256 Cokesbury Park Ln, Fuquay Varina, NC 27526For Sale
 MLS ID #10187444, Bonnie Brewer. Doorify MLS
- $324,9003 bd2 ba1.3k sqft280 Kinsman Ct, Fuquay Varina, NC 27526For Sale
 MLS ID #10184510, Claudio Acevedo. Doorify MLS
- $345,0003 bd3 ba1.2k sqft603 S Fuquay Ave, Fuquay Varina, NC 27526For SaleMLS ID #10200907, Kathryn Michelle MacKinnon. Doorify MLS
- $305,0003 bd2 ba1.2k sqft732 Wagstaff Rd, Fuquay Varina, NC 27526For SaleMLS ID #10170437, Samuel Spangler Duncan. Doorify MLS
- $349,9003 bd2 ba1.5k sqft502 Burton St, Fuquay Varina, NC 27526For SaleMLS ID #10191528, Elizabeth Lauren Sexton. Doorify MLS
- $359,9003 bd2 ba1.7k sqft7003 Us Highway 401 N, Fuquay Varina, NC 27526For SaleMLS ID #10189076, Tracy Benton. Doorify MLS
- $345,0003 bd2 ba1.2k sqft725 E Maple Ln, Fuquay Varina, NC 27526For SaleMLS ID #10171380, Mary Kromenhoek. Doorify MLS
- $399,0003 bd3 ba2k sqft1900 Edgeleaf Dr, Willow Spring, NC 27592For SaleMLS ID #10203933, Chanel Hart D'Aprix. Doorify MLS
- $330,0003 bd2 ba1.3k sqft112 Clawson Ct, Garner, NC 27529For SaleMLS ID #10202990, Jennifer Donahue. Doorify MLS
- $325,0003 bd3 ba1.6k sqft29 River Bank Rd, Fuquay Varina, NC 27526For SaleMLS ID #10200952, Danielle Hamid. Doorify MLS
- $415,0003 bd3 ba1.6k sqft4809 Frankie Rd, Fuquay Varina, NC 27526For SaleMLS ID #10183819, Brian Brenner. Doorify MLS
- $349,9003 bd2 ba1.5k sqft2416 Whitset Pl, Willow Spring, NC 27592For SaleMLS ID #10195292, Steve G Metarelis. Doorify MLS
- $285,0003 bd3 ba1.4k sqft139 Bridge St, Fuquay Varina, NC 27526For SaleMLS ID #10180399, Trish Dare. Doorify MLS
- $314,9903 bd2 ba1.3k sqft6124 Willow Crest Ln, Willow Spring, NC 27592For SaleMLS ID #10199015, Miranda Parker. Doorify MLS
- $334,9003 bd2 ba1.4k sqft6817 Oviedo Dr, Raleigh, NC 27603For SaleMLS ID #10201084, Kevin Starkey. Doorify MLS
- $319,9993 bd2 ba1.2k sqft2805 Girth Ln, Raleigh, NC 27603For SaleMLS ID #10193820, Debbie Whitfield. Doorify MLS
- $330,0003 bd2 ba1.3k sqft6201 Lilly Stream Ct, Willow Spring, NC 27592For SaleMLS ID #10188861, Chris Lawhorn. Doorify MLS
- $479,0003 bd3 ba2k sqft5105 Northgreen Dr, Fuquay Varina, NC 27526For SaleMLS ID #10202107, Somer Szostak. Doorify MLS
