Welcome to a beautiful, expansive lot on 0.6 acres with a pond view located in the established Plantation Vineyard Green subdivision! Relax on the screened porch that leads out to an outdoor fire pit, tastefully landscaped with surrounding palm trees. Your pets will have freedom with an already installed underground electric fence. Enjoy the quiet neighborhood with access to two different ponds! One pond is located just through the tree line at the back of this property and is available for fishing, paddle boats, and kayaks. The Vineyard Green subdivision also features a pool and playground for all to enjoy! The home is a 3-bedroom, 2-bathroom property with a spacious and functional layout. The living room has a vaulted ceiling and space to configure your furniture in multiple ways. There's a gas log fireplace, and the main room flows to a hall leading to all the bedrooms. The primary bedroom has a walk-in closet, dual-vanity primary bathroom with a walk-in shower, and a separate jetted tub. The kitchen, located off the garage, has ample counter space and many cabinets for storage. The kitchen also provides access to the finished bonus room above the 2-car garage, offering flexible space for a home office, playroom, media room, or additional living area. Refrigerator conveys. Washer, dryer, trampoline, and backyard playset do not convey. Don't miss the opportunity to make this well-appointed home your own!
For sale
$320,000
314 Scuppernong Ln, Lillington, NC 27546
3beds
1,709sqft
Single Family Residence, Residential
Built in 2010
0.62 Acres Lot
$311,800 Zestimate®
$187/sqft
$66/mo HOA
What's special
Gas log fireplacePond viewWalk-in showerScreened porchSeparate jetted tubDual-vanity primary bathroomSpacious and functional layout
- 2 days |
- 244 |
- 24 |
Likely to sell faster than
Zillow last checked:
Listing updated:
Listed by:
Christina Ann Martin 919-259-5972,
Ann Milton Realty
Source: Doorify MLS,MLS#: 10186088
Facts & features
Interior
Bedrooms & bathrooms
- Bedrooms: 3
- Bathrooms: 2
- Full bathrooms: 2
Heating
- Heat Pump, None
Cooling
- Ceiling Fan(s), Central Air, Electric
Appliances
- Included: Dishwasher, Electric Range, Electric Water Heater, Range, Refrigerator
- Laundry: In Kitchen, Laundry Closet, Main Level
Features
- Bathtub/Shower Combination, Ceiling Fan(s), Living/Dining Room Combination, Pantry, Room Over Garage, Vaulted Ceiling(s), Walk-In Closet(s)
- Flooring: Carpet, Tile, Wood
- Number of fireplaces: 1
- Fireplace features: Gas Log, Living Room
- Common walls with other units/homes: No Common Walls
Interior area
- Total structure area: 1,709
- Total interior livable area: 1,709 sqft
- Finished area above ground: 1,709
- Finished area below ground: 0
Property
Parking
- Total spaces: 6
- Parking features: Attached, Concrete, Driveway, Garage
- Attached garage spaces: 2
- Uncovered spaces: 4
Features
- Levels: One and One Half
- Stories: 1
- Patio & porch: Covered, Front Porch, Patio, Rear Porch, Screened
- Exterior features: Fire Pit, Other
- Pool features: Community
- Fencing: Back Yard, Invisible
- Has view: Yes
- View description: Neighborhood, Pond, Trees/Woods
- Has water view: Yes
- Water view: Pond
Lot
- Size: 0.62 Acres
- Dimensions: 96 x 286 x 96 x 288
- Features: Back Yard, Few Trees, Front Yard, Landscaped, Rectangular Lot
Details
- Parcel number: 110651 0057 63
- Zoning: RA-40
- Special conditions: Standard
Construction
Type & style
- Home type: SingleFamily
- Architectural style: Traditional
- Property subtype: Single Family Residence, Residential
Materials
- Stone, Vinyl Siding
- Roof: Shingle
Condition
- New construction: No
- Year built: 2010
Utilities & green energy
- Sewer: Septic Tank
- Water: Public
- Utilities for property: Electricity Connected, Septic Connected, Water Connected
Community & HOA
Community
- Features: Clubhouse, Fishing, Playground, Pool
- Subdivision: Plantation Vineyard Green
HOA
- Has HOA: Yes
- Amenities included: Picnic Area, Playground, Pond Year Round, Pool
- Services included: Road Maintenance
- HOA fee: $198 quarterly
Location
- Region: Lillington
Financial & listing details
- Price per square foot: $187/sqft
- Tax assessed value: $234,207
- Annual tax amount: $1,726
- Date on market: 8/13/2026
- Road surface type: Paved
Estimated market value
$311,800
$296,000 - $327,000
$1,673/mo
Price history
| Date | Event | Price |
|---|---|---|
| 8/13/2026 | Listed for sale | $320,000+45.5%$187/sqft |
Source:  Doorify MLS #10186088 Report a problem Doorify MLS #10186088 Report a problem | ||
| 3/24/2021 | Listing removed | -- |
Source: Owner Report a problem | ||
| 7/26/2020 | Listing removed | $220,000$129/sqft |
Source: Owner Report a problem | ||
| 3/18/2020 | Sold | $220,000$129/sqft |
Source: Public Record Report a problem | ||
| 2/8/2020 | Price change | $220,000+4.8%$129/sqft |
Source: Owner Report a problem | ||
| 2/8/2020 | Pending sale | $210,000$123/sqft |
Source: Owner Report a problem | ||
| 2/4/2020 | Listed for sale | $210,000+20.1%$123/sqft |
Source: Owner Report a problem | ||
| 3/31/2017 | Sold | $174,900$102/sqft |
Source: Doorify MLS #2107746 Report a problem | ||
| 2/9/2017 | Pending sale | $174,900$102/sqft |
Source: Fonville Morisey/Stancil-Raynor Team #2107746 Report a problem | ||
| 1/30/2017 | Listed for sale | $174,900+11.4%$102/sqft |
Source: Fonville Morisey/Stancil-Raynor Team #2107746 Report a problem | ||
| 5/14/2013 | Sold | $157,000-1.8%$92/sqft |
Source: Doorify MLS #1875503 Report a problem | ||
| 3/21/2013 | Price change | $159,900-5.9%$94/sqft |
Source: RE/MAX SOUTHLAND REALTY II #1875503 Report a problem | ||
| 2/24/2013 | Listed for sale | $169,900+0.6%$99/sqft |
Source: Ron Lee & Assciates, dba:RE/MAX Southland Realty II #1875503 Report a problem | ||
| 1/23/2013 | Listing removed | $1,250$1/sqft |
Source: ERA Strother Real Estate #377761 Report a problem | ||
| 1/16/2013 | Listed for rent | $1,250$1/sqft |
Source: ERA Strother Real Estate #377761 Report a problem | ||
| 2/22/2012 | Listing removed | $168,900$99/sqft |
Source: ERA Strother #351950 Report a problem | ||
| 2/8/2012 | Price change | $168,900-5.6%$99/sqft |
Source: ERA Strother Real Estate #351950 Report a problem | ||
| 4/8/2011 | Listed for sale | $178,900$105/sqft |
Source: ERA Strother Real Estate #351950 Report a problem | ||
Public tax history
| Year | Property taxes | Tax assessment |
|---|---|---|
| 2025 | $1,727 +1.4% | $234,207 |
| 2024 | $1,703 | $234,207 |
| 2023 | $1,703 | $234,207 |
| 2022 | $1,703 +3.2% | $234,207 +27.1% |
| 2021 | $1,651 | $184,200 |
| 2020 | $1,651 +0.9% | $184,200 |
| 2019 | $1,636 | $184,200 |
| 2018 | $1,636 -1.8% | $184,200 |
| 2017 | $1,666 | $184,200 -4.2% |
| 2016 | -- | $192,340 |
| 2015 | -- | $192,340 |
| 2014 | -- | $192,340 +861.7% |
| 2008 | -- | $20,000 |
| 2007 | -- | $20,000 |
| 2006 | -- | $20,000 |
| 2005 | -- | $20,000 |
Find assessor info on the county website
Monthly payment
Est. payment
Payment breakdown
Explore the cost of this home by adjusting the details. Changes won't be saved.Climate risks
Neighborhood: 27546
Nearby schools
GreatSchools rating
- 3/10Lillington-Shawtown ElementaryGrades: PK-5Distance: 3.3 mi
- 3/10Harnett Central MiddleGrades: 6-8Distance: 2.3 mi
- 4/10Harnett Central HighGrades: 9-12Distance: 2.5 mi
Schools provided by the listing agent
- Elementary: Harnett - Lillington Shawtown Elementary
- Middle: Harnett - Harnett Central Middle
- High: Harnett - Harnett Central High
Source: Doorify MLS. This data may not be complete. We recommend contacting the local school district to confirm school assignments for this home.
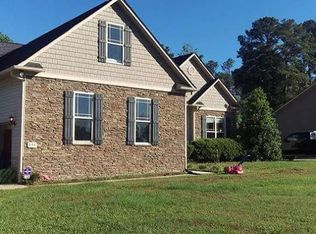
- $320,7003 bd2 ba1.6k sqft344 Scuppernong Ln, Lillington, NC 27546Off Market
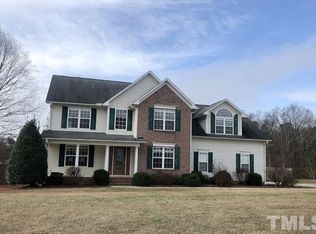
- $332,7003 bd3 ba2.2k sqft15 Ison Ln, Lillington, NC 27546Off Market
- $497,4003 bd3 ba3.6k sqft45 Ison Ln, Lillington, NC 27546Off Market
- $425,0003 bd3 ba2.6k sqft398 Scuppernong Ln, Lillington, NC 27546Sold

- $376,3003 bd2 ba2.4k sqft11 Caco Dr, Lillington, NC 27546Off Market
- $376,7004 bd3 ba2.6k sqft258 Scuppernong Ln, Lillington, NC 27546Off Market
- $405,5003 bd3 ba2.7k sqft12 Caco Dr, Lillington, NC 27546Off Market
- $344,9003 bd2 ba2.2k sqft34 Ison Ln, Lillington, NC 27546Off Market
A local agent can set up tours, give advice and negotiate with sellers.
Similar homes
- $309,9904 bd3 ba2.3k sqftGalen, Lillington, NC 27546New Construction
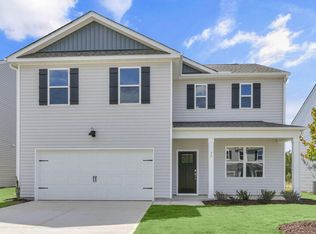
 Doorify MLS
 - from $314,9904 bd2 ba2.2k sqftPlan 2239 Plan, Matthews Ridge, Lillington, NC 27546New Construction
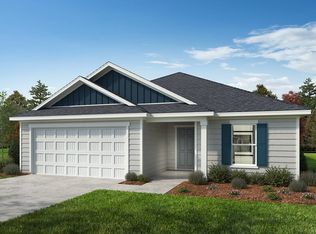 KB Home
 - $379,9003 bd3 ba2.1k sqft36 Peach Grove Way, Lillington, NC 27546New Construction
 Doorify MLS
 - $369,9005 bd3 ba2.4k sqft121 Barn Door Dr, Lillington, NC 27546New Construction
 Doorify MLS
 - from $307,9003 bd3 ba2.2k sqftThe Gavin A Plan, Gregory Village, Lillington, NC 27546New ConstructionDavidson Homes, Inc.
- from $327,9903 bd3 ba2.3k sqftGalen Plan, Westerly, Lillington, NC 27546New ConstructionDR Horton
- $345,0003 bd3 ba2k sqft287 Winding Creek Dr, Lillington, NC 27546For SaleMLS ID #10184830, Donald Byrd. Doorify MLS
- $381,9003 bd3 ba2.1k sqft64 Peach Grove Way, Lillington, NC 27546New ConstructionDoorify MLS
- $299,9903 bd2 ba1.5k sqft95 Chardonnay Dr, Lillington, NC 27546New ConstructionDoorify MLS
- $329,9903 bd2 ba1.7k sqft338 Peach Grove Way, Lillington, NC 27546New ConstructionDoorify MLS
- $314,4904 bd2 ba1.7k sqft61 Hawley Glen Dr, Lillington, NC 27546New ConstructionMLS ID #10179844, Kenneth Ward. Doorify MLS
- from $364,9003 bd3 ba1.9k sqftThe Hickory Plan, The Farm at Neill's Creek, Lillington, NC 27546New ConstructionChesapeake Homes
- $299,9903 bd2 ba1.6k sqft54 Hawley Glen Dr, Lillington, NC 27546New ConstructionMLS ID #10179829, Kenneth Ward. Doorify MLS
- $330,4903 bd3 ba2.1k sqft49 Hawley Glen Dr, Lillington, NC 27546New ConstructionMLS ID #10179838, Kenneth Ward. Doorify MLS
- from $314,9004 bd3 ba2k sqftShepherd Plan, Nathans Ridge, Lillington, NC 27546New ConstructionTrue Homes
- $305,9353 bd3 ba1.9k sqft279 Beachcomber Dr, Lillington, NC 27546New ConstructionMLS ID #10181482, Haley Allen. Doorify MLS
- $309,0003 bd3 ba2k sqftGrace A, Lillington, NC 27546New ConstructionDoorify MLS
- from $254,9903 bd2 ba1.2k sqftPlan 1288 Plan, Matthews Ridge, Lillington, NC 27546New ConstructionKB Home
- $306,2263 bd2 ba1.5k sqft613 Chestnut Oak Ln, Lillington, NC 27546New ConstructionDoorify MLS
- $339,3454 bd3 ba1.9k sqft310 Peach Grove Way, Lillington, NC 27546New ConstructionMLS ID #10172393, Alyssa Ann St James Perkins. Doorify MLS
