Welcome to 295 Jared Drive in Fuquay-Varina! This beautifully updated 3-bedroom, 2-bath ranch is move-in ready and packed with upgrades. Step inside to find LVP flooring throughout—NO carpet—along with fresh paint, updated lighting, and refreshed kitchen and bathrooms. The bright, updated kitchen features white cabinetry, granite countertops, and stainless steel appliances, creating a clean and inviting space for everyday living and entertaining. The home also offers an attached 1-car garage for added convenience. Enjoy the outdoors from the screened-in back porch or fire up the grill on the attached grilling deck overlooking the spacious backyard. Situated on nearly half an acre, there's plenty of room to relax, entertain, garden, or play. With updated flooring, lighting, paint, decks, kitchen, and bathrooms, much of the work has already been done for you. Best of all—NO HOA! Updated, move-in ready, and offering plenty of outdoor space, 295 Jared Drive is ready to welcome you home! Welcome to 295 Jared Drive in Fuquay-Varina! This beautifully updated 3-bedroom, 2-bath ranch is move-in ready and packed with upgrades. Step inside to find LVP flooring throughout—NO carpet—along with fresh paint, updated lighting, and refreshed kitchen and bathrooms. The bright, updated kitchen features white cabinetry, granite countertops, and stainless steel appliances, creating a clean and inviting space for everyday living and entertaining. The home also offers an attached 1-car garage for added convenience. Enjoy the outdoors from the screened-in back porch or fire up the grill on the attached grilling deck overlooking the spacious backyard. Situated on nearly half an acre, there's plenty of room to relax, entertain, garden, or play. With updated flooring, lighting, paint, decks, kitchen, and bathrooms, much of the work has already been done for you. Best of all—NO HOA! Updated, move-in ready, and offering plenty of outdoor space, 295 Jared Drive is ready to welcome you home!
Pending
$310,000
295 Jared Dr, Fuquay Varina, NC 27526
3beds
1,229sqft
:
Get pre-qualified$1,846/mo
Single Family Residence, Residential
Built in 2002
0.48 Acres Lot
$301,600 Zestimate®
$252/sqft
$-- HOA
What's special
Attached grilling deckFresh paintUpdated lightingRefreshed kitchen and bathroomsLvp flooring throughoutGranite countertopsSpacious backyard
- 3 days |
- 421 |
- 42 |
Likely to sell faster than
Zillow last checked:
Listing updated:
Listed by:
Amber Diehl Williams 919-796-0325,
Coldwell Banker HPW
Source: Doorify MLS,MLS#: 10185575
Facts & features
Interior
Bedrooms & bathrooms
- Bedrooms: 3
- Bathrooms: 2
- Full bathrooms: 2
Heating
- None
Cooling
- Central Air
Features
- Flooring: Vinyl
- Number of fireplaces: 1
- Fireplace features: Gas Log
Interior area
- Total structure area: 1,229
- Total interior livable area: 1,229 sqft
- Finished area above ground: 1,229
- Finished area below ground: 0
Property
Parking
- Total spaces: 1
- Parking features: Garage - Attached
- Attached garage spaces: 1
Features
- Levels: One
- Stories: 1
- Patio & porch: Rear Porch, Screened
- Has view: Yes
Lot
- Size: 0.48 Acres
Details
- Parcel number: 080654 0141 56
- Zoning: RA-30
- Special conditions: Standard
Construction
Type & style
- Home type: SingleFamily
- Architectural style: Ranch
- Property subtype: Single Family Residence, Residential
Materials
- Vinyl Siding
- Roof: Shingle
Condition
- New construction: No
- Year built: 2002
Utilities & green energy
- Sewer: Septic Tank
- Water: Public
Community & HOA
Community
- Subdivision: Calvins Place
HOA
- Has HOA: No
Location
- Region: Fuquay Varina
Financial & listing details
- Price per square foot: $252/sqft
- Tax assessed value: $216,958
- Annual tax amount: $1,540
- Date on market: 8/11/2026
Estimated market value
$301,600
$287,000 - $317,000
$1,659/mo
Price history
| Date | Event | Price |
|---|---|---|
| 8/14/2026 | Pending sale | $310,000$252/sqft |
Source:  Doorify MLS #10185575 Report a problem Doorify MLS #10185575 Report a problem | ||
| 8/11/2026 | Listed for sale | $310,000+171.9%$252/sqft |
Source: Doorify MLS #10185575 Report a problem | ||
| 11/25/2002 | Sold | $114,000$93/sqft |
Source: Agent Provided Report a problem | ||
Public tax history
| Year | Property taxes | Tax assessment |
|---|---|---|
| 2025 | $1,541 | $216,958 |
| 2024 | $1,541 | $216,958 |
| 2023 | $1,541 | $216,958 |
| 2022 | $1,541 +31.5% | $216,958 +65.6% |
| 2021 | $1,172 | $130,980 |
| 2020 | $1,172 +1.3% | $130,980 |
| 2019 | $1,157 | $130,980 |
| 2018 | $1,157 -9.8% | $130,980 |
| 2017 | $1,283 | $130,980 -10.4% |
| 2016 | $1,283 | $146,110 |
| 2015 | -- | $146,110 |
| 2014 | $1,283 | $146,110 |
| 2012 | -- | $146,110 |
| 2011 | -- | $146,110 |
| 2010 | -- | $146,110 |
| 2009 | -- | $146,110 +29.8% |
| 2008 | -- | $112,530 |
| 2007 | -- | $112,530 |
| 2006 | -- | $112,530 |
| 2005 | -- | $112,530 |
| 2004 | -- | $112,530 |
| 2003 | -- | $112,530 |
Find assessor info on the county website
Monthly payment
Est. payment
Payment breakdown
Explore the cost of this home by adjusting the details. Changes won't be saved.Climate risks
Neighborhood: 27526
Nearby schools
GreatSchools rating
- 6/10Northwest Harnett ElementaryGrades: PK-5Distance: 2.7 mi
- 3/10Harnett Central MiddleGrades: 6-8Distance: 4.9 mi
- 4/10Harnett Central HighGrades: 9-12Distance: 5 mi
Schools provided by the listing agent
- Elementary: Harnett County Schools
- Middle: Harnett County Schools
- High: Harnett - Harnett Central High
Source: Doorify MLS. This data may not be complete. We recommend contacting the local school district to confirm school assignments for this home.
- $315,0003 bd2 ba1.2k sqft315 Jared Dr, Fuquay Varina, NC 27526Sold

- $352,6003 bd3 ba2.3k sqft275 Jared Dr, Fuquay Varina, NC 27526Off Market
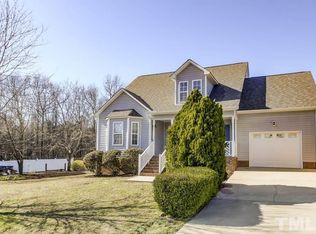
- $403,3004 bd3 ba2.1k sqft75 Elk Ln, Fuquay Varina, NC 27526Off Market
- $383,0003 bd2 ba2.4k sqft115 Elk Ln, Fuquay Varina, NC 27526Off Market
- $323,2003 bd2 ba1.3k sqft259 Jared Dr, Fuquay Varina, NC 27526Off Market
- $290,1003 bd2 ba1.2k sqft294 Jared Dr, Fuquay Varina, NC 27526Off Market
- $303,4003 bd2 ba1.3k sqft314 Jared Dr, Fuquay Varina, NC 27526Off Market
- $284,2003 bd2 ba1.1k sqft244 Jared Dr, Fuquay Varina, NC 27526Off Market
A local agent can set up tours, give advice and negotiate with sellers.
Similar homes
- $309,9003 bd2 ba1.3k sqft137 Old Head Way, Fuquay Varina, NC 27526For Sale

 MLS ID #10184371, Gerardo Silvestri. Doorify MLS
 - $324,4173 bd2 ba1.3k sqft2595 Kipling Rd, Fuquay Varina, NC 27526For Sale
 MLS ID #10182323, Mike Joseph. Doorify MLS
 - $330,0003 bd2 ba1.3k sqft35 Hadleigh Way, Fuquay Varina, NC 27526For Sale
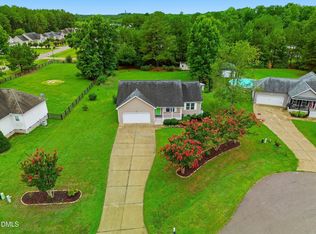 MLS ID #10182645, Vicki DiProfio. Doorify MLS
 - $355,0003 bd2 ba1.5k sqft1044 S Willhaven Dr, Fuquay Varina, NC 27526For Sale
 MLS ID #10184914, Carla Freund. Doorify MLS
 - $319,0003 bd3 ba1.5k sqft105 N Honey Springs Ave, Fuquay Varina, NC 27526For SaleMLS ID #10180804, Terry Anastasi. Doorify MLS
- $359,9003 bd3 ba1.7k sqft1732 Quail Grove St, Willow Spring, NC 27592For SaleMLS ID #10185580, Anna Powell. Doorify MLS
- $320,0004 bd3 ba1.6k sqft934 Ribbonleaf Ln, Fuquay Varina, NC 27526For SaleMLS ID #10177073, Angie Cole. Doorify MLS
- $345,0003 bd2 ba1.2k sqft725 E Maple Ln, Fuquay Varina, NC 27526For SaleMLS ID #10171380, Mary Kromenhoek. Doorify MLS
- $300,0003 bd1 ba1k sqft46 Dereck Dr, Angier, NC 27501For SaleMLS ID #10184103, Alicia Dixon. Doorify MLS
- $325,0003 bd2 ba1.5k sqft229 Whetstone Dr, Angier, NC 27501For SaleMLS ID #10184732, Hope Tyler. Doorify MLS
- $365,0003 bd2 ba1.7k sqft82 Coble Farms Pl, Fuquay Varina, NC 27526For SaleMLS ID #10175484, Angie Howe. Doorify MLS
- $299,0003 bd2 ba1.1k sqft105 Poplar Ct, Willow Spring, NC 27592For SaleMLS ID #10182436, Stephanie Anson. Doorify MLS
- $364,9003 bd3 ba1.5k sqft1414 Ravensthorpe Dr, Fuquay Varina, NC 27526For SaleMLS ID #10175432, Stephanie Anson. Doorify MLS
- $378,0003 bd2 ba1.7k sqft2113 James Slaughter Rd, Fuquay Varina, NC 27526For SaleMLS ID #10166574, Sherry Stoppel. Doorify MLS
- $313,5993 bd2 ba1.1k sqft90 Everglade Way, Angier, NC 27501For SaleMLS ID #10179082, Doug Smith. Doorify MLS
- $295,0003 bd2 ba1.4k sqft258 Whetstone Dr, Angier, NC 27501For SaleMLS ID #10170320, Chris Murphy. Doorify MLS
- $385,0003 bd2 ba1.7k sqft1300 London Meadow Way, Fuquay Varina, NC 27526For SaleMLS ID #10172689, Wendy Lyman. Doorify MLS
- $314,9003 bd2 ba1.2k sqft1120 Curtiss Dr, Garner, NC 27529For SaleMLS ID #10185232, Theresa Brittain. Doorify MLS
- $295,0003 bd2 ba1.3k sqft130 Walton Circle, Benson, NC 27504For Sale
 MLS ID #100592469, Jennifer Franklin, EXP Realty LLC - C. Hive MLS
 - $395,0003 bd2 ba1.6k sqft3137 Willow Ranch Dr, Fuquay Varina, NC 27526For SaleMLS ID #10183340, Kathleen Carlton. Doorify MLS
