Come discover the ease of one-level living just outside Fuquay-Varina with NO HOA and NO city taxes. At just over a half an acre and less than 8 miles to Target, this Angier home brings together the space people want offering ultimate privacy but still close distance to all the shopping and restaurants Fuquay has to offer. Situated on a wooded corner lot, inside this home, you'll find 3 bedrooms and 2 full bathrooms. You are welcomed by vaulted ceilings and an open living area that creates a bright, welcoming space perfect for everyday living and entertaining. The primary suite is tucked away on one side of the home. Don't miss the beautiful modern updates that have been completed including trimwork and updated fixtures. Add in a 2-car garage, covered front porch, back deck and fully fenced backyard for entertaining, and there's a lot to love both inside and out. Plus did I mention a convenient distance and access to the community pond. So to recap: No HOA. No city taxes. More land. More privacy. Fewer restrictions. And close enough to Fuquay that an errand run doesn't take all day. This one is ready for its next owners!
For sale
$350,000
14 Springmoor Dr, Angier, NC 27501
3beds
1,606sqft
Single Family Residence, Residential
Built in 2018
0.58 Acres Lot
$345,100 Zestimate®
$218/sqft
$-- HOA
What's special
- 1 day |
- 216 |
- 24 |
Zillow last checked:
Listing updated:
Listed by:
Anna Powell 910-985-0441,
EXP Realty LLC,
Kristen Baker Gulley 919-622-3851,
EXP Realty LLC
Source: Doorify MLS,MLS#: 10186007
Facts & features
Interior
Bedrooms & bathrooms
- Bedrooms: 3
- Bathrooms: 2
- Full bathrooms: 2
Heating
- Electric
Cooling
- Central Air
Appliances
- Included: Dishwasher, Microwave
- Laundry: Main Level
Features
- Ceiling Fan(s), Dual Closets, Master Downstairs, Separate Shower, Smooth Ceilings, Soaking Tub
- Flooring: Carpet, Laminate, Vinyl
- Number of fireplaces: 1
- Common walls with other units/homes: No Common Walls
Interior area
- Total structure area: 1,606
- Total interior livable area: 1,606 sqft
- Finished area above ground: 1,606
- Finished area below ground: 0
Property
Parking
- Total spaces: 2
- Parking features: Garage - Attached
- Attached garage spaces: 2
Features
- Levels: One
- Stories: 1
- Patio & porch: Deck, Front Porch
- Exterior features: Fenced Yard
- Fencing: Wood
- Has view: Yes
Lot
- Size: 0.58 Acres
- Features: Corner Lot, Wooded
Details
- Parcel number: 040664 0092 36
- Zoning: RA-30
- Special conditions: Standard
Construction
Type & style
- Home type: SingleFamily
- Architectural style: Ranch
- Property subtype: Single Family Residence, Residential
Materials
- Vinyl Siding
- Roof: Shingle
Condition
- New construction: No
- Year built: 2018
Utilities & green energy
- Sewer: Public Sewer
- Water: Public
Community & HOA
Community
- Subdivision: Cross Link
HOA
- Has HOA: No
Location
- Region: Angier
Financial & listing details
- Price per square foot: $218/sqft
- Tax assessed value: $305,466
- Annual tax amount: $2,149
- Date on market: 8/15/2026
Estimated market value
$345,100
$328,000 - $362,000
$1,942/mo
Price history
| Date | Event | Price |
|---|---|---|
| 8/15/2026 | Listed for sale | $350,000+90.3%$218/sqft |
Source:  Doorify MLS #10186007 Report a problem Doorify MLS #10186007 Report a problem | ||
| 5/31/2018 | Sold | $183,900$115/sqft |
Source: Doorify MLS #2179783 Report a problem | ||
Public tax history
| Year | Property taxes | Tax assessment |
|---|---|---|
| 2025 | $2,150 | $305,466 |
| 2024 | $2,150 +1.4% | $305,466 |
| 2023 | $2,119 | $305,466 |
| 2022 | $2,119 +31.9% | $305,466 +64.6% |
| 2021 | $1,607 | $185,580 |
| 2020 | $1,607 +0.9% | $185,580 |
| 2019 | $1,592 +547.1% | $185,580 |
| 2018 | $246 -25% | $185,580 +518.6% |
| 2017 | $328 | $30,000 -25% |
| 2016 | -- | $40,000 |
| 2015 | -- | $40,000 +60% |
| 2008 | -- | $25,000 |
| 2007 | -- | $25,000 |
| 2006 | -- | $25,000 |
| 2005 | -- | $25,000 |
| 2004 | -- | $25,000 |
| 2003 | -- | $25,000 |
| 2001 | -- | -- |
| 2000 | -- | -- |
Find assessor info on the county website
Monthly payment
Est. payment
Payment breakdown
Explore the cost of this home by adjusting the details. Changes won't be saved.Climate risks
Neighborhood: 27501
Nearby schools
GreatSchools rating
- NANorth Harnett PrimaryGrades: PK-2Distance: 2.1 mi
- 3/10Harnett Central MiddleGrades: 6-8Distance: 3.2 mi
- 4/10Harnett Central HighGrades: 9-12Distance: 3.1 mi
Schools provided by the listing agent
- Elementary: Harnett - North Harnett Primary
- Middle: Harnett - Harnett Central Middle
- High: Harnett - Harnett Central High
Source: Doorify MLS. This data may not be complete. We recommend contacting the local school district to confirm school assignments for this home.

- $392,3004 bd3 ba2.3k sqft28 Springmoor Dr, Angier, NC 27501Off Market
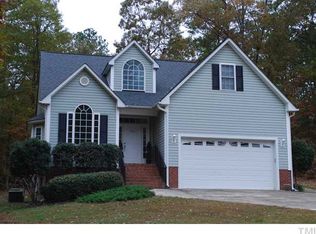
- $411,3003 bd4 ba2.1k sqft570 Cross Link Dr, Angier, NC 27501Off Market
- $342,300-- bd-- ba1.5k sqft535 Cross Link Dr, Angier, NC 27501Off Market
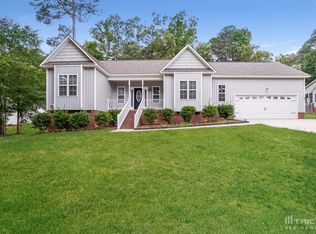
- $381,5003 bd2 ba1.6k sqft590 Cross Link Dr, Angier, NC 27501Off Market
- $399,4003 bd2 ba1.7k sqft48 Springmoor Dr, Angier, NC 27501Off Market
- $352,6003 bd2 ba1.6k sqft550 Cross Link Dr, Angier, NC 27501Off Market
- $425,0003 bd2 ba2.5k sqft610 Cross Link Dr, Angier, NC 27501Off Market
- $354,700-- bd-- ba1.6k sqft515 Cross Link Dr, Angier, NC 27501Off Market
A local agent can set up tours, give advice and negotiate with sellers.
Similar homes
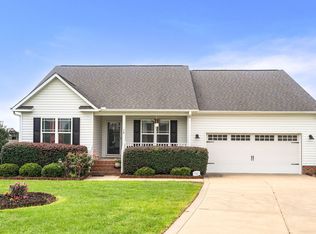
- $330,0003 bd3 ba1.5k sqft14 Wheat Dr, Angier, NC 27501For Sale
 MLS ID #10184434, Joseph Wells. Doorify MLS
 - $360,0003 bd2 ba1.7k sqft8525 Kenridge Ln, Fuquay Varina, NC 27526For Sale
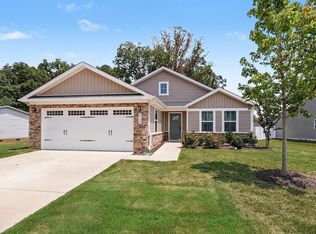 MLS ID #10186295, Tonya Tomlinson. Doorify MLS
 - $355,0003 bd3 ba2.1k sqftDan Ryan Builders-North Carolina LLC, Angier, NC 27501For Sale
 MLS ID #10184669, Stacie Dye. Doorify MLS
 - from $375,9003 bd3 ba2k sqftDevin Plan, White Oak Creek Crossing, Angier, NC 27501New Construction
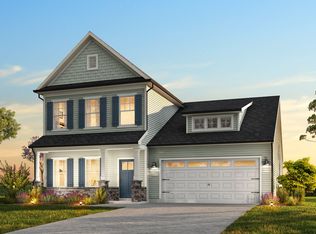 True Homes
 - from $320,9903 bd3 ba2k sqftMerlot Plan, Station Pointe, Angier, NC 27501New ConstructionDRB Homes
- $339,9994 bd3 ba2k sqft167 Creekhaven Dr, Angier, NC 27501For SaleMLS ID #10150564, Bonnie Gambardella. Doorify MLS
- $364,9003 bd3 ba2.1k sqft57 Baird Cove Ln, Angier, NC 27501New ConstructionDoorify MLS
- $370,0003 bd2 ba1.8k sqft244 Chateau Way, Angier, NC 27501For SaleMLS ID #10151069, Ian Veling. Doorify MLS
- $310,0003 bd2 ba1.4k sqft115 Newbury Dr, Angier, NC 27501For SaleMLS ID #10157217, Gloria Mitchell. Doorify MLS
- from $289,9903 bd2 ba1.4k sqftMchenry II Plan, Myrtle Meadows, Angier, NC 27501New ConstructionLennar Homes
- from $289,9903 bd3 ba1.7k sqftBordeaux Plan, Station Pointe, Angier, NC 27501New ConstructionDRB Homes
- $368,2103 bd3 ba1.9k sqftLennar, Angier, NC 27501New ConstructionDoorify MLS
- $359,4353 bd3 ba1.9k sqftLennar, Angier, NC 27501New ConstructionDoorify MLS
- from $347,9003 bd2 ba1.8k sqftThe Redbud Plan, Neill's Pointe, Angier, NC 27501New ConstructionChesapeake Homes
- $350,0003 bd3 ba1.9k sqft64 Nailsworth St, Angier, NC 27501For SaleMLS ID #10153002, Daniel Arturo Morales. Doorify MLS
- $343,2753 bd2 ba1.7k sqft843 Old Sta, Pointe Angier, NC 27501New ConstructionMLS ID #10179650, Sanytra Patricia Johnson. Doorify MLS
- $347,8303 bd3 ba2.2k sqft40 Willow Cameron Way, Angier, NC 27501New ConstructionMLS ID #10182770, Sanytra Patricia Johnson. Doorify MLS
- $314,4303 bd2 ba1.4k sqft257 Blossom Field Way, Angier, NC 27501New ConstructionDoorify MLS
- from $339,9003 bd3 ba1.7k sqftThe Sycamore Plan, Neill's Pointe, Angier, NC 27501New ConstructionChesapeake Homes
- $321,0002 bd2 ba1.1k sqft8680 Kenridge Ln, Fuquay Varina, NC 27526For SaleMLS ID #10186172, Thomas Ladane Shoupe. Doorify MLS
