Beautifully updated ranch home featuring new engineered wood floors throughout the main living areas and new carpet in the bedrooms. The updated kitchen offers new cabinets, quartz countertops, tile backsplash, and stainless steel appliances, creating a stylish and functional space. The bathrooms have been updated with new custom vanities and tile floors. Enjoy a peaceful setting with the backyard backing to the woods, providing privacy and a natural backdrop.
For sale
$179,900
582 Ed Thomas Rd, Cameron, NC 28326
3beds
1,080sqft
Manufactured On Land
Built in 2001
1.19 Acres Lot
$177,700 Zestimate®
$167/sqft
$-- HOA
What's special
New custom vanitiesNatural backdropTile backsplashQuartz countertopsNew cabinetsUpdated kitchenStainless steel appliances
- 1 day
- 220
- 28
Likely to sell faster than
Zillow last checked:
Listing updated:
Listed by:
Nicholas S Yarrington 910-639-4890,
Grow Local Realty, LLC
Source: Doorify MLS,MLS#: 10193827
Facts & features
Interior
Bedrooms & bathrooms
- Bedrooms: 3
- Bathrooms: 2
- Full bathrooms: 2
- Main level bedrooms: 3
Primary bedroom
- Level: Main
Bedroom 2
- Level: Main
Bedroom 3
- Level: Main
Family room
- Level: Main
Kitchen
- Level: Main
Laundry
- Level: Main
Heating
- Central, Forced Air
Cooling
- Central Air
Appliances
- Included: Dishwasher, Electric Range, Microwave
- Laundry: Electric Dryer Hookup, Washer Hookup
Features
- Ceiling Fan(s), Eat-in Kitchen, Primary Downstairs, Bathtub/Shower Combination, Quartz Counters
- Flooring: Carpet, Luxury Vinyl, Tile
Interior area
- Total structure area: 1,080
- Total interior livable area: 1,080 sqft
- Finished area above ground: 1,080
- Finished area below ground: 0
Property
Parking
- Parking features: Driveway
- Has uncovered spaces: Yes
Features
- Levels: One
- Stories: 1
Lot
- Size: 1.19 Acres
Details
- Parcel number: 099545 0046 23
- Zoning: RA-20R
- Special conditions: Standard
Construction
Type & style
- Home type: MobileManufactured
- Architectural style: Ranch
- Property subtype: Manufactured On Land
Materials
- Vinyl Siding
- Foundation: Crawlspace
- Roof: Shingle
Condition
- Updated/Remodeled
- New construction: No
- Year built: 2001
Utilities & green energy
- Sewer: Septic Tank
- Water: Shared Well
Community & HOA
HOA
- Has HOA: No
Location
- Region: Cameron
Financial & listing details
- Price per square foot: $167/sqft
- Tax assessed value: $45,339
- Annual tax amount: $396
- Date on market: 9/19/2026
- Listing agreement: Exclusive Right To Sell
- Listing terms: Cash,Conventional,FHA,VA Loan
- Road surface type: Gravel
- Body type: Double Wide
Estimated market value
$177,700
$169,000 - $187,000
$1,563/mo
Price history
| Date | Event | Price |
|---|---|---|
| 9/19/2026 | Listed for sale | $179,900+242.7%$167/sqft |
Source:  Doorify MLS #10193827 Report a problem Doorify MLS #10193827 Report a problem | ||
| 7/28/2026 | Sold | $52,500+425%$49/sqft |
Source: Public Record Report a problem | ||
| 6/3/2026 | Sold | $10,000-37.5%$9/sqft |
Source: Public Record Report a problem | ||
| 4/15/2011 | Listing removed | $16,000$15/sqft |
Source: L and F/Fonville Morisey Realty #1765095 Report a problem | ||
| 3/29/2011 | Price change | $16,000-23.1%$15/sqft |
Source: L and F/Fonville Morisey Realty #1765095 Report a problem | ||
| 3/27/2011 | Price change | $20,800+30%$19/sqft |
Source: Listhub #1765095 Report a problem | ||
| 3/10/2011 | Price change | $16,000-23.1%$15/sqft |
Source: L and F/Fonville Morisey Realty #1765095 Report a problem | ||
| 2/13/2011 | Price change | $20,800-20%$19/sqft |
Source: L and F/Fonville Morisey Realty #1765095 Report a problem | ||
| 1/8/2011 | Price change | $26,000+11.1%$24/sqft |
Source: isNowListed.com Report a problem | ||
| 10/1/2010 | Price change | $23,400-10%$22/sqft |
Source: Magnolia Properties, 902 S. Reilly Rd, Fayetteville NC 28314 Report a problem | ||
| 8/30/2010 | Listed for sale | $26,000-43.6%$24/sqft |
Source: foreclosure.com Report a problem | ||
| 8/10/2010 | Sold | $46,103+4.8%$43/sqft |
Source: Public Record Report a problem | ||
| 10/20/2009 | Listing removed | $44,000$41/sqft |
Source: Systems Engineering, Inc. #80191 Report a problem | ||
| 9/6/2009 | Price change | $44,000-12%$41/sqft |
Source: Systems Engineering, Inc. #80191 Report a problem | ||
| 5/22/2009 | Price change | $50,000-12.1%$46/sqft |
Source: Systems Engineering, Inc. #80191 Report a problem | ||
| 1/28/2009 | Listed for sale | $56,900$53/sqft |
Source: Systems Engineering, Inc. #80191 Report a problem | ||
Public tax history
| Year | Property taxes | Tax assessment |
|---|---|---|
| 2025 | $396 | $45,339 |
| 2024 | $396 | $45,339 |
| 2023 | $396 | $45,339 |
| 2022 | $396 -6% | $45,339 +14% |
| 2021 | $421 +1% | $39,780 |
| 2020 | $417 +3.7% | $39,780 |
| 2019 | $402 | $39,780 |
| 2018 | $402 -24.3% | $39,780 |
| 2017 | $531 | $39,780 -28% |
| 2016 | -- | $55,220 |
| 2015 | -- | $55,220 |
| 2014 | -- | $55,220 |
| 2012 | -- | $55,220 |
| 2011 | -- | $55,220 |
| 2010 | -- | $55,220 |
| 2009 | -- | $55,220 -2% |
| 2008 | -- | $56,340 |
| 2007 | -- | $56,340 |
| 2006 | -- | $56,340 -11.7% |
| 2005 | -- | $63,840 |
| 2004 | -- | $63,840 |
| 2003 | -- | $63,840 |
| 2001 | -- | -- |
Find assessor info on the county website
Monthly payment
Climate risks
Neighborhood: 28326
Nearby schools
Schools provided by the listing agent
- Elementary: Harnett - Johnsonville Elementary
- Middle: Harnett - Highland Middle School
- High: Harnett - Western Harnett High
Source: Doorify MLS. This data may not be complete. We recommend contacting the local school district to confirm school assignments for this home.
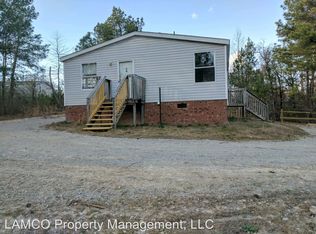

Similar homes
- $--3 bd2 ba1.3k sqft31 Honeysuckle Ct, Cameron, NC 28326Auction
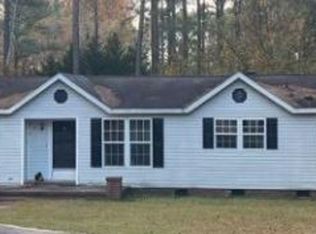 Xome
Xome - $176,5003 bd2 ba1.1k sqft45 Shade Wood, Sanford, NC 27332For Sale

 MLS ID #10193661, Angie Cole. Doorify MLS
 - $194,9003 bd2 ba1.4k sqft110 Flynn McPherson Rd, Cameron, NC 28326For Sale
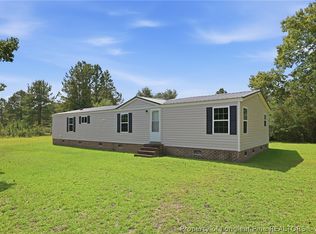 MLS ID #768834, TONYA TOLER, DOWN HOME REAL ESTATE GROUP, LLC.. LPRMLS
 - $199,9003 bd2 ba1.1k sqft135 Virginia Ln, Cameron, NC 28326For Sale
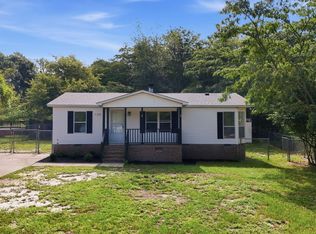 MLS ID #10186391, Craig Tribus. Doorify MLS
 - $190,0003 bd2 ba1.1k sqft493 Winding Rdg, Sanford, NC 27332For SaleMLS ID #10192065, Stephanie Anson. Doorify MLS
- $185,0003 bd2 ba1.1k sqft2594 Marks Rd, Cameron, NC 28326For SaleMLS ID #10186893, Ashley Hum. Doorify MLS
- $219,9003 bd2 ba1.5k sqft24 Hiram Ter, Sanford, NC 27332For SaleMLS ID #10192997, Jennifer Jordan. Doorify MLS
- $149,9003 bd2 ba1k sqft314 Winding Rdg, Sanford, NC 27332For SaleMLS ID #10187770, Jessie Redd. Doorify MLS
- $210,0004 bd2 ba1.3k sqft54 Brent Wood, Sanford, NC 27332For Sale
 MLS ID #1222755, Austin Lewis. Triad MLS
 - $174,9993 bd2 ba1.1k sqft91 Kate Ln, Sanford, NC 27332For SaleMLS ID #10190200, Walter Ciucevich. Doorify MLS
- $230,0003 bd2 ba1.3k sqft352 Sawyer Road, Cameron, NC 28326For Sale
 MLS ID #100590719, Lisa Pursley, NorthGroup. Hive MLS
 - $249,9002 bd2 ba1.2k sqft4077 Vass Carthage Rd, Carthage, NC 28327For SaleMLS ID #10192885, Pablo Sanchez Castaneda. Doorify MLS
