Court Order Sale!!!!
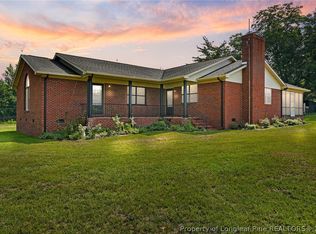
Welcome home to nearly 2 acres of peaceful, cleared land in the heart of Cameron — the perfect blend of space, privacy, and comfort. This charming 4-bedroom, 4-bath home, built in 2007, offers a flexible two-story layout designed for today’s lifestyle.
The first-floor primary suite is a true retreat, complete with its own cozy fireplace. An additional downstairs bedroom and full bath provide ideal space for guests, multigenerational living, or a home office. Enjoy gatherings in the formal dining room and relax in the inviting living area, where a second fireplace adds warmth and character.
Upstairs, two more bedrooms and 2 full baths create the perfect separation of space for family, hobbies, or storage. Outside, the expansive land gives you room to breathe — garden, play, entertain, or simply enjoy the quiet country setting.
This court-ordered sale presents a rare opportunity to own a spacious home with land in a desirable location near Fort Liberty, Fayetteville, and Sanford. If you’re looking for room to grow and a peaceful place to call home, this property delivers.
For sale
$450,000
3480 Hillmon Grove Rd, Cameron, NC 28326
4beds
2,774sqft
:
Get pre-qualified$2,663/mo
Single Family Residence
Built in 2007
-- sqft lot
$445,800 Zestimate®
$162/sqft
$-- HOA
What's special
Quiet country settingFirst-floor primary suiteFormal dining roomFlexible two-story layout
- 1 day |
- 113 |
- 3 |
Zillow last checked:
Listing updated:
Listed by:
ANITA SPARKES,
LPT REALTY LLC
Source: LPRMLS,MLS#: 766665 Originating MLS: Longleaf Pine Realtors
Originating MLS: Longleaf Pine RealtorsFacts & features
Interior
Bedrooms & bathrooms
- Bedrooms: 4
- Bathrooms: 4
- Full bathrooms: 4
Heating
- Heat Pump
Cooling
- Central Air, Electric
Features
- Ceiling Fan(s), Double Vanity, Garden Tub/Roman Tub
- Flooring: Hardwood, Tile, Carpet
- Basement: None
- Number of fireplaces: 2
- Fireplace features: Electric
Interior area
- Total interior livable area: 2,774 sqft
Property
Parking
- Parking features: No Garage
- Has carport: Yes
Features
- Levels: Two
- Stories: 2
- Patio & porch: Covered, Deck, Patio, Porch, Screened
- Exterior features: Deck, Sprinkler/Irrigation, Porch, Storage
Lot
- Features: 1-2 Acres, Cleared
- Topography: Cleared,Sloping
Details
- Parcel number: 099554 0043 03
- Special conditions: Standard
Construction
Type & style
- Home type: SingleFamily
- Architectural style: Two Story
- Property subtype: Single Family Residence
Materials
- Brick Veneer, Vinyl Siding
Condition
- Average Condition
- New construction: No
- Year built: 2007
Utilities & green energy
- Sewer: Septic Tank
- Water: Public
Community & HOA
Community
- Subdivision: Not In Subdivision
HOA
- Has HOA: No
Location
- Region: Cameron
Financial & listing details
- Price per square foot: $162/sqft
- Tax assessed value: $264,687
- Annual tax amount: $1,625
- Date on market: 7/26/2026
- Listing terms: Cash,New Loan
- Inclusions: Refrigerator, 2 shed in the back, wooden table and benches
- Exclusions: NONE
- Ownership: More than a year
Estimated market value
$445,800
$424,000 - $468,000
$2,246/mo
Price history
| Date | Event | Price |
|---|---|---|
| 7/26/2026 | Listed for sale | $450,000+1700%$162/sqft |
Source:  LPRMLS #766665 Report a problem LPRMLS #766665 Report a problem | ||
| 8/23/2007 | Sold | $25,000$9/sqft |
Source: Public Record Report a problem | ||
Public tax history
| Year | Property taxes | Tax assessment |
|---|---|---|
| 2025 | $1,625 +1.4% | $264,687 |
| 2024 | $1,603 | $264,687 |
| 2023 | $1,603 | $264,687 |
| 2022 | $1,603 +21.7% | $264,687 +39.4% |
| 2021 | $1,317 | $189,920 |
| 2020 | $1,317 +1.2% | $189,920 |
| 2019 | $1,302 | $189,920 |
| 2018 | $1,302 -26% | $189,920 |
| 2017 | $1,759 | $189,920 -4.4% |
| 2016 | -- | $198,740 |
| 2015 | -- | $198,740 |
| 2014 | $1,759 | $198,740 |
| 2012 | -- | $198,740 |
| 2011 | -- | $198,740 |
| 2010 | -- | $198,740 +690.2% |
| 2008 | -- | $25,150 +78% |
| 2007 | -- | $14,130 |
| 2006 | -- | $14,130 |
| 2005 | -- | $14,130 |
| 2004 | -- | $14,130 |
| 2003 | -- | $14,130 |
| 2001 | -- | -- |
| 2000 | -- | -- |
Find assessor info on the county website
Monthly payment
Est. payment
Payment breakdown
Explore the cost of this home by adjusting the details. Changes won't be saved.Climate risks
Neighborhood: 28326
Nearby schools
GreatSchools rating
- 7/10Johnsonville ElementaryGrades: PK-5Distance: 4.8 mi
- 6/10Highland MiddleGrades: 6-8Distance: 7.2 mi
- 3/10Overhills High SchoolGrades: 9-12Distance: 9.4 mi
Schools provided by the listing agent
- Middle: Highland Middle School
- High: Overhills Senior High
Source: LPRMLS. This data may not be complete. We recommend contacting the local school district to confirm school assignments for this home.
- $18,560-- bd-- ba-- sqftSylvan Ln, Cameron, NC 28326Off Market
- $360,2003 bd2 ba2k sqft3440 Hillmon Grove Rd, Cameron, NC 28326Off Market
- $354,7004 bd2 ba2.2k sqft62 Sylvan Ln, Cameron, NC 28326Off Market
- $168,9501.39 Acres3570 Hillmon Grove Rd, Cameron, NC 28326Off Market

- $310,0003 bd2 ba2.2k sqft3397 Hillmon Grove Rd, Cameron, NC 28326Off Market
- $296,500-- bd-- ba-- sqft3449 Hillmon Grove Rd, Cameron, NC 28326Off Market
- $439,8003 bd3 ba2.1k sqft3449 Hillmon Grove Rd, Cameron, NC 28326Off Market
- $516,1003 bd2 ba2.1k sqft3390 Hillmon Grove Rd, Cameron, NC 28326Off Market
A local agent can set up tours, give advice and negotiate with sellers.
A local lender can help you make sure your offer is ready when you are.
Similar homes
- $450,0004 bd3 ba2.1k sqft1713 Cameron Hill Rd, Cameron, NC 28326For Sale
 MLS ID #766435, DARK HORSE GROUP POWERED BY LPT REALTY, LPT REALTY LLC. LPRMLS
 - $479,9004 bd2 ba2.2k sqft327 State Highway 24, Cameron, NC 28326For Sale
 MLS ID #766641, HERITAGE HOMES GROUP POWERED BY KELLER WILLIAMS, KELLER WILLIAMS REALTY (FAYETTEVILLE). LPRMLS
 - $299,0004 bd3 ba1.9k sqft365 Yorkshire Dr, Cameron, NC 28326For Sale
 MLS ID #766631, DARK HORSE GROUP POWERED BY LPT REALTY, LPT REALTY LLC. LPRMLS
 - $--4 bd2 ba2k sqft3114 Marks Rd, Cameron, NC 28326Auction
 Auction.com 2
 - $420,0004 bd4 ba2.8k sqft575 N Prince Henry Way, Cameron, NC 28326For Sale
 MLS ID #100589637, Brittany Lambert, Carolina Summit Group, LLC. Hive MLS
 - $359,9004 bd3 ba2.5k sqft544 Asheford Way, Cameron, NC 28326For Sale
 MLS ID #10180410, Tonya Tomlinson. Doorify MLS
 - $389,0004 bd4 ba2.4k sqft82 Wolcott Court, Cameron, NC 28326For SaleMLS ID #100591077, Tara Mahrer, Keller Williams Pinehurst. Hive MLS
- $450,0003 bd3 ba1.6k sqft1046 Ponderosa Trl, Cameron, NC 28326For SaleMLS ID #10139548, Walter Ciucevich. Doorify MLS
- $468,2004 bd4 ba3k sqft260 Hidden Pines Dr, Cameron, NC 28326New ConstructionMLS ID #10181509, Elizabeth Guadalupe Gonzalez. Doorify MLS
- $305,0003 bd2 ba1.8k sqft338 Asheford Way, Cameron, NC 28326For SaleMLS ID #766531, RYAN WOOD, COLDWELL BANKER ADVANTAGE #2- HARNETT CO.. LPRMLS
- $382,0003 bd3 ba2.3k sqft257 N Prince Henry Way, Cameron, NC 28326For SaleMLS ID #765739, BRYCEN ERDODY, TORCH & TRAIL, LLC. LPRMLS
- $387,0005 bd4 ba2.4k sqft103 Tanna Place, Cameron, NC 28326For SaleMLS ID #100584585, Kyle Rank, Mark Spain Real Estate. Hive MLS
- $369,0004 bd3 ba2k sqft307 N Prince Henry Way, Cameron, NC 28326For SaleMLS ID #100588221, Brittany Lambert, Carolina Summit Group, LLC. Hive MLS
- $489,0004 bd4 ba3.1k sqft72 Edes Ct, Cameron, NC 28326For SaleMLS ID #10175502, Tracy Dowling. Doorify MLS
- from $448,0004 bd4 ba3k sqftLiberty 2.0 Plan, Magnolia Hills, Cameron, NC 28326New ConstructionPrecision Custom Homes
- $373,0003 bd3 ba2.3k sqft134 Turriff Way, Cameron, NC 28326For SaleMLS ID #764196, Q MEJIAS, KELLER WILLIAMS REALTY (FAYETTEVILLE). LPRMLS
- $410,0003 bd3 ba2.6k sqft1491 Ponderosa Trl, Cameron, NC 28326For SaleMLS ID #10179171, Brittany Brathwaite. Doorify MLS
- $515,2004 bd4 ba3.6k sqft278 Hidden Pines Dr, Cameron, NC 28326New ConstructionMLS ID #10181742, Elizabeth Guadalupe Gonzalez. Doorify MLS
- $379,9003 bd3 ba2.5k sqft1210 Ponderosa Rd, Cameron, NC 28326New ConstructionMLS ID #765975, ALEXIS HANSEN, THE PINES COLLECTIVE. LPRMLS
- $--2 bd2 ba1.9k sqft252 Chickory Pl, Vass, NC 28394AuctionAuction.com 2
