Just off Caples Road, West Monroe. Beautiful 5 yr old farm-style home on 3.84 acres. This 4 bedroom, 2 bath property offers the perfect blend of modern comfort and country living. Highlights include a deep private well with filtration system, expansive 816 sq ft covered porch featuring solid wood ceilings thst is idea for entertaining or relaxing, 10 ft ceilings throughout the home, lovely kitchen with gas cooktop, full appliances, tankless gas HW, and abundant storage, and lots of built-ins. Working shop with power and air and additional awning for boat and equipment storage, an appx 1.5-2 acre stocked pond with a fishing pier, hunting area on the property, fabulous master bath with soaking rub, and separate shower featuring duel seating and his and hers shower heads. Spacious mud-utility room. See this country gem listed at $359,500.
For sale
$359,500
719 Caples Rd, West Monroe, LA 71292
4beds
2,000sqft
Site Build, Residential
Built in 2021
3.84 Acres Lot
$355,500 Zestimate®
$180/sqft
$-- HOA
What's special
Lots of built-insSpacious mud-utility roomAbundant storageFull appliances
- 1 day
- 229
- 20
Zillow last checked:
Listing updated:
Listed by:
Mary Kay Lee,
Mary Kay Realty
Source: NELAR,MLS#: 221439
Facts & features
Interior
Bedrooms & bathrooms
- Bedrooms: 4
- Bathrooms: 2
- Full bathrooms: 2
- Main level bathrooms: 2
- Main level bedrooms: 4
Primary bedroom
- Description: Floor: Concrete
- Level: First
- Area: 240.25
Bedroom
- Description: Floor: Concrete
- Level: First
- Area: 144
Bedroom 1
- Description: Floor: Concrete
- Level: First
- Area: 144
Bedroom 2
- Description: Floor: Concrete
- Level: First
- Area: 144
Kitchen
- Description: Floor: Concrete
- Level: First
- Area: 275
Living room
- Description: Floor: Concrete
- Level: First
- Area: 725
Heating
- Electric, Central
Cooling
- Central Air, Electric
Appliances
- Included: Dishwasher, Refrigerator, Gas Range, Microwave, Water Heater, Tankless Water Heater
- Laundry: Washer/Dryer Connect
Features
- Ceiling Fan(s), Walk-In Closet(s)
- Windows: Storm Window(s), Blinds, All Stay
- Has fireplace: Yes
- Fireplace features: Wood Burning Stove
Interior area
- Total structure area: 3,392
- Total interior livable area: 2,000 sqft
Property
Parking
- Total spaces: 2
- Parking features: Garage - Attached
- Attached garage spaces: 2
Features
- Levels: One
- Stories: 1
- Patio & porch: Porch Covered
- Exterior features: Pier
- Fencing: None
- Has view: Yes
- Waterfront features: Pond, Private, Waterfront
Lot
- Size: 3.84 Acres
- Features: Wooded, Cleared, Views
Details
- Additional structures: Workshop, Shed(s)
- Parcel number: 135971
Construction
Type & style
- Home type: SingleFamily
- Architectural style: Ranch
- Property subtype: Site Build, Residential
Materials
- Metal Siding
- Foundation: Slab
- Roof: Metal
Condition
- Year built: 2021
Utilities & green energy
- Electric: Electric Company: Entergy
- Gas: Installed, Propane, Gas Company: Butane/Propane
- Sewer: Mechanical
- Water: Well Private, Electric Company: Other
- Utilities for property: Propane
Community & HOA
Community
- Security: Smoke Detector(s)
- Subdivision: Other
HOA
- Has HOA: No
- Amenities included: None
- Services included: None
Location
- Region: West Monroe
Financial & listing details
- Price per square foot: $180/sqft
- Tax assessed value: $268,450
- Annual tax amount: $1,746
- Date on market: 10/28/2026
- Road surface type: Unimproved
Estimated market value
$355,500
$338,000 - $373,000
$2,152/mo
Price history
| Date | Event | Price |
|---|---|---|
| 10/28/2026 | Listed for sale | $359,500$180/sqft |
Source:  NELAR #221439 Report a problem | ||
| 4/29/2026 | Sold | -- |
Source: Public Record Report a problem | ||
Public tax history
| Year | Property taxes | Tax assessment |
|---|---|---|
| 2025 | $1,746 -1.2% | $26,845 +0% |
| 2024 | $1,767 +1.9% | $26,840 +0% |
| 2023 | $1,734 +2.3% | $26,833 +0.8% |
| 2022 | $1,695 +20599% | $26,610 +29141.8% |
| 2021 | $8 | $91 |
| 2020 | $8 | $91 |
Find assessor info on the county website
Monthly payment
Est. payment
Payment breakdown
Explore the cost of this home by adjusting the details. Changes won't be saved.Climate risks
Neighborhood: 71292
Nearby schools
Schools provided by the listing agent
- Elementary: Central O
- High: West Ouachita
Source: NELAR. This data may not be complete. We recommend contacting the local school district to confirm school assignments for this home.
Similar homes
- $375,0003 bd2 ba2k sqft155 Bay Leaf Dr, West Monroe, LA 71292For Sale
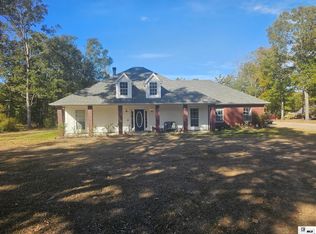
 MLS ID #221452, Sharon Ouchley, Coldwell Banker Group One Realty. NELAR
- $350,0004 bd2 ba1.8k sqft269 Cheniere Station Rd, West Monroe, LA 71292For Sale
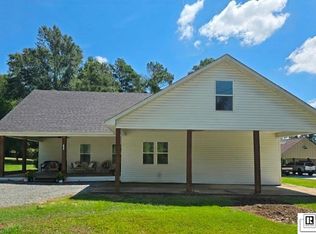 MLS ID #220710, Donna Minter, Vanguard Realty. NELAR
- $330,0004 bd3 ba2.6k sqft322 Jimmy Graham Loop, West Monroe, LA 71292For Sale
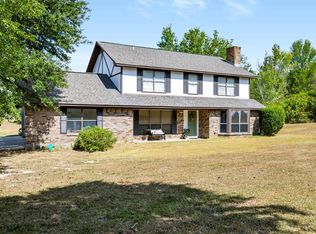 MLS ID #221218, Harrison Lilly, Harrison Lilly. NELAR
- $450,0004 bd4 ba2.3k sqft279 Jimmy Lee Ln, West Monroe, LA 71292For Sale
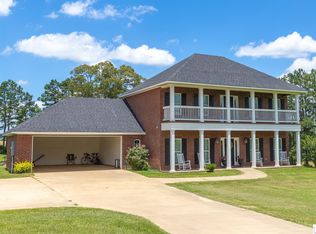 MLS ID #219736, Harrison Lilly, Harrison Lilly. NELAR
- $319,0004 bd3 ba2k sqft395 Elliott Rd, West Monroe, LA 71292For SaleMLS ID #220905, Rona Stapleton, John Rea Realty. NELAR
- $370,0003 bd3 ba2k sqft2120 Philpot Rd, West Monroe, LA 71292For SaleMLS ID #219990, Debbie Pilcher, Re/Max Premier Realty. NELAR
- $185,0002 bd2 ba1.1k sqft211 Karen Ln, West Monroe, LA 71292New ConstructionMLS ID #221063, Harrison Lilly, Harrison Lilly. NELAR
- $220,0003 bd2 ba2k sqft1039 Tidwell Rd, West Monroe, LA 71292For SaleMLS ID #217547, Jimmie Grant, Coldwell Banker Group One Realty. NELAR
- $234,9003 bd2 ba2.2k sqft1531 Puckett Lake Rd, West Monroe, LA 71292For SaleMLS ID #220807, Shelly Witherington, Vanguard Realty. NELAR
- $316,5004 bd2 ba2.1k sqft1005 Dean Chapel Rd, West Monroe, LA 71291For SaleMLS ID #219579, Mark Ouchley, Coldwell Banker Group One Realty. NELAR
- $375,0005 bd3 ba2.8k sqft132 Lasalle Cir, West Monroe, LA 71291For SaleMLS ID #221368, Harrison Lilly, Harrison Lilly. NELAR
- $399,0004 bd3 ba2.3k sqft211 Thorn Dr, Calhoun, LA 71225For SaleMLS ID #219184, Harrison Lilly, Harrison Lilly. NELAR
- $444,0004 bd2 ba2.9k sqft103 Ottawa St, West Monroe, LA 71291For SaleMLS ID #221105, Ashley Hubenthal, John Rea Realty. NELAR
- $285,0003 bd2 ba1.8k sqft915 New Chapel Hill Rd, Calhoun, LA 71225For SaleMLS ID #219351, Judy Moore, Keller Williams Parishwide Partners. NELAR
- $450,0004 bd3 ba2.7k sqft110 W Standard Reed Rd, West Monroe, LA 71291For SaleMLS ID #220972, Toni Savage, Southern Delta Realty. NELAR
- $220,0003 bd2 ba1.7k sqft147 Wright Rd, West Monroe, LA 71292For SaleMLS ID #220131, Melanie Soignier, Coldwell Banker Group One Realty. NELAR
- $330,0003 bd2 ba1.8k sqft905 Italiana Pl, West Monroe, LA 71291For SaleMLS ID #221238, Jan Mattingly, Coldwell Banker Group One Realty. NELAR
