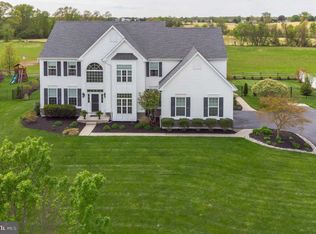
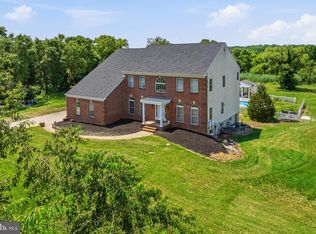
This is the home you've been waiting for! Featuring 4 bedrooms, 2.5 baths, a 2-car side-entry garage, and a fully finished walk-out basement, this home offers exceptional space and amenities throughout. The finished lower level includes a professional pool table and a dedicated 6-seat theater complete with projector and surround sound system, all of which convey with the home. A central vacuum system serves all three levels for added convenience. The main floor boasts a dramatic two-story stone fireplace in the family room, a private office with custom built-ins, and a gourmet kitchen featuring 42-inch cabinetry, gas cooking, double wall ovens, and a spacious 10' x 20' morning room. Step through the sliding glass doors and discover your own private paradise. The backyard is designed for entertaining and relaxation, featuring an in-ground saltwater pool, a 12-zone irrigation system, a garden shed, and a retractable awning that provides welcome shade on warm summer days. The 2-zone HVAC system provides year-round comfort. No need to worry about the cost of electricity. The 17.5 KW solar system provides enough power to keep the meter running backwards. The roof is new in 2025, and the septic system was replaced in 2023. Don’t delay. Put this one on your list to see it today.
Under contract
$850,000
719 Farmhouse Rd, Mickleton, NJ 08056
4beds
4,589sqft
:
Get pre-qualified$6,113/mo
Single Family Residence
Built in 2006
0.5 Acres Lot
$-- Zestimate®
$185/sqft
$45/mo HOA
What's special
In-ground saltwater poolFully finished walk-out basementProfessional pool tableGarden shed
- 2 days |
- 190 |
- 10 |
Zillow last checked:
Listing updated:
Listed by:
Mary Ann Jones 856-905-7682,
Lamar Realty, LLC
Source: Bright MLS,MLS#: NJGL2076188
Facts & features
Interior
Bedrooms & bathrooms
- Bedrooms: 4
- Bathrooms: 2
- Full bathrooms: 2
Rooms
- Room types: Living Room, Dining Room, Primary Bedroom, Bedroom 2, Bedroom 3, Kitchen, Game Room, Family Room, Breakfast Room, Bedroom 1, Laundry, Office, Storage Room, Media Room, Hobby Room
Primary bedroom
- Level: Upper
- Area: 0 Square Feet
- Dimensions: 0 X 0
Primary bedroom
- Level: Unspecified
Bedroom 1
- Level: Upper
- Area: 0 Square Feet
- Dimensions: 0 X 0
Bedroom 2
- Level: Upper
- Area: 0 Square Feet
- Dimensions: 0 X 0
Bedroom 3
- Level: Upper
- Area: 0 Square Feet
- Dimensions: 0 X 0
Breakfast room
- Level: Main
Dining room
- Level: Main
- Area: 0 Square Feet
- Dimensions: 0 X 0
Family room
- Level: Unspecified
Family room
- Level: Lower
Game room
- Level: Lower
Other
- Level: Lower
Kitchen
- Features: Kitchen - Electric Cooking
- Level: Main
- Area: 0 Square Feet
- Dimensions: 0 X 0
Laundry
- Level: Main
Living room
- Level: Main
- Area: 0 Square Feet
- Dimensions: 0 X 0
Media room
- Level: Lower
Office
- Level: Main
Storage room
- Level: Lower
Heating
- Forced Air, Natural Gas
Cooling
- Central Air, Electric
Appliances
- Included: Gas Water Heater
- Laundry: Main Level, Laundry Room
Features
- Eat-in Kitchen
- Basement: Full
- Number of fireplaces: 1
Interior area
- Total structure area: 4,789
- Total interior livable area: 4,589 sqft
- Finished area above ground: 3,189
- Finished area below ground: 1,400
Property
Parking
- Total spaces: 10
- Parking features: Garage Faces Side, Asphalt, Driveway, Attached
- Attached garage spaces: 2
- Uncovered spaces: 8
Accessibility
- Accessibility features: None
Features
- Levels: Two
- Stories: 2
- Has private pool: Yes
- Pool features: In Ground, Private
Lot
- Size: 0.5 Acres
Details
- Additional structures: Above Grade, Below Grade
- Parcel number: 030120500002 29
- Zoning: R
- Special conditions: Standard
Construction
Type & style
- Home type: SingleFamily
- Architectural style: Colonial
- Property subtype: Single Family Residence
Materials
- Vinyl Siding
- Foundation: Concrete Perimeter
Condition
- New construction: No
- Year built: 2006
Utilities & green energy
- Sewer: On Site Septic
- Water: Public
Community & HOA
Community
- Subdivision: Greenwich Meadows
HOA
- Has HOA: Yes
- HOA fee: $535 annually
Location
- Region: Mickleton
- Municipality: EAST GREENWICH TWP
Financial & listing details
- Price per square foot: $185/sqft
- Tax assessed value: $458,300
- Annual tax amount: $14,606
- Date on market: 7/23/2026
- Listing agreement: Exclusive Right To Sell
- Listing terms: Conventional,FHA,VA Loan,Cash
- Inclusions: 2 French Door Refrigerators, Trash Compactor, Dishwasher, Washer, Dryer, 2 Wall Mounted Televisions, 6 Theater Charis, Projector & Surround Sound System, Professional Pool Table And Accessories. Inground Pool Equiptment Including A Metronic Robotic Pool Cleaner.
- Ownership: Fee Simple
Estimated market value
Not available
Estimated sales range
Not available
Not available
Price history
| Date | Event | Price |
|---|---|---|
| 7/23/2026 | Contingent | $850,000$185/sqft |
Source:  Bright MLS #NJGL2076188 Report a problem Bright MLS #NJGL2076188 Report a problem | ||
| 7/23/2026 | Listed for sale | $850,000+104.3%$185/sqft |
Source: Bright MLS #NJGL2076188 Report a problem | ||
| 6/7/2010 | Sold | $416,000-15.3%$91/sqft |
Source: Public Record Report a problem | ||
| 8/8/2006 | Sold | $491,016$107/sqft |
Source: Public Record Report a problem | ||
Public tax history
| Year | Property taxes | Tax assessment |
|---|---|---|
| 2025 | $14,569 | $458,300 |
| 2024 | $14,569 +3.3% | $458,300 |
| 2023 | $14,106 +2.9% | $458,300 |
| 2022 | $13,708 -0.7% | $458,300 |
| 2021 | $13,799 +0.6% | $458,300 |
| 2020 | $13,722 +1.4% | $458,300 |
| 2019 | $13,531 | $458,300 +11.7% |
| 2018 | $13,531 +2.5% | $410,400 |
| 2017 | $13,198 +4.3% | $410,400 |
| 2016 | $12,649 +6.6% | $410,400 |
| 2015 | $11,869 +2.7% | $410,400 |
| 2014 | $11,557 +4.7% | $410,400 |
| 2013 | $11,040 +11.2% | $410,400 +5.3% |
| 2012 | $9,925 -0.3% | $389,900 +65.4% |
| 2011 | $9,951 +2.2% | $235,700 |
| 2010 | $9,737 -2.5% | $235,700 |
| 2009 | $9,987 | $235,700 +2.8% |
| 2008 | -- | $229,300 |
| 2007 | -- | $229,300 |
Find assessor info on the county website
Monthly payment
Est. payment
Payment breakdown
Explore the cost of this home by adjusting the details. Changes won't be saved.Climate risks
Neighborhood: 08056
Nearby schools
GreatSchools rating
- 8/10Samuel Mickle SchoolGrades: 3-6Distance: 1.9 mi
- 5/10Kingsway Regional Middle SchoolGrades: 7-8Distance: 2.6 mi
- 8/10Kingsway Regional High SchoolGrades: 9-12Distance: 2.7 mi
Schools provided by the listing agent
- District: Kingsway Regional High
Source: Bright MLS. This data may not be complete. We recommend contacting the local school district to confirm school assignments for this home.
- $691,1004 bd3 ba2.7k sqft717 Farmhouse Rd, Mickleton, NJ 08056Off Market
- $811,4004 bd4 ba3.6k sqft721 Farmhouse Rd, Mickleton, NJ 08056Off Market
- $715,8004 bd3 ba2.9k sqft714 Farmhouse Rd, Mickleton, NJ 08056Off Market
- $723,800-- bd-- ba2.7k sqft716 Farmhouse Rd, Mickleton, NJ 08056Off Market
- $786,9004 bd3 ba3.6k sqft723 Farmhouse Rd, Mickleton, NJ 08056Off Market
- $722,5004 bd3 ba3.3k sqft715 Farmhouse Rd, Mickleton, NJ 08056Off Market
- $727,1004 bd3 ba3.3k sqft712 Farmhouse Rd, Mickleton, NJ 08056Off Market
- $705,000-- bd-- ba2.7k sqft713 Farmhouse Rd, Mickleton, NJ 08056Off Market
A local agent can set up tours, give advice and negotiate with sellers.
Similar homes
- $925,0004 bd3 ba3.7k sqft710 Nicole Dr, Mickleton, NJ 08056For Sale

 MLS ID #NJGL2074844, Fred Colon, Ace Street Realty. Bright MLS
 - $880,0004 bd5 ba3.5k sqft6 Sunset Ct, Woolwich Township, NJ 08085For Sale
 MLS ID #NJGL2074220, Renee M Suriani, Keller Williams Hometown. Bright MLS
 - $850,0004 bd4 ba2.9k sqft1581 Commissioners Rd, Mullica Hill, NJ 08062For Sale
 MLS ID #NJGL2075800, Amber Cruse, Keller Williams Realty - Moorestown. Bright MLS
 - $799,9994 bd3 ba2.9k sqft7 Palomino Cir, Mantua, NJ 08051For Sale
 MLS ID #NJGL2074754, Dorothea Iannacone, BHHS Fox & Roach-Mullica Hill South. Bright MLS
 - $848,6004 bd4 ba3.3k sqft214 Marvin Ln, Mullica Hill, NJ 08062For SaleMLS ID #NJGL2072546, Khaled J AKRAM, Better Homes and Gardens Real Estate Maturo. Bright MLS
- $1,250,0005 bd5 ba5.2k sqft108 Preakness Dr, Mullica Hill, NJ 08062For SaleMLS ID #NJGL2076198, John Williams, EXP Realty, LLC. Bright MLS
- $965,0004 bd4 ba3.4k sqft129 Earlington Ct, Mullica Hill, NJ 08062New ConstructionMLS ID #NJGL2075478, Dina Massari-Fitzsimmons, Russo Realty Group LLC. Bright MLS
- $659,9004 bd3 ba3.5k sqft707 Chelsea Rd, Mullica Hill, NJ 08062For SaleMLS ID #NJGL2075396, Patricia Settar, BHHS Fox & Roach-Mullica Hill South. Bright MLS
- $623,0004 bd3 ba2.5k sqft109 Spruce Trl, Swedesboro, NJ 08085For SaleMLS ID #NJGL2075774, Cindy Nguyen, Realty Mark Advantage. Bright MLS
- $799,9004 bd4 ba4k sqft13 Katie Dr, Pedricktown, NJ 08067For SaleMLS ID #NJSA2019508, Anthony Morda, Century 21 Town & Country Realty - Woodstown. Bright MLS
- $645,0004 bd3 ba2.4k sqft122 Fox Run, Woolwich Township, NJ 08085For SaleMLS ID #NJGL2076020, Andrew Bachmann, Tesla Realty Group LLC. Bright MLS
- $775,0004 bd3 ba3.4k sqft103 Millstone Way, Monroeville, NJ 08343For SaleMLS ID #NJGL2075542, Rebecca Harder, Young Realty. Bright MLS
- $649,9995 bd3 ba2.6k sqft14 Maple Leaf Dr, Mullica Hill, NJ 08062For SaleMLS ID #NJGL2075880, Sarah Johnson, Keller Williams Prime Realty. Bright MLS
- $699,9004 bd3 ba4.6k sqft15 Hickory Ln W, Pilesgrove, NJ 08098For SaleMLS ID #NJSA2019504, Christy Myers, American Dream Realty of South Jersey. Bright MLS
- $625,0004 bd3 ba3.7k sqft28 Susies Holw, Sewell, NJ 08080For SaleMLS ID #NJGL2075830, Tom Duffy, Keller Williams Realty - Washington Township. Bright MLS
- $800,0006 bd4 ba3.7k sqft152 Jockey Hollow Run, Woolwich Township, NJ 08085For SaleMLS ID #NJGL2073370, Mrs. Kerra Williams, HomeSmart First Advantage Realty. Bright MLS
- $689,9004 bd3 ba2.9k sqft824 Canvasback Dr, Mullica Hill, NJ 08062For SaleMLS ID #NJGL2072706, Patricia Fiume, RE/MAX Of Cherry Hill. Bright MLS
- $550,0005 bd2 ba2.6k sqft159 Mill Rd, Woolwich Township, NJ 08085For SaleMLS ID #NJGL2075670, Heidi Welsh, Keller Williams Realty - Washington Township. Bright MLS
- $629,9004 bd3 ba2.3k sqft35 W Cohawkin Rd, Clarksboro, NJ 08020New ConstructionMLS ID #NJGL2076132, Anthony Morda, Century 21 Town & Country Realty - Woodstown. Bright MLS
- $789,9006 bd5 ba3.9k sqft100 S Princeton Ave, Wenonah, NJ 08090For SaleMLS ID #NJGL2075238, Mr. Mark Del Roccili, Coldwell Banker Realty. Bright MLS
