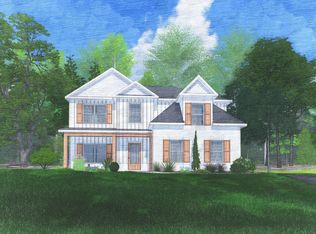
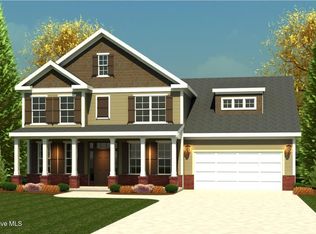
Welcome to Hamilton Grove, located along Hamilton Road in Grovetown, GA, Hamilton Grove puts you minutes from Fort Eisenhower and Interstate 20. Meet the Dogwood A, offering 2,379 sq. ft., 4 bedrooms, and 2.5 baths with classic Craftsman style and spaces designed for everyday living. The soaring two-story foyer opens to a formal dining room with coffered ceilings and beautiful trim details. The spacious Great Room features a wood-burning fireplace and flows into the open Gourmet Kitchen, complete with stylish cabinetry, quartz countertops, tiled backsplash, stainless appliances, single wall oven/microwave combo, electric cooktop, vent hood, oversized island, and walk-in pantry. The Owner's Entry includes Hughston Homes' Signature Drop Zone with built-in cubbies, while the laundry room and powder room are conveniently located nearby. Upstairs, the Owner's Suite offers a tray ceiling, sitting area, natural light, spacious walk-in closet, and private bath with a garden tub, tiled shower, and dual-sink vanity. Three additional bedrooms share a centrally located full bath. Luxury flooring runs throughout the main living areas, with smart home technology, a side-entry garage, and plenty of Hughston Homes included features. Step outside to the Signature Gameday Patio with its wood-burning fireplace, the perfect spot to enjoy a crisp evening. Come see the Dogwood A at Hamilton Grove and discover a home that makes everyday living feel easy.
New construction
$439,900
719 Hamilton Road, Grovetown, GA 30813
4beds
2,379sqft
Single Family Residence
Built in 2026
2.67 Acres Lot
$-- Zestimate®
$185/sqft
$48/mo HOA
What's special
- 2 days
- 23
- 0
Zillow last checked:
Listing updated:
Listed by:
Micah Sikes 657-530-5692,
Hughston Homes Marketing, Inc.
Source: Hive MLS,MLS#: 100608691 Originating MLS: REALTORS® of Greater Augusta
Originating MLS: REALTORS® of Greater AugustaFacts & features
Interior
Bedrooms & bathrooms
- Bedrooms: 4
- Bathrooms: 3
- Full bathrooms: 2
- 1/2 bathrooms: 1
Rooms
- Room types: Great Room, Dining Room, Laundry, Master Bedroom, Bedroom 2, Bedroom 3, Bedroom 4
Primary bedroom
- Description: with sitting area
- Level: Upper
- Dimensions: 17 x 16
Bedroom 2
- Level: Upper
- Dimensions: 11 x 11
Bedroom 3
- Level: Upper
- Dimensions: 11 x 11
Bedroom 4
- Level: Upper
- Dimensions: 8 x 11
Dining room
- Level: Main
- Dimensions: 11 x 13
Great room
- Level: Main
- Dimensions: 14 x 19
Kitchen
- Description: and breakfast area
- Level: Main
- Dimensions: 19 x 14
Laundry
- Level: Main
- Dimensions: 6 x 6
Heating
- Heat Pump, Fireplace Insert, Fireplace(s), Electric
Cooling
- Central Air, Ceiling Fan(s), Heat Pump
Appliances
- Included: Electric Cooktop, Built-In Microwave, Built-In Electric Oven, See Remarks, Range, Disposal, Dishwasher
- Laundry: Dryer Hookup, Washer Hookup
Features
- Walk-in Closet(s), Vaulted Ceiling(s), Entrance Foyer, Mud Room, Solid Surface, Kitchen Island, Ceiling Fan(s), Pantry, Eat-in Kitchen, Walk-In Closet(s), Other, See Remarks
- Flooring: Carpet, Ceramic Tile, Other
- Doors: Thermal Doors
- Windows: Thermal Windows
- Basement: None
- Attic: Pull Down Stairs
- Has fireplace: Yes
Interior area
- Total structure area: 2,379
- Total interior livable area: 2,379 sqft
Property
Parking
- Total spaces: 2
- Parking features: Garage Faces Side, Attached, Garage Door Opener, Garage
- Attached garage spaces: 2
Features
- Levels: Two
- Patio & porch: Covered, Patio, See Remarks, Front Porch, Other
- Exterior features: Thermal Doors
- Fencing: None
- View description: None
- Frontage type: See Remarks
Lot
- Size: 2.67 Acres
- Dimensions: 222 x 760 x 24 x 300 x 150 x 440
- Features: Irregular Lot, Landscaped
Details
- Parcel number: 9
- Zoning: R-15
- Special conditions: Standard
Construction
Type & style
- Home type: SingleFamily
- Property subtype: Single Family Residence
Materials
- Fiber Cement
- Foundation: Slab
- Roof: Composition
Condition
- New Construction,Under Construction
- New construction: Yes
- Year built: 2026
Details
- Warranty included: Yes
Utilities & green energy
- Sewer: Public Sewer
- Water: Public
- Utilities for property: Other
Community & HOA
Community
- Security: Smoke Detector(s), Security System Owned
- Subdivision: Hamilton Grove
HOA
- Has HOA: Yes
- Amenities included: Sidewalks, Street Lights
- HOA fee: $575 annually
- HOA name: TBD
Location
- Region: Grovetown
Financial & listing details
- Price per square foot: $185/sqft
- Date on market: 10/7/2026
- Cumulative days on market: 2 days
- Listing agreement: Exclusive Right To Sell
- Listing terms: Cash,Conventional,FHA,VA Loan
Estimated market value
Not available
Estimated sales range
Not available
Not available
Price history
| Date | Event | Price |
|---|---|---|
| 10/7/2026 | Listed for sale | $439,900$185/sqft |
Source:  Hive MLS #100608691 Report a problem Hive MLS #100608691 Report a problem | ||
Public tax history
Tax history is unavailable.
Monthly payment
Est. payment
Payment breakdown
Explore the cost of this home by adjusting the details. Changes won't be saved.Climate risks
Neighborhood: 30813
Nearby schools
Schools provided by the listing agent
- Elementary: Euchee Creek
- Middle: Harlem
- High: Harlem
Source: Hive MLS. This data may not be complete. We recommend contacting the local school district to confirm school assignments for this home.
Similar homes
- $444,9004 bd3 ba2.4k sqft733 Hamilton Road, Grovetown, GA 30813New Construction
 Hive MLS
 - $479,9005 bd3 ba2.7k sqft727 Hamilton Road, Grovetown, GA 30813New Construction
 Hive MLS
 - $345,0005 bd4 ba2.8k sqft1207 Sambar Circle, Grovetown, GA 30813For Sale
 MLS ID #100608470, Noah McBride, Century 21 Magnolia. Hive MLS
 - $468,5004 bd4 ba2.8k sqft841 Balfour Drive #Tp245, Grovetown, GA 30813New Construction
 MLS ID #100608247, Terri O'Neil, Ivey Realty Associates, Llc. Hive MLS
 - $357,5004 bd3 ba2.7k sqft4408 Raleigh Drive, Grovetown, GA 30813For SaleMLS ID #100605630, Micah Sikes, Hughston Homes Marketing, Inc.. Hive MLS
- $434,7305 bd5 ba3.4k sqft405 Roebuck, Grovetown, GA 30813New ConstructionMLS ID #100608110, Lawrence K Keys, D.R. Horton Realty of Georgia, Inc.. Hive MLS
- $439,9004 bd3 ba2.5k sqft5605 Sweetwater, Grovetown, GA 30813New ConstructionMLS ID #100602396, Tillery Park South, Meybohm - New Home Div.. Hive MLS
- $454,5004 bd4 ba3k sqft257 Haverford Drive, Grovetown, GA 30813For SaleMLS ID #100591207, Cathi Neville, Keller Williams Realty Augusta Partners. Hive MLS
- $359,9003 bd2 ba1.9k sqft419 Granard Street, Grovetown, GA 30813New ConstructionMLS ID #100608966, Tillery Park South, Meybohm - New Home Div.. Hive MLS
- $399,5004 bd3 ba2.6k sqft236 Haverford Drive, Grovetown, GA 30813For SaleMLS ID #100575738, LEE HARTLEY, Hartley Real Estate Group. Hive MLS
- $444,9005 bd4 ba2.7k sqft5608 Sweetwater Drive, Grovetown, GA 30813New ConstructionMLS ID #100602407, Tillery Park South, Meybohm - New Home Div.. Hive MLS
- $416,9004 bd3 ba2.6k sqft141 Prominence Drive #Tp263, Grovetown, GA 30813New ConstructionMLS ID #100602505, Terri O'Neil, Ivey Realty Associates, Llc. Hive MLS
- $319,9994 bd3 ba2.4k sqft746 Neville Street, Grovetown, GA 30813For SaleMLS ID #100589083, Ginger Avery Logue, Better Homes & Gardens Executive Partners. Hive MLS
- $298,0004 bd3 ba2.3k sqft448 Sebastian Drive, Grovetown, GA 30813For SaleMLS ID #100594576, Daniel Demers, Sell Your Home Services. Hive MLS
