Rare opportunity for a luxury homestead off-grid lifestyle on 15 private acres in the Baca Grande Grants of Crestone. Thoughtfully sited at the edge of the greenbelt, direct access to year round creek & protected open space stretching west to the Great Sand Dunes, this custom-designed home offers an extraordinary connection to nature w/ modern comfort and sustainability. Surrounded by mature drought-tolerant landscaping, courtyards, and unobstructed Sangre de Cristo Mountain views, the home was designed to engage the landscape from every angle. Every room enjoys mountain views, passive solar exposure, and natural cross-ventilation. Flexible living zones support remote work, creative pursuits, wellness practices, or hosting guests w/ privacy. Natural materials and artisan craftsmanship define the interior: adobe & diamond plaster walls, polished concrete floors, bamboo cabinetry, cedar-lined closets, slate tile, and custom built-ins for a healthy, low-toxin environment. Open kitchen features a four-oven Aga range, ss countertops, maple butcher-block island & antique apothecary drawers from a historic general store. Primary suite includes a copper soaking tub, slate shower, custom walk-in closet, mountain-view deck. Additional spaces include a yoga studio, home office, storage, and seamless indoor-outdoor living areas. Designed for self-reliance: private well, solar PV, passive solar design, greenhouse,workshop, root cellar, wood-fired pizza oven, wood stoves, radiant floor heat, on-demand hot water, triple-pane windows, and efficient ICF construction with low-maintenance metal cladding. More than a home, a thoughtfully crafted sanctuary where sustainability, creativity, and connection to the land come together. Harvest from the greenhouse, create in the workshop, gather around the pizza oven, and enjoy Colorado's darkest star-filled skies. Direct greenbelt access, abundant wildlife, panoramic mountain views complete this exceptional Crestone retreat and homestead!
For sale
$1,200,000
719 Heatherbrae Road, Crestone, CO 81131
3beds
3,427sqft
Single Family Residence
Built in 2009
15.05 Acres Lot
$-- Zestimate®
$350/sqft
$58/mo HOA
What's special
- 74 days
- 389
- 37
Zillow last checked:
Listing updated:
Listed by:
Bonita Day 719-920-7174 bonita@crestonepeakrealty.com,
Crestone Peak Realty
Source: REcolorado as distributed by MLS GRID,MLS#: 9924286
Facts & features
Interior
Bedrooms & bathrooms
- Bedrooms: 3
- Bathrooms: 3
- Full bathrooms: 2
- 1/4 bathrooms: 1
- Main level bathrooms: 2
- Main level bedrooms: 2
Bedroom
- Description: Primary Bedroom
- Features: Primary Suite
- Level: Main
Bedroom
- Description: Bedroom Used As Studio/ Office
- Features: Primary Suite
- Level: Main
Bedroom
- Description: Full Suite Upstairs
- Features: Primary Suite
- Level: Upper
Bathroom
- Description: Primary Bathroom With Copper Tub
- Features: En Suite Bathroom
- Level: Main
Bathroom
- Description: Bath With Slate Tile Soaker Tub
- Level: Upper
Bathroom
- Description: Hallway Bath For Third Bedroom/ Office
- Level: Main
Kitchen
- Description: Open To Dining Area And Living Room
Living room
- Description: Open To Dining Area And Kitchen
Heating
- Active Solar, Passive Solar, Propane, Radiant Floor, Solar
Cooling
- None
Appliances
- Included: Oven, Range Hood, Refrigerator, Tankless Water Heater, Washer
Features
- Has basement: No
Interior area
- Total structure area: 3,427
- Total interior livable area: 3,427 sqft
- Finished area above ground: 3,427
Property
Parking
- Total spaces: 7
- Parking features: Circular Driveway, Concrete, Heated Garage, Insulated Garage
- Attached garage spaces: 1
- Has uncovered spaces: Yes
- Details: Off Street Spaces: 6
Features
- Levels: Two
- Stories: 2
- Entry location: Courtyard
- Patio & porch: Deck, Patio
- Exterior features: Garden, Lighting, Private Yard
- Fencing: Partial
Lot
- Size: 15.05 Acres
- Features: Foothills, Greenbelt, Landscaped, Level, Master Planned, Meadow, Open Space, Secluded
- Residential vegetation: Brush, Mixed, Natural State, Wooded, Sagebrush
Details
- Parcel number: 460325300024
- Zoning: Residential Single Family
- Special conditions: Standard
- Horses can be raised: Yes
Construction
Type & style
- Home type: SingleFamily
- Architectural style: Contemporary,Mountain Contemporary
- Property subtype: Single Family Residence
Materials
- ICFs (Insulated Concrete Forms), Metal Siding
- Foundation: Slab
- Roof: Membrane,Metal
Condition
- Year built: 2009
Utilities & green energy
- Electric: 220 Volts, 220 Volts in Garage
- Water: Well
- Utilities for property: Off Grid, Propane
Community & HOA
Community
- Subdivision: Baca Grande Grants
HOA
- Has HOA: Yes
- Amenities included: Golf Course, Park, Playground, Tennis Court(s), Trail(s)
- Services included: Reserve Fund, Road Maintenance
- HOA fee: $690 annually
- HOA name: Baca Grande Property Owners Association
- HOA phone: 719-256-4171
Location
- Region: Crestone
Financial & listing details
- Price per square foot: $350/sqft
- Tax assessed value: $688,911
- Annual tax amount: $3,119
- Date on market: 7/19/2026
- Listing terms: 1031 Exchange,Cash,Conventional,Jumbo,VA Loan
- Exclusions: Moveable Rv 'tiny Home'. Sellers Personal Possessions Unless Otherwise Negotiated.
- Ownership: Individual
- Road surface type: Gravel
Estimated market value
Not available
Estimated sales range
Not available
Not available
Price history
| Date | Event | Price |
|---|---|---|
| 7/18/2026 | Listed for sale | $1,200,000$350/sqft |
Source:  REcolorado as distributed by MLS GRID #9924286 Report a problem REcolorado as distributed by MLS GRID #9924286 Report a problem | ||
Public tax history
| Year | Property taxes | Tax assessment |
|---|---|---|
| 2025 | $3,119 +4.7% | $43,057 +1.4% |
| 2024 | $2,978 +19.2% | $42,472 |
| 2023 | $2,498 -4.6% | $42,472 +4% |
| 2022 | $2,618 | $40,843 +65.9% |
| 2021 | -- | $24,621 |
| 2020 | $1,420 -29.5% | $24,621 |
| 2019 | $2,016 +2.9% | $24,621 +5.7% |
| 2018 | $1,958 -1.1% | $23,296 |
| 2017 | $1,980 | $23,296 -14.1% |
| 2015 | -- | $27,107 +9.7% |
| 2014 | -- | $24,700 |
| 2013 | -- | $24,700 |
Find assessor info on the county website
Monthly payment
Est. payment
Payment breakdown
Explore the cost of this home by adjusting the details. Changes won't be saved.Climate risks
Neighborhood: 81131
Nearby schools
Schools provided by the listing agent
- Elementary: Moffat
- Middle: Moffat
- High: Crestone Charter
- District: Moffat 2
Source: REcolorado as distributed by MLS GRID. This data may not be complete. We recommend contacting the local school district to confirm school assignments for this home.

Similar homes
- $995,0003 bd3 ba2k sqft2215 Sunnyvale Overlook, Crestone, CO 81131New Construction
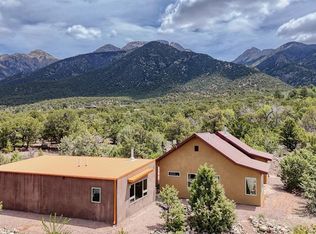
 MLS ID #835851, Barbara Pearson-Sawyer. CREN
 - $775,0003 bd4 ba3.7k sqft637 Panorama Way, Crestone, CO 81131For Sale
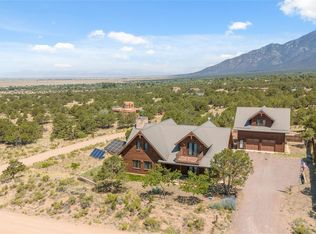
 MLS ID #8184623, Nick Nevares, Mountainside Realty. REcolorado as distributed by MLS GRID
 - $1,180,0006 bd4 ba3.1k sqft3005 County Road 125, Westcliffe, CO 81252For Sale
 MLS ID #11959710, Twila Geroux, Hayden Outdoors Real Estate. NY State MLS
 - $620,0004 bd2 ba2.9k sqft5 N Baca Grant Way, Crestone, CO 81131For Sale
 MLS ID #6879367, Shirley Motz, Mountainside Realty. REcolorado as distributed by MLS GRID
 - $799,0003 bd2 ba2.6k sqft3580 Alfresco Way, Crestone, CO 81131New ConstructionMLS ID #5056271, Shirley Motz, Mountainside Realty. REcolorado as distributed by MLS GRID
- $975,0003 bd3 ba2.8k sqft26150 Van Voorhis Avenue, Moffat, CO 81143For SaleMLS ID #8819912, Jeff Post, Century 21 Community First. REcolorado as distributed by MLS GRID
- $674,0004 bd3 ba2.1k sqft20520 CR 59, Moffat, CO 81143For SaleMLS ID #5050769, Danny Shuford, Century 21 Community First. REcolorado as distributed by MLS GRID
- $634,9003 bd2 ba1.8k sqft63550 County Road T, Moffat, CO 81143New ConstructionMLS ID #3330471, Niamh Kelly-Weston, eXp Realty - ROCC. REcolorado as distributed by MLS GRID
