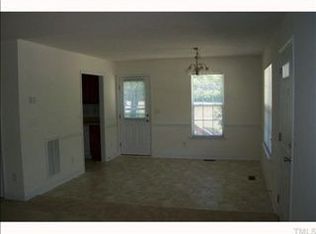
Offer deadline: 5 pm on Wed 8/19. Welcome home to this charming, well-maintained one-level home in the heart of Durham! With 3 bedrooms and 2 full bathrooms, this move-in-ready home features fresh paint, new laminate flooring, and tons of natural light. The bright family room boasts a cathedral ceiling, while the rocking chair front porch welcomes you home. Enjoy the spacious lot with no HOA, fenced yard, and land extending well beyond the fence. A convenient ramp provides easy, accessible entry. Centrally located less than 10 minutes from downtown Durham and close to Brier Creek, I-40, I-147, I-540, and Research Triangle Park, this home offers easy access to all the Triangle has to offer. Refrigerator, washer, and dryer convey. Comfort, convenience, and room to grow—this Durham gem is ready to welcome you home!
Pending
$300,000
719 Lynn Rd, Durham, NC 27703
3beds
1,238sqft
Single Family Residence
Built in 2007
0.27 Acres Lot
$297,400 Zestimate®
$242/sqft
$-- HOA
What's special
Fenced yardTons of natural lightRocking chair front porchCathedral ceilingFresh paintBright family roomCharming well-maintained one-level home
- 33 days
- 451
- 31
Likely to sell faster than
Zillow last checked:
Listing updated:
Listed by:
Taurean Peaks 919-791-7446,
Fathom Realty NC, LLC
Source: Doorify MLS,MLS#: 10186644
Facts & features
Interior
Bedrooms & bathrooms
- Bedrooms: 3
- Bathrooms: 2
- Full bathrooms: 2
- Main level bedrooms: 3
Primary bedroom
- Level: Main
Bedroom 2
- Level: Main
Bedroom 3
- Level: Main
Dining room
- Level: Main
Family room
- Level: Main
Kitchen
- Level: Main
Laundry
- Level: Main
Heating
- None
Cooling
- Central Air, Ceiling Fan(s)
Appliances
- Included: Dryer, Dishwasher, Electric Range, Free-Standing Refrigerator, Ice Maker, Microwave, Range, Refrigerator, Stainless Steel Appliance(s), Washer, Washer/Dryer
- Laundry: Laundry Closet, Inside, Main Level
Features
- Ceiling Fan(s), Double Vanity, Open Floorplan, Recessed Lighting
- Flooring: Hardwood, Laminate, Tile, Vinyl, Wood
- Common walls with other units/homes: No Common Walls
Interior area
- Total structure area: 1,238
- Total interior livable area: 1,238 sqft
- Finished area above ground: 1,238
- Finished area below ground: 0
Property
Parking
- Total spaces: 3
- Parking features: Parking Pad
- Uncovered spaces: 3
Accessibility
- Accessibility features: Accessible Approach with Ramp
Features
- Levels: One
- Stories: 1
- Patio & porch: Covered, Deck, Front Porch, Porch
- Exterior features: Private Yard, Rain Gutters, Storage, Fenced Yard
- Fencing: Back Yard,Fenced
- Has view: Yes
- View description: Trees/Woods
Lot
- Size: 0.27 Acres
- Features: Back Yard
Details
- Additional structures: Outbuilding, Shed(s), Storage
- Parcel number: 208085
- Zoning: R-8
- Special conditions: Standard
Construction
Type & style
- Home type: SingleFamily
- Architectural style: Ranch,Traditional
- Property subtype: Single Family Residence
Materials
- Vertical Siding, Vinyl Siding
- Foundation: Concrete Perimeter, Raised, Crawlspace
- Roof: Shingle
Condition
- New construction: No
- Year built: 2007
Utilities & green energy
- Sewer: Public Sewer
- Water: Public
Community & HOA
Community
- Features: Suburban, Street Lights
- Security: Closed Circuit Camera(s), Smoke Detector(s)
HOA
- Has HOA: No
Location
- Region: Durham
Financial & listing details
- Price per square foot: $242/sqft
- Tax assessed value: $287,441
- Annual tax amount: $2,849
- Date on market: 8/15/2026
- Listing agreement: Exclusive Right To Sell
- Listing terms: Cash,Conventional,FHA,VA Loan
Estimated market value
$297,400
$283,000 - $312,000
$2,002/mo
Price history
| Date | Event | Price |
|---|---|---|
| 8/22/2026 | Pending sale | $300,000$242/sqft |
Source:  Doorify MLS #10186644 Report a problem Doorify MLS #10186644 Report a problem | ||
| 8/15/2026 | Listed for sale | $300,000+106.9%$242/sqft |
Source: Doorify MLS #10186644 Report a problem | ||
| 7/24/2007 | Sold | $145,000$117/sqft |
Source: Public Record Report a problem | ||
Public tax history
| Year | Property taxes | Tax assessment |
|---|---|---|
| 2025 | $2,403 +59.4% | $287,441 +87.7% |
| 2024 | $1,508 +6.5% | $153,105 |
| 2023 | $1,416 +2.3% | $153,105 |
| 2022 | $1,384 +0.5% | $153,105 |
| 2021 | $1,377 +2.4% | $153,105 |
| 2020 | $1,345 | $153,105 |
| 2019 | $1,345 | $153,105 +17.4% |
| 2018 | $1,345 +16.9% | $130,403 |
| 2017 | $1,150 +3.5% | $130,403 |
| 2016 | $1,111 | $130,403 +3% |
| 2015 | $1,111 -1.6% | $126,602 |
| 2014 | $1,130 | $126,602 |
| 2013 | -- | $126,602 |
| 2012 | -- | $126,602 |
| 2011 | $1,064 +0.4% | $126,602 |
| 2010 | $1,059 -33% | $126,602 |
| 2009 | $1,580 | $126,602 |
| 2008 | $1,580 | $126,602 |
Find assessor info on the county website
Monthly payment
Est. payment
Payment breakdown
Explore the cost of this home by adjusting the details. Changes won't be saved.Climate risks
Neighborhood: 27703
Nearby schools
Schools provided by the listing agent
- Elementary: Durham - Bethesda Elementary
- Middle: Durham - Neal Middle
- High: Durham - Southern School of Energy and Sustainability
Source: Doorify MLS. This data may not be complete. We recommend contacting the local school district to confirm school assignments for this home.
Similar homes
- $308,0003 bd3 ba1.2k sqft1001 Stennis Way, Durham, NC 27703For Sale

 MLS ID #10180382, Brandon Dale Carlton. Doorify MLS
 - $312,0003 bd2 ba1.3k sqft311 Pebble Way, Durham, NC 27703For Sale
 MLS ID #10182950, Thomas Ladane Shoupe. Doorify MLS
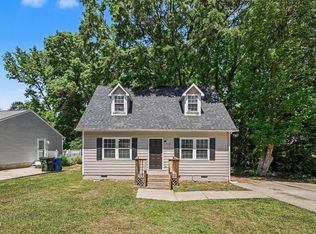
 - $284,9003 bd2 ba1.2k sqft2721 Marlin Dr, Durham, NC 27703For Sale
 MLS ID #10166431, Robert Salmons. Doorify MLS
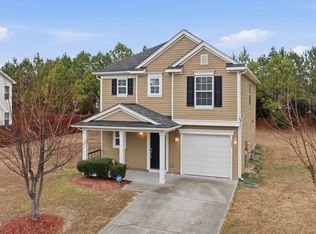
 - $315,0003 bd3 ba1.6k sqft608 Chalcedony Ct, Durham, NC 27703For Sale
 MLS ID #10141820, Carol Small. Doorify MLS
 - $259,9003 bd2 ba1k sqft4 Conder Pl, Durham, NC 27703For SaleMLS ID #10153353, Fray Crawley. Doorify MLS
- $300,0003 bd3 ba1.5k sqft2810 Catamount Ct, Durham, NC 27704For SaleMLS ID #10184731, Queila Munoz. Doorify MLS
- $337,0003 bd2 ba1.4k sqft1004 Clifford Dr, Durham, NC 27704For SaleMLS ID #10184251, Thomas Ladane Shoupe. Doorify MLS
- $300,0003 bd2 ba1.1k sqft1802 Haverford St, Durham, NC 27705For SaleMLS ID #10177059, Francisco G Huizar. Doorify MLS
- $330,0003 bd2 ba1.2k sqft925 Fleming Dr, Durham, NC 27705For SaleMLS ID #10192216, Phillip Bradrick. Doorify MLS
- $262,5003 bd2 ba1.2k sqft2021 Eastwood Dr, Durham, NC 27703For SaleMLS ID #10175635, Jade Cornae Rucker. Doorify MLS
- $339,9003 bd3 ba1.5k sqft106 Kingsley Woods Dr, Durham, NC 27703For SaleMLS ID #10191058, Teresa Connor. Doorify MLS
- $325,0002 bd2 ba1k sqft1713 Valley Run, Durham, NC 27707For SaleMLS ID #10183831, Patricia Gillespie Hampton. Doorify MLS
- $409,9993 bd2 ba1.8k sqft124 Daneborg Rd, Durham, NC 27703For SaleMLS ID #10155587, Kathleen Carlton. Doorify MLS
- $315,0003 bd2 ba1.4k sqft307 Punch Hill Farm Rd, Rougemont, NC 27572For SaleMLS ID #10190690, Teicy Garcia. Doorify MLS
- $408,0003 bd2 ba1.2k sqft2338 Bedford St, Durham, NC 27707For SaleMLS ID #10188877, Naomi Brown-Rasmussen. Doorify MLS
- $324,9003 bd3 ba1.3k sqft4201 Mardela Spring Dr, Raleigh, NC 27616For SaleMLS ID #10192099, Alex Lawrence. Doorify MLS
- $350,0002 bd2 ba1.3k sqft4616 Dolwick Dr, Durham, NC 27713For SaleMLS ID #10183548, Missy Farrell. Doorify MLS
- $445,0004 bd3 ba1.8k sqft525 N Hoover Rd, Durham, NC 27703New ConstructionMLS ID #10162888, Patricia Rivera. Doorify MLS
- $255,0001 bd1 ba733 sqft2125 Baltic Ave, Durham, NC 27707For SaleMLS ID #10183612, Don Gomez. Doorify MLS
- $285,0002 bd2 ba1.7k sqft844 Horton Rd, Durham, NC 27704For SaleMLS ID #10178857, Patrick Joseph Cullnan. Doorify MLS
