Nestled in the quiet countryside of Bethpage, this BEAUTIFUL home offers an open floor plan with coffered ceiling in living room, granite countertops, double vanities in both primary and guest bathrooms, and all kitchen appliances are provided. Featuring unique fixtures and a deck to relax come enjoy urban country living in your NEW HOME! ***LIMITED TIME BUILDER OFFER- $6500.00 TOWARDS INTEREST RATE BUY DOWN OR PREPAID CLOSING COSTS*** Subject to lender approval and loan type.
Active
Price cut: $5K (8/17)
$378,900
719 Mount Vernon Rd, Bethpage, TN 37022
3beds
1,360sqft
Single Family Residence, Residential
Built in 2026
1.02 Acres Lot
$-- Zestimate®
$279/sqft
$-- HOA
What's special
Unique fixturesOpen floor planGranite countertopsDeck to relax
- 109 days
- 144
- 14
Zillow last checked:
Listing updated:
Listed by:
Sharon Huff 615-804-2028,
Vision Realty Partners, LLC 615-378-9009
Source: RealTracs MLS as distributed by MLS GRID,MLS#: 3261135
Facts & features
Interior
Bedrooms & bathrooms
- Bedrooms: 3
- Bathrooms: 2
- Full bathrooms: 2
- Main level bedrooms: 3
Primary bathroom
- Features: Double Vanity
- Level: Double Vanity
Kitchen
- Features: Eat-in Kitchen
- Level: Eat-in Kitchen
- Area: 204 Square Feet
- Dimensions: 12x17
Living room
- Area: 210 Square Feet
- Dimensions: 15x14
Heating
- Heat Pump
Cooling
- Ceiling Fan(s), Central Air
Appliances
- Included: Electric Oven, Dishwasher, Microwave, Refrigerator
- Laundry: Electric Dryer Hookup, Washer Hookup
Features
- Flooring: Laminate, Tile
- Basement: Crawl Space
Interior area
- Total structure area: 1,360
- Total interior livable area: 1,360 sqft
- Finished area above ground: 1,360
Property
Parking
- Total spaces: 1
- Parking features: Garage Faces Front
- Attached garage spaces: 1
Features
- Levels: One
- Stories: 1
- Patio & porch: Porch, Covered, Deck
Lot
- Size: 1.02 Acres
Details
- Parcel number: 049 09200 000
- Special conditions: Owner Agent
Construction
Type & style
- Home type: SingleFamily
- Property subtype: Single Family Residence, Residential
Materials
- Brick, Vinyl Siding
Condition
- New construction: Yes
- Year built: 2026
Utilities & green energy
- Sewer: Septic Tank
- Water: Public
- Utilities for property: Water Available
Community & HOA
Community
- Subdivision: Huff Estates
HOA
- Has HOA: No
Location
- Region: Bethpage
Financial & listing details
- Price per square foot: $279/sqft
- Tax assessed value: $65,000
- Annual tax amount: $231
- Date on market: 7/6/2026
Estimated market value
Not available
Estimated sales range
Not available
Not available
Price history
| Date | Event | Price |
|---|---|---|
| 8/17/2026 | Price change | $378,900-1.3%$279/sqft |
Source:  RealTracs MLS as distributed by MLS GRID #3261135 Report a problem RealTracs MLS as distributed by MLS GRID #3261135 Report a problem | ||
| 7/6/2026 | Listed for sale | $383,900$282/sqft |
Source: RealTracs MLS as distributed by MLS GRID #3261135 Report a problem | ||
Public tax history
| Year | Property taxes | Tax assessment |
|---|---|---|
| 2025 | $231 | $16,250 |
| 2024 | $231 +39.5% | $16,250 +121.1% |
| 2023 | $166 -0.3% | $7,350 -75% |
| 2022 | $166 -0.2% | $29,400 |
| 2021 | $166 | $29,400 |
Find assessor info on the county website
Monthly payment
Est. payment
Payment breakdown
Explore the cost of this home by adjusting the details. Changes won't be saved.Climate risks
Neighborhood: 37022
Nearby schools
Schools provided by the listing agent
- Elementary: Bethpage Elementary
- Middle: Westmoreland Middle School
- High: Westmoreland High School
Source: RealTracs MLS as distributed by MLS GRID. This data may not be complete. We recommend contacting the local school district to confirm school assignments for this home.
Similar homes
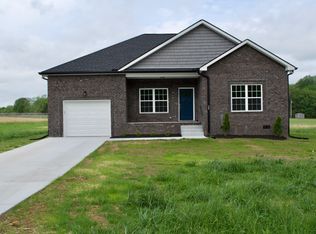
- $375,0003 bd2 ba1.8k sqft130 Harper Rd, Portland, TN 37148For Sale

 MLS ID #3229924, Michael Kane. RealTracs MLS as distributed by MLS GRID
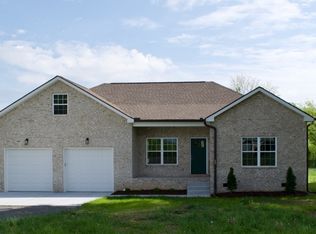
 - $419,9003 bd2 ba1.7k sqft997 Bear Carr Rd, Westmoreland, TN 37186For Sale
 MLS ID #3547773, Sandy T Roe. RealTracs MLS as distributed by MLS GRID
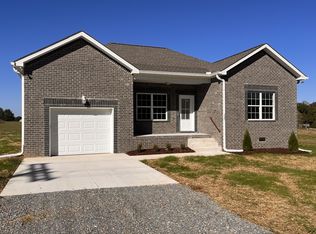
 - $349,9003 bd2 ba1.2k sqft1750 Old Gallatin Rd, Portland, TN 37148New Construction
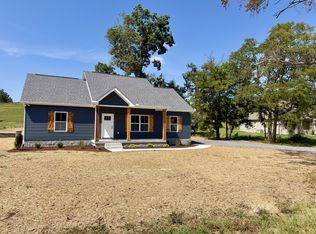 MLS ID #3545135, Eric Wayne Hester. RealTracs MLS as distributed by MLS GRID
 - $324,9003 bd2 ba1.5k sqft230 Electra St, Gallatin, TN 37066For Sale
 MLS ID #3622265, Debbie Pruitt. RealTracs MLS as distributed by MLS GRID
 - $379,0003 bd2 ba1.9k sqft234 Horton Ln, Lafayette, TN 37083For SaleMLS ID #3542715, Jen Knight. RealTracs MLS as distributed by MLS GRID
- $383,0003 bd2 ba1.4k sqft112 Burley Way, Portland, TN 37148For SaleMLS ID #3312459, Andrew Moss. RealTracs MLS as distributed by MLS GRID
- $339,9003 bd2 ba1.5k sqft71 Iris Way, Lafayette, TN 37083New ConstructionMLS ID #3531105, Whitney Shrum. RealTracs MLS as distributed by MLS GRID
- $339,9003 bd2 ba1.6k sqft158 Fox Run, Lafayette, TN 37083New ConstructionMLS ID #3221682, Ben L. Manion. RealTracs MLS as distributed by MLS GRID
- $369,5004 bd2 ba1.6k sqft811 Boles St, Gallatin, TN 37066For SaleMLS ID #3542288, Sheryl Richardson. RealTracs MLS as distributed by MLS GRID
- $450,0003 bd2 ba1.4k sqft1006 Lewis Jones Blvd, Gallatin, TN 37066For SaleMLS ID #3545524, Wanda Jones. RealTracs MLS as distributed by MLS GRID
- $414,9003 bd2 ba1.4k sqft1305 Vickie Ln Lot 31, Portland, TN 37148New ConstructionMLS ID #3254802, Kimberly (Kim) Dawn Harbin. RealTracs MLS as distributed by MLS GRID
- $349,9003 bd2 ba1.5k sqft32 Iris Way, Lafayette, TN 37083New ConstructionMLS ID #3531111, Whitney Shrum. RealTracs MLS as distributed by MLS GRID
- $375,0003 bd2 ba1.5k sqft20 Sunset Ct Lot 43, Hartsville, TN 37074New ConstructionMLS ID #3622084, Steven Walker. RealTracs MLS as distributed by MLS GRID
- $444,9903 bd2 ba1.7k sqft5228 Synergy Pvt Way, Gallatin, TN 37066New ConstructionRealTracs MLS as distributed by MLS GRID
- $414,9003 bd2 ba1.4k sqft1285 Vickie Ln Lot 36, Portland, TN 37148New ConstructionMLS ID #3263457, Kimberly (Kim) Dawn Harbin. RealTracs MLS as distributed by MLS GRID
- $315,0003 bd2 ba1.4k sqft1997 Stevens Dr Lot 5, Westmoreland, TN 37186New ConstructionMLS ID #3545947, Jacob Adcock. RealTracs MLS as distributed by MLS GRID
- $365,0002 bd2 ba1.2k sqft8465 Hartsville Park, Lebanon, TN 37087New ConstructionMLS ID #3597862, Tracey Hannah. RealTracs MLS as distributed by MLS GRID
- $329,9003 bd2 ba1.4k sqft111 Burley Way, Portland, TN 37148For SaleMLS ID #3320333, Chris Wilhite. RealTracs MLS as distributed by MLS GRID
- $339,9003 bd2 ba1.6k sqft129 Martha Cir, Lafayette, TN 37083New ConstructionMLS ID #3545520, Taylor Chambliss. RealTracs MLS as distributed by MLS GRID
