Welcome to this well maintained 3 bedroom, 1 bathroom home nestled at the end of a cul de sac in the City of Pinconning. This property features an attached 1 car garage and a spacious breezeway offering additional storage and functional living space. Beautifully landscaped with mature trees, lush greenery, and established flower beds, the exterior provides a peaceful setting to relax and enjoy. Connected to city water and sewer, this home is conveniently located just minutes from downtown Pinconning, local shopping, dining, schools, and the Saginaw Bay, offering easy access to fishing, boating, and other outdoor recreation. A great opportunity for first time buyers, those looking to downsize, or anyone seeking a move in ready home.
Pending
Price cut: $5.1K (8/24)
$149,900
719 Rhodes St, Pinconning, MI 48650
3beds
1,118sqft
Single Family Residence
Built in 1968
8,276 Square Feet Lot
$140,500 Zestimate®
$134/sqft
$-- HOA
What's special
- 91 days
- 369
- 11
Zillow last checked:
Listing updated:
Listed by:
Jera Klimek 989-450-4398,
RE/MAX Results 989-686-3400,
The Batch Klimek Group 989-859-0015,
RE/MAX Results
Source: MiRealSource,MLS#: 50213283 Originating MLS: Bay County REALTOR Association
Originating MLS: Bay County REALTOR AssociationFacts & features
Interior
Bedrooms & bathrooms
- Bedrooms: 3
- Bathrooms: 1
- Full bathrooms: 1
Bedroom 1
- Features: Carpet
- Level: First
- Area: 88
- Dimensions: 11 x 8
Bedroom 2
- Features: Carpet
- Level: First
- Area: 110
- Dimensions: 11 x 10
Bedroom 3
- Features: Carpet
- Level: First
- Area: 110
- Dimensions: 11 x 10
Bathroom 1
- Level: First
Dining room
- Features: Laminate
- Level: First
- Area: 110
- Dimensions: 11 x 10
Kitchen
- Features: Laminate
- Level: First
- Area: 96
- Dimensions: 12 x 8
Living room
- Features: Wood
- Level: First
- Area: 209
- Dimensions: 19 x 11
Heating
- Forced Air, Natural Gas
Cooling
- Central Air
Features
- Flooring: Carpet, Wood, Laminate
- Basement: Crawl Space
- Has fireplace: No
Interior area
- Total structure area: 1,118
- Total interior livable area: 1,118 sqft
- Finished area above ground: 1,118
- Finished area below ground: 0
Property
Parking
- Total spaces: 1
- Parking features: Attached
- Attached garage spaces: 1
Features
- Levels: One
- Stories: 1
- Frontage type: Road
- Frontage length: 87
Lot
- Size: 8,276 Square Feet
- Dimensions: 87 x 95
Details
- Parcel number: 180B1000001700
- Special conditions: Private
Construction
Type & style
- Home type: SingleFamily
- Architectural style: Ranch
- Property subtype: Single Family Residence
Materials
- Vinyl Siding
Condition
- Year built: 1968
Utilities & green energy
- Sewer: Public Sanitary
- Water: Public
Community & HOA
Community
- Subdivision: Berthiaume Sub
HOA
- Has HOA: No
Location
- Region: Pinconning
Financial & listing details
- Price per square foot: $134/sqft
- Tax assessed value: $87,200
- Annual tax amount: $1,841
- Date on market: 6/30/2026
- Cumulative days on market: 92 days
- Listing agreement: Exclusive Right To Sell
- Listing terms: Cash,Conventional,FHA,VA Loan,USDA Loan,MIStateHsDevAuthority
Estimated market value
$140,500
$117,000 - $162,000
$1,418/mo
Price history
| Date | Event | Price |
|---|---|---|
| 9/21/2026 | Pending sale | $149,900$134/sqft |
Source:  MiRealSource #50213283 Report a problem MiRealSource #50213283 Report a problem | ||
| 9/9/2026 | Listed for sale | $149,900$134/sqft |
Source: MiRealSource #50213283 Report a problem | ||
| 8/29/2026 | Contingent | $149,900$134/sqft |
Source: MiRealSource #50213283 Report a problem | ||
| 8/24/2026 | Price change | $149,900-3.3%$134/sqft |
Source: MiRealSource #50213283 Report a problem | ||
| 6/30/2026 | Listed for sale | $155,000$139/sqft |
Source: MiRealSource #50213283 Report a problem | ||
Public tax history
| Year | Property taxes | Tax assessment |
|---|---|---|
| 2025 | $1,807 -2.3% | $43,600 +7.1% |
| 2024 | $1,850 +13.9% | $40,700 +19% |
| 2023 | $1,625 +6.1% | $34,200 -1.2% |
| 2022 | $1,532 +7.2% | $34,600 +4.5% |
| 2021 | $1,429 +5.7% | $33,100 +14.9% |
| 2020 | $1,352 +2.6% | $28,800 +4.7% |
| 2019 | $1,318 | $27,500 +3% |
| 2018 | $1,318 +2.3% | $26,700 +1.1% |
| 2017 | $1,288 | $26,400 +1.5% |
| 2016 | $1,288 | $26,000 -8.8% |
| 2015 | $1,288 | $28,500 -10.9% |
| 2014 | -- | $32,000 +4.9% |
| 2013 | -- | $30,500 -12.9% |
| 2012 | -- | $35,000 +14% |
| 2011 | -- | $30,700 -13% |
| 2010 | -- | $35,300 -3.6% |
| 2009 | -- | $36,600 +0.3% |
| 2008 | -- | $36,500 -3.4% |
| 2007 | -- | $37,800 -2.1% |
| 2006 | -- | $38,600 +2.7% |
| 2005 | -- | $37,600 +1.1% |
| 2004 | -- | $37,200 +3% |
| 2003 | -- | $36,100 +3.1% |
| 2002 | -- | $35,000 +10.4% |
| 2001 | -- | $31,700 |
Find assessor info on the county website
Monthly payment
Est. payment
Payment breakdown
Explore the cost of this home by adjusting the details. Changes won't be saved.Climate risks
Neighborhood: 48650
Nearby schools
Schools provided by the listing agent
- District: Pinconning Area Schools
Source: MiRealSource. This data may not be complete. We recommend contacting the local school district to confirm school assignments for this home.
Similar homes
- $129,9003 bd1 ba936 sqft418 S Jennings St, Pinconning, MI 48650For Sale
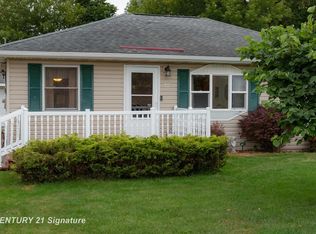
 MLS ID #50222344, Robert Zientek, Century 21 Signature Realty Midland. MiRealSource
 - $159,9003 bd1 ba1k sqft517 Rhodes St, Pinconning, MI 48650For Sale
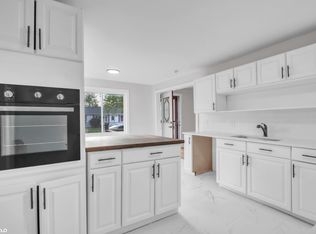 MLS ID #50222489, Taylor Cobb, HOMEFLO. MiRealSource
 - $179,9003 bd2 ba1.3k sqft4711 N Elevator Rd, Pinconning, MI 48650For Sale
 MLS ID #50221154, Charlene M Rupp, Bay Area Real Estate. MiRealSource
 - $148,0003 bd2 ba1.5k sqft1066 E Pinconning Rd, Pinconning, MI 48650For Sale
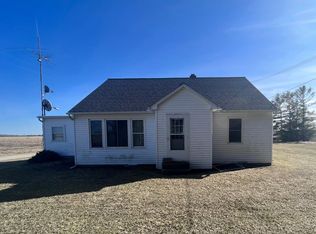 MLS ID #50104672, Wade Eckenrod, RE/MAX Results. MiRealSource
 - $178,6903 bd2 ba1.6k sqft611 W 2nd St, Pinconning, MI 48650For SaleMLS ID #50197426, Alicia Manceau, Century 21 Signature Realty Midland. MiRealSource
- $94,5002 bd1 ba672 sqft111 E 6th St, Pinconning, MI 48650For SaleMLS ID #50217843, Tonya Thrailkill, Bays Edge Real Estate. MiRealSource
- $139,9003 bd1 ba1.1k sqft277 N Elevator Rd, Linwood, MI 48634For SaleMLS ID #50221156, Linda L Anderson, Bay Area Real Estate. MiRealSource
- $214,9002 bd1 ba1k sqft2788 N Saginaw Bay Shore Dr, Pinconning, MI 48650For SaleMLS ID #50207050, Ryan Sagady, Bay Realty Michigan. MiRealSource
- $129,0002 bd1 ba1.2k sqft4297 Wheeler Rd, Standish, MI 48658For SaleMLS ID #50220692, Wade Eckenrod, RE/MAX Results. MiRealSource
- $149,9003 bd1 ba1.2k sqft1400 Smith St, Essexville, MI 48732For SaleMLS ID #50222141, Cynthia A Sinicki, Cindy Sinicki Realty. MiRealSource
- $132,5003 bd1 ba1k sqft3606 Angus St, Standish, MI 48658For SaleMLS ID #50221360, Todd Richards, REMAX Prime Properties. MiRealSource
- $135,0003 bd1 ba1.1k sqft4305 Anderson Dr, Beaverton, MI 48612For SaleMLS ID #50222066, Jennafer Tipton, Modern Realty. MiRealSource
- $143,9003 bd2 ba1k sqft1096 E Walnut St, Beaverton, MI 48612For SaleMLS ID #50216607, Philip Essenmacher, SUGAR SPRINGS REAL ESTATE. MiRealSource
- $185,0003 bd1 ba1.1k sqft1946 Parish Rd, Kawkawlin, MI 48631For SaleMLS ID #50220179, Joan M Swide, RE/MAX Results. MiRealSource
- $174,1003 bd1 ba1.2k sqft5248 Elm St, Standish, MI 48658For SaleMLS ID #50202791, DALE WALTER, CONDELL WONDER LAND. MiRealSource
- $139,9003 bd2 ba1.2k sqft93 State Park Dr, Bay City, MI 48706For SaleMLS ID #50218234, Howard R Diefenbach, Century 21 Signature Realty - Bay City. MiRealSource
- $160,0002 bd1 ba750 sqft5337 Shady Ln, Standish, MI 48658For SaleMLS ID #50217731, Ashley Wheeler, RE/MAX of Midland. MiRealSource
