This beautifully updated 1955 Bedford Stone ranch offers the perfect blend of classic charm and modern comfort. At 1,202 square feet, this three-bedroom, two-bath single-story home is completely move-in ready. The three generously sized bedrooms provide comfortable space for families, home offices, or guests, while maintaining the efficient layout that makes this ranch so livable. The heart of the home is an open-plan kitchen that flows seamlessly into the living room, creating an ideal space for everyday living and entertaining. High-end finishes throughout include stainless steel appliances, granite countertops, and durable laminate flooring. Both bathrooms have been extensively renovated, each featuring a 42-inch dual-sink vanity with marble, a new tub/shower unit, and updated flooring. The thoughtful design continues with a dedicated laundry room and an attached garage for secure parking and storage. Step outside to your private yard with an outdoor dining area ideal for al fresco meals and weekend gatherings. Meticulously maintained and ready for its next chapter, this quality home is waiting for you. Schedule your showing today!
Pending
$220,000
719 S Rangeline Rd, Anderson, IN 46012
3beds
1,202sqft
:
Get pre-qualified$1,501/mo
Residential, Single Family Residence
Built in 1955
0.28 Acres Lot
$-- Zestimate®
$183/sqft
$-- HOA
What's special
- 40 days |
- 100 |
- 3 |
Zillow last checked:
Listing updated:
Listed by:
Kevin Majeski 317-537-7115,
eXp Realty, LLC
Source: MIBOR as distributed by MLS GRID,MLS#: 22108018
Facts & features
Interior
Bedrooms & bathrooms
- Bedrooms: 3
- Bathrooms: 2
- Full bathrooms: 2
- Main level bathrooms: 2
- Main level bedrooms: 3
Primary bedroom
- Level: Main
- Area: 156 Square Feet
- Dimensions: 12x13
Bedroom 2
- Level: Main
- Area: 100 Square Feet
- Dimensions: 10x10
Bedroom 3
- Level: Main
- Area: 132 Square Feet
- Dimensions: 11x12
Kitchen
- Level: Main
- Area: 120 Square Feet
- Dimensions: 10x12
Living room
- Level: Main
- Area: 225 Square Feet
- Dimensions: 15x15
Utility room
- Features: Other
- Level: Main
- Area: 64 Square Feet
- Dimensions: 8x8
Heating
- Forced Air, Natural Gas
Cooling
- Central Air
Appliances
- Included: Dishwasher, Dryer, Exhaust Fan, MicroHood, Microwave, Electric Oven, Refrigerator, Tankless Water Heater, Washer, Water Softener Owned
- Laundry: Connections All, Laundry Room
Features
- Double Vanity
- Has basement: No
Interior area
- Total structure area: 1,202
- Total interior livable area: 1,202 sqft
Property
Parking
- Total spaces: 1
- Parking features: Attached, Garage Door Opener
- Attached garage spaces: 1
- Details: Garage Parking Other(Finished Garage, Garage Door Opener, Service Door)
Features
- Levels: One
- Stories: 1
- Patio & porch: Covered
- Fencing: Fenced,Full,Gate
Lot
- Size: 0.28 Acres
Details
- Additional structures: Storage
- Parcel number: 481208404039000003
- Horse amenities: None
Construction
Type & style
- Home type: SingleFamily
- Architectural style: Ranch
- Property subtype: Residential, Single Family Residence
Materials
- Stone
- Foundation: Crawl Space
Condition
- Updated/Remodeled
- New construction: No
- Year built: 1955
Utilities & green energy
- Water: Public
- Utilities for property: Electricity Connected, Sewer Connected, Water Connected
Community & HOA
Community
- Security: Smoke Detector(s)
- Subdivision: Eastland
Location
- Region: Anderson
Financial & listing details
- Price per square foot: $183/sqft
- Annual tax amount: $1,748
- Date on market: 6/18/2026
- Cumulative days on market: 42 days
- Electric utility on property: Yes
Estimated market value
Not available
Estimated sales range
Not available
Not available
Price history
| Date | Event | Price |
|---|---|---|
| 6/23/2026 | Pending sale | $220,000$183/sqft |
Source:  MIBOR as distributed by MLS GRID #22108018 Report a problem MIBOR as distributed by MLS GRID #22108018 Report a problem | ||
| 6/18/2026 | Listed for sale | $220,000+33.3%$183/sqft |
Source: MIBOR as distributed by MLS GRID #22108018 Report a problem | ||
| 7/21/2021 | Sold | $165,000+43%$137/sqft |
Source: MIBOR as distributed by MLS GRID #21795456 Report a problem | ||
| 6/11/2018 | Sold | $115,360$96/sqft |
Source: MIBOR as distributed by MLS GRID #21547981 Report a problem | ||
Public tax history
Tax history is unavailable.
Monthly payment
Est. payment
Payment breakdown
Explore the cost of this home by adjusting the details. Changes won't be saved.Climate risks
Neighborhood: 46012
Nearby schools
GreatSchools rating
- 5/10Tenth Street Elementary SchoolGrades: K-5Distance: 0.2 mi
- 5/10Highland Jr High SchoolGrades: 7-8Distance: 2 mi
- 3/10Anderson High SchoolGrades: 9-12Distance: 4.1 mi
Schools provided by the listing agent
- Elementary: Eastside Elementary School
- Middle: Highland Middle School
- High: Anderson High School
Source: MIBOR as distributed by MLS GRID. This data may not be complete. We recommend contacting the local school district to confirm school assignments for this home.
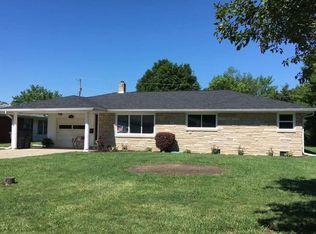
- $210,2003 bd2 ba1.2k sqft719 Rangeline Rd, Anderson, IN 46012Off Market
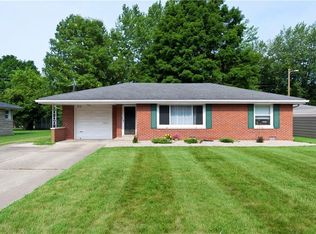
- $164,7002 bd1 ba1k sqft713 Rangeline Rd, Anderson, IN 46012Off Market
- $138,8002 bd1 ba1k sqft713 S Rangeline Rd, Anderson, IN 46012Off Market
- $154,2002 bd1 ba1.3k sqft725 S Rangeline Rd, Anderson, IN 46012Off Market
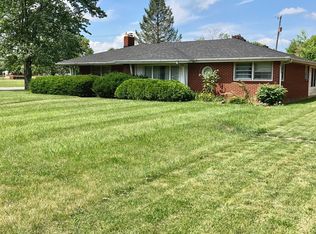
- $179,0003 bd2 ba1.5k sqft707 Rangeline Rd, Anderson, IN 46012Off Market
- $170,1003 bd1 ba1.3k sqft3308 E 8th St, Anderson, IN 46012Off Market
- $155,7002 bd1 ba1.2k sqft718 Phillips Dr, Anderson, IN 46012Off Market
- $184,5003 bd1 ba1.6k sqft712 Phillips Dr, Anderson, IN 46012Off Market
A local agent can set up tours, give advice and negotiate with sellers.
Similar homes
- $209,2504 bd2 ba1.5k sqft3012 E 6th St, Anderson, IN 46012Active
 MLS ID #22109707, Sonya Pickett, RE/MAX Real Estate Solutions. MIBOR as distributed by MLS GRID
 - $220,0003 bd2 ba1.3k sqft2721 Marsha Dr, Anderson, IN 46012Active
 MLS ID #22104002, Heather Large, Home Bound Real Estate LLC. MIBOR as distributed by MLS GRID
 - $254,9003 bd2 ba1.7k sqft3531 Tudor Rd, Anderson, IN 46012Active
 MLS ID #22112972, Devan Lunceford, Totalis Real Estate Solutions. MIBOR as distributed by MLS GRID
 - $234,9003 bd2 ba1.3k sqft3403 Debra Dr, Anderson, IN 46012Active
 MLS ID #22104896, Marty Dulworth, RE/MAX Real Estate Solutions. MIBOR as distributed by MLS GRID
 - $219,9003 bd2 ba1k sqft5205 Alexandria Pike, Anderson, IN 46012ActiveMLS ID #22103646, Breanna Haney, Epique Inc. MIBOR as distributed by MLS GRID
- $254,9003 bd2 ba1.6k sqft1403 Cottonwood Dr, Anderson, IN 46012ActiveMLS ID #22109702, Sonya Pickett, RE/MAX Real Estate Solutions. MIBOR as distributed by MLS GRID
- $249,9003 bd2 ba1.3k sqft1520 E 42nd St, Anderson, IN 46013ActiveMLS ID #22115569, Valerie Euneman-Harp, RE/MAX Real Estate Solutions. MIBOR as distributed by MLS GRID
- $175,0003 bd1 ba1k sqft8 S Scatterfield Rd, Anderson, IN 46012ActiveMLS ID #22106213, Justin Puckett, Keller Williams Indy Metro NE. MIBOR as distributed by MLS GRID
- $189,9002 bd2 ba1.5k sqft1411 E 8th St, Anderson, IN 46012For SaleMLS ID #202614234, Jairo Correa, RE/MAX Evolve. IRMLS
- $199,9003 bd2 ba1.4k sqft815 W Vinyard St, Anderson, IN 46011ActiveMLS ID #22111545, Samantha Huesman, Pillario Property Management LLC. MIBOR as distributed by MLS GRID
- $228,0003 bd2 ba1.3k sqft4620 Southview Dr, Anderson, IN 46013ActiveMLS ID #22103278, Marty Dulworth, RE/MAX Real Estate Solutions. MIBOR as distributed by MLS GRID
- $243,9003 bd2 ba1.5k sqft3293 E 100 S, Anderson, IN 46017ActiveMLS ID #22107324, Cory Parker, RE/MAX Real Estate Solutions. MIBOR as distributed by MLS GRID
- $215,0004 bd2 ba1.6k sqft910 Heritage Ln, Anderson, IN 46013ActiveMLS ID #22106601, Tim Hall, F.C. Tucker/Prosperity. MIBOR as distributed by MLS GRID
- $209,0004 bd2 ba1.6k sqft1908 Lora St, Anderson, IN 46013ActiveMLS ID #22100660, Kim Alexander, Keller Williams Indy Metro NE. MIBOR as distributed by MLS GRID
- $139,0003 bd2 ba928 sqft2614 Fowler St, Anderson, IN 46012ActiveMLS ID #22111862, Peyton Nichols, RE/MAX Real Estate Solutions. MIBOR as distributed by MLS GRID
- $239,9004 bd2 ba1.6k sqft515 Hawthorne Ave, Anderson, IN 46011ActiveMLS ID #22107395, Candy Bair, RE/MAX Real Estate Solutions. MIBOR as distributed by MLS GRID
- $189,9003 bd2 ba1k sqft1918 W Balsam Ct, Anderson, IN 46011ActiveMLS ID #22110587, Kim Goodwin, REMAX ONE. MIBOR as distributed by MLS GRID
- $214,9003 bd1 ba1.3k sqft11420 W State Route 32, Yorktown, IN 47396For SaleMLS ID #202624257, Michael Lambert, Leading Home Realty. IRMLS
- $229,9003 bd2 ba1.3k sqft509 Imy Ln, Anderson, IN 46013ActiveMLS ID #22109876, Marty Dulworth, RE/MAX Real Estate Solutions. MIBOR as distributed by MLS GRID
- $239,9003 bd2 ba1.2k sqft1214 Stonebridge Dr, Anderson, IN 46013ActiveMLS ID #22111434, Jeffrey Cummings, RE/MAX Complete. MIBOR as distributed by MLS GRID
