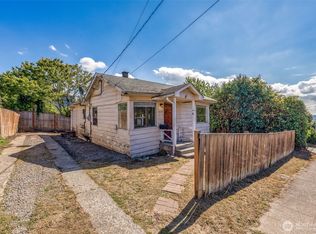
Opportunity awaits in Seattle’s South Park industrial district! This unique property features a small 1-bedroom structure currently in the middle of a permitted remodel, offering flexibility for completion as an office, workspace, or other permitted use. Significant improvements are already underway, including a new roof, windows, siding, fencing, shower, plumbing, power mast, and breaker panel—providing a substantial head start for the next owner. Situated on a flat, usable lot across from the river, the property offers valuable outdoor space and potential for future industrial development. The existing structure provides immediate versatility while the lot presents an opportunity to explore additional permitted uses, improvements, or redevelopment potential under the current zoning. Zoned IG1 U/65, the property is located in an established Seattle industrial area with convenient freeway access, providing efficient connections to downtown Seattle and regional transportation routes. The combination of industrial zoning, level land, existing improvements, and proximity to major transportation corridors makes this a compelling opportunity for an owner-user, investor, or buyer looking to explore future development possibilities. Buyer to verify all zoning, permitted uses, development standards, permitting requirements, environmental considerations, and intended-use possibilities with the appropriate City of Seattle departments and applicable authorities.
Active
Listed by: Coldwell Banker Danforth • Dmitriy Zakharin
Price cut: $54.5K (9/25)
$295,450
719 S Riverside Drive, Seattle, WA 98108
1beds
1,100sqft
Single Family Residence
Built in 1909
1,799 Square Feet Lot
$291,300 Zestimate®
$269/sqft
$-- HOA
What's special
Flat usable lotNew roof
- --
- on Zillow
- 1,157
- views
- 40
- saves
Zillow last checked:
Listing updated:
Listed by:
Dmitriy Zakharin,
Coldwell Banker Danforth,
Lorraine Parker,
Coldwell Banker Danforth
Source: NWMLS as distributed by MLS GRID,MLS#: 2574988
Facts & features
Interior
Bedrooms & bathrooms
- Bedrooms: 1
- Bathrooms: 1
- Full bathrooms: 1
- Main level bathrooms: 1
Bedroom
- Level: Second
Bathroom full
- Level: Main
Great room
- Level: Main
Kitchen with eating space
- Level: Main
Heating
- Wall Furnace, Electric
Cooling
- None
Features
- Basement: None
- Has fireplace: No
Interior area
- Total structure area: 1,100
- Total interior livable area: 1,100 sqft
Property
Parking
- Parking features: Off Street
Features
- Levels: One and One Half
- Stories: 1
Lot
- Size: 1,799 Square Feet
- Features: Dead End Street, Fenced-Fully
- Topography: Level
Details
- Parcel number: 7327904110
- Zoning: IG1 U65
- Zoning description: Jurisdiction: City
- Special conditions: Standard
Construction
Type & style
- Home type: SingleFamily
- Architectural style: 1 1/2 Story
- Property subtype: Single Family Residence
Materials
- Wood Siding
- Roof: Composition
Condition
- Year built: 1909
Utilities & green energy
- Sewer: Sewer Connected
- Water: Public
Community & HOA
Community
- Subdivision: South Park
Location
- Region: Seattle
Financial & listing details
- Price per square foot: $269/sqft
- Tax assessed value: $295,000
- Annual tax amount: $3,191
- Date on market: 8/27/2026
- Listing terms: Conventional
Estimated market value
$291,300
$277,000 - $306,000
$2,282/mo
Price history
| Date | Event | Price |
|---|---|---|
| 9/25/2026 | Price change | $295,450-15.6%$269/sqft |
Source:  NWMLS as distributed by MLS GRID #2574988 Report a problem NWMLS as distributed by MLS GRID #2574988 Report a problem | ||
| 9/19/2026 | Price change | $349,950-6.7%$318/sqft |
Source: NWMLS as distributed by MLS GRID #2574988 Report a problem | ||
| 8/27/2026 | Listed for sale | $375,000+70.5%$341/sqft |
Source: NWMLS as distributed by MLS GRID #2574988 Report a problem | ||
| 3/27/2024 | Sold | $220,000-7.9%$200/sqft |
Source: NWMLS as distributed by MLS GRID #2179333 Report a problem | ||
| 2/17/2024 | Pending sale | $239,000$217/sqft |
Source: NWMLS as distributed by MLS GRID #2179333 Report a problem | ||
| 2/1/2024 | Price change | $239,000-11.2%$217/sqft |
Source: NWMLS as distributed by MLS GRID #2179333 Report a problem | ||
| 11/10/2023 | Listed for sale | $269,000+99.3%$245/sqft |
Source: NWMLS as distributed by MLS GRID #2179333 Report a problem | ||
| 3/31/2004 | Sold | $135,000+350%$123/sqft |
Source: NWMLS as distributed by MLS GRID #23142381 Report a problem | ||
| 4/21/1997 | Sold | $30,000$27/sqft |
Source: Public Record Report a problem | ||
Public tax history
| Year | Property taxes | Tax assessment |
|---|---|---|
| 2025 | $3,191 +6.6% | $295,000 -1% |
| 2024 | $2,994 +10.1% | $298,000 +9.2% |
| 2023 | $2,720 +6.1% | $273,000 -4.9% |
| 2022 | $2,565 +16.2% | $287,000 +27.6% |
| 2021 | $2,208 +5% | $225,000 +10.8% |
| 2020 | $2,103 +3.2% | $203,000 +2% |
| 2019 | $2,037 +20.4% | $199,000 +9.3% |
| 2018 | $1,693 +5.3% | $182,000 +21.3% |
| 2017 | $1,607 +47.1% | $150,000 +12.8% |
| 2016 | $1,093 | $133,000 +26.7% |
| 2015 | $1,093 | $105,000 +10.5% |
| 2014 | $1,093 | $95,000 +6.7% |
| 2013 | $1,093 | $89,000 -11% |
| 2012 | -- | $100,000 -9.9% |
| 2011 | -- | $111,000 -6.7% |
| 2010 | -- | $119,000 |
| 2009 | -- | $119,000 +133.3% |
| 2007 | -- | $51,000 +2% |
| 2006 | -- | $50,000 +8.5% |
| 2005 | -- | $46,100 +84.4% |
| 2001 | $391 +2.2% | $25,000 |
| 2000 | $383 | $25,000 |
Find assessor info on the county website
Monthly payment
Est. payment
Payment breakdown
Explore the cost of this home by adjusting the details. Changes won't be saved.Climate risks
Neighborhood: South Park
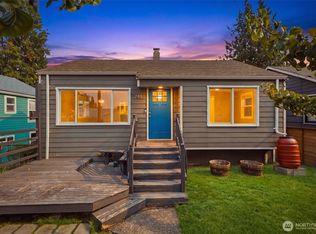

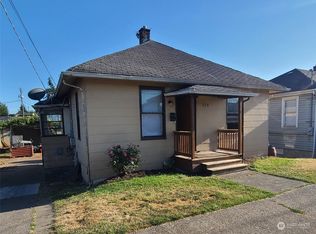
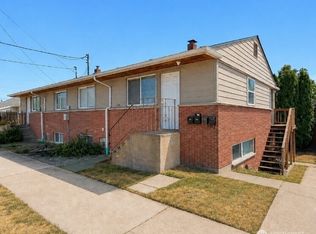
Similar homes
- $410,0002 bd1 ba590 sqft5208 15th Avenue S, Seattle, WA 98108Active
 MLS ID #2577556, Paul Lau. NWMLS as distributed by MLS GRID
 - $246,9991 bd1 ba616 sqftHanes House Condo, Seattle, WA 98108Active
 MLS ID #2563511, Jeff Dickinson. NWMLS as distributed by MLS GRID
 - $298,0001 bd1 ba600 sqft10 E Allison Street, Seattle, WA 98102Active
 MLS ID #2563195, Cindy M. Peschel-Hull. NWMLS as distributed by MLS GRID
 - $--2 bd2 ba1.2k sqft6615 NE Maple St, Suquamish, WA 98392Auction
 ServiceLink Auction
