Exceptional North Central Phoenix living awaits in this beautifully renovated 4,111 sq ft ranch-style home on an expansive 16,000+ sq ft lot. Offering 4 bedrooms, 4 bathrooms and a versatile flex room, the residence blends sophisticated design with effortless indoor-outdoor living. Owned solar adds efficiency, while the resort-inspired backyard features a sparkling pool, built-in BBQ and stylish bar area--perfect for entertaining. The gourmet kitchen offers abundant storage, generous workspace and a large pantry. The luxurious primary suite includes a private office, spacious bedroom and spa-like ensuite with an oversized steam shower. Just minutes from OHSO, The Vig, Postino, Windsor and The Henry, this is Central Phoenix living at its finest.
For sale
Price cut: $50K (11/11)
$1,549,000
719 W KALER Drive, Phoenix, AZ 85021
4beds
4,111sqft
Single Family Residence
Built in 1956
0.37 Acres Lot
$-- Zestimate®
$377/sqft
$-- HOA
What's special
Sparkling poolLuxurious primary suiteLarge pantryPrivate officeGenerous workspaceResort-inspired backyardSpacious bedroom
- 40 days
- 1,009
- 97
Zillow last checked:
Listing updated:
Listed by:
Ardra M Hansen 602-757-6355,
The Brokery,
Samantha Schumacher 503-871-4025,
The Brokery
Source: ARMLS,MLS#: 7091803
Facts & features
Interior
Bedrooms & bathrooms
- Bedrooms: 4
- Bathrooms: 4
- Full bathrooms: 4
Heating
- Natural Gas
Cooling
- Central Air
Appliances
- Included: Dryer, Washer, Refrigerator, Built-in Microwave, Dishwasher, Disposal, Gas Cooktop
- Laundry: Inside
Features
- Pantry, High Speed Internet, Double Vanity, Eat-in Kitchen, Kitchen Island, 3/4 Bath Master Bdrm
- Flooring: Tile
- Windows: Double Pane Windows
- Has basement: No
- Number of fireplaces: 3
- Fireplace features: Family Room, Living Room, Master Bedroom
Interior area
- Total structure area: 4,111
- Total interior livable area: 4,111 sqft
Property
Parking
- Total spaces: 5
- Parking features: Garage Door Opener, Circular Driveway, Detached
- Garage spaces: 2
- Uncovered spaces: 3
Features
- Stories: 1
- Patio & porch: Covered, Patio
- Exterior features: Storage, Built-in Barbecue
- Has private pool: Yes
- Pool features: Outdoor Pool
- Has spa: Yes
- Spa features: Above Ground, Private
- Fencing: Block
Lot
- Size: 0.37 Acres
- Features: Cul-De-Sac, Grass Front, Grass Back, Irrigation Front, Irrigation Back
Details
- Additional structures: Gazebo
- Parcel number: 15708037
Construction
Type & style
- Home type: SingleFamily
- Architectural style: Ranch
- Property subtype: Single Family Residence
Materials
- Brick Veneer, Painted, Block
- Roof: Composition
Condition
- Year built: 1956
Utilities & green energy
- Sewer: Public Sewer
Green energy
- Energy efficient items: Solar Panels
Community & HOA
Community
- Subdivision: LANDERWOOD LOTS 9-27 36-61
HOA
- Has HOA: No
- Services included: No Fees
Location
- Region: Phoenix
Financial & listing details
- Price per square foot: $377/sqft
- Tax assessed value: $1,046,800
- Annual tax amount: $6,920
- Date on market: 10/9/2026
- Cumulative days on market: 40 days
- Listing terms: VA Loan,Cash,Conventional
- Ownership: Fee Simple
Estimated market value
Not available
Estimated sales range
Not available
Not available
Price history
| Date | Event | Price |
|---|---|---|
| 11/11/2026 | Price change | $1,549,000-3.1%$377/sqft |
Source:  ARMLS #7091803 Report a problem | ||
| 10/9/2026 | Listed for sale | $1,599,000+16.9%$389/sqft |
Source: ARMLS #7091803 Report a problem | ||
| 5/10/2023 | Sold | $1,368,100-2.3%$333/sqft |
Source: ARMLS #6533231 Report a problem | ||
| 4/17/2023 | Pending sale | $1,400,000$341/sqft |
Source: ARMLS #6533231 Report a problem | ||
| 3/20/2023 | Listed for sale | $1,400,000+115.4%$341/sqft |
Source: ARMLS #6533231 Report a problem | ||
| 9/27/2016 | Sold | $650,000-3%$158/sqft |
Source: ARMLS #5434938 Report a problem | ||
| 7/26/2016 | Price change | $670,000-0.7%$163/sqft |
Source: HomeSmart #5434938 Report a problem | ||
| 4/28/2016 | Listed for sale | $675,000-9.4%$164/sqft |
Source: HomeSmart #5434938 Report a problem | ||
| 3/22/2016 | Listing removed | $745,000$181/sqft |
Source: HomeSmart #5339869 Report a problem | ||
| 1/5/2016 | Price change | $745,000-3.9%$181/sqft |
Source: HomeSmart #5339869 Report a problem | ||
| 9/25/2015 | Listed for sale | $775,000+66.7%$189/sqft |
Source: HomeSmart #5339869 Report a problem | ||
| 3/25/2003 | Sold | $465,000+102.2%$113/sqft |
Source: Public Record Report a problem | ||
| 9/19/1995 | Sold | $230,000$56/sqft |
Source: Public Record Report a problem | ||
Public tax history
| Year | Property taxes | Tax assessment |
|---|---|---|
| 2025 | $6,767 +4.3% | $104,680 -4.2% |
| 2024 | $6,491 +2% | $109,280 +104.9% |
| 2023 | $6,366 +1.7% | $53,342 -26.5% |
| 2022 | $6,261 +1% | $72,550 +9% |
| 2021 | $6,200 -4.1% | $66,560 +2.6% |
| 2020 | $6,467 +2.9% | $64,900 +13.7% |
| 2019 | $6,283 | $57,100 +1.6% |
| 2018 | $6,283 +0.6% | $56,220 -0.7% |
| 2017 | $6,247 +10.9% | $56,600 +15.5% |
| 2016 | $5,631 +4% | $49,020 +7.1% |
| 2015 | $5,415 | $45,760 +16% |
| 2014 | -- | $39,460 +18.9% |
| 2013 | -- | $33,180 +2% |
| 2012 | -- | $32,520 -15.4% |
| 2011 | -- | $38,420 -17.4% |
| 2010 | -- | $46,530 -21.9% |
| 2009 | -- | $59,610 -5.8% |
| 2008 | -- | $63,300 +14.3% |
| 2007 | -- | $55,400 +72.6% |
| 2006 | -- | $32,100 |
| 2005 | -- | $32,100 +12.2% |
| 2004 | -- | $28,600 |
| 2003 | -- | $28,600 +27.7% |
| 2002 | -- | $22,400 |
Find assessor info on the county website
Monthly payment
Est. payment
Payment breakdown
Explore the cost of this home by adjusting the details. Changes won't be saved.Climate risks
Neighborhood: Alhambra
Nearby schools
Schools provided by the listing agent
- Elementary: Richard E Miller School
- Middle: Royal Palm Middle School
- High: Washington High School
- District: Washington Elementary School District
Source: ARMLS. This data may not be complete. We recommend contacting the local school district to confirm school assignments for this home.
Similar homes
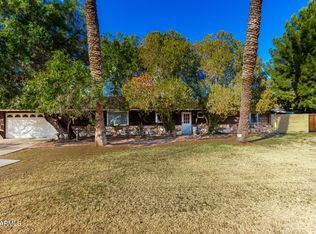
- $1,725,0004 bd3 ba3.4k sqft7717 N 7TH Avenue, Phoenix, AZ 85021For Sale
 MLS ID #7026046, Joshua A Brown, Premier Edge Realty, LLC. ARMLS
- $1,595,0004 bd3 ba3.4k sqft242 W ROYAL PALM Road, Phoenix, AZ 85021For Sale
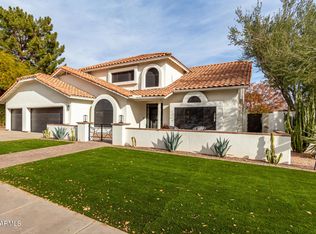 MLS ID #7100662, John Fagundes, AZREAPM. ARMLS
- $1,400,0004 bd3 ba3.7k sqft214 W Frier Drive, Phoenix, AZ 85021For Sale
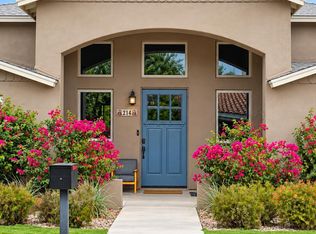 MLS ID #7086343, Kirsten K Horchler, Compass. ARMLS
- $1,975,0004 bd4 ba3.9k sqft229 W MORTEN Avenue, Phoenix, AZ 85021For Sale
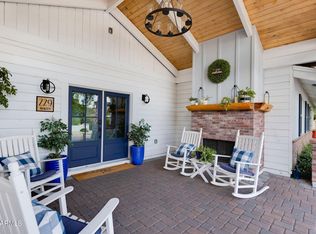 MLS ID #7093848, Ardra M Hansen, The Brokery. ARMLS
