Welcome home to this wonderful ranch in highly desirable Southlawn Estates! The open concept main level features gleaming solid hickory hardwood floors and vaulted ceilings throughout the living, kitchen, family and dining rooms. The spacious eat-in kitchen offers granite counters and a pantry. Relax in the four season sunroom with Mitsubishi mini split heat/AC, opening to a paved patio. The large primary suite boasts a walk-in closet and jetted tub. 4 beds, 3 full baths, natural gas fireplace and central vac. The lower level offers 8+ ft ceilings, wetbar, a theater room and in-wall speakers, a flex/exercise room remodeled in 2026, and additional space with great potential. Oversized 3 car garage with extra storage. Keypad entry on a 0.31 acre level lot with invisible pet fence. Recent updates include 2025 architectural roof and gutters, 2024 Bosch fridge, 2023 water softener, 2026 hvac/dryer duct cleaning and 2023 LG washer/dryer, keyless entry, plus no HOA. Nearby parks & Top Schools
Active
$625,000
719 Weald Bridge Rd, Cottage Grove, WI 53527
4beds
3,259sqft
Single Family Residence
Built in 2003
0.31 Acres Lot
$609,700 Zestimate®
$192/sqft
$-- HOA
What's special
- --
- on Zillow
- 213
- views
- 17
- saves
Zillow last checked:
Listing updated:
Listed by:
Ryan Huemmer,
LPT Realty
Source: SCWMLS,MLS#: 2033907
Facts & features
Interior
Bedrooms & bathrooms
- Bedrooms: 4
- Bathrooms: 3
- Full bathrooms: 3
- Main level bathrooms: 2
Primary bedroom
- Level: Main
- Area: 182
- Dimensions: 13 x 14
Bedroom 2
- Level: Main
- Area: 132
- Dimensions: 11 x 12
Bedroom 3
- Level: Main
- Area: 121
- Dimensions: 11 x 11
Bedroom 4
- Level: Lower
- Area: 120
- Dimensions: 10 x 12
Dining room
- Level: Main
- Area: 132
- Dimensions: 11 x 12
Family room
- Area: 196
- Dimensions: 14 x 14
Kitchen
- Features: Pantry, Range/Oven, Refrigerator, Dishwasher, Microwave, Disposal
- Level: Main
- Area: 264
- Dimensions: 11 x 24
Living room
- Level: Main
- Area: 280
- Dimensions: 14 x 20
Heating
- Forced Air
Cooling
- Central Air
Appliances
- Included: Washer, Dryer, Water Softener Included
- Laundry: Main Level
Features
- Walk-In Closet(s), Central Vacuum, At Least 1 tub, Rec Room, Sun Room, Theater, Den/Office
- Windows: Skylight(s)
- Basement: Full,Partially Finished,Sump Pump,8'+ Ceiling
- Has fireplace: Yes
- Fireplace features: Gas
Interior area
- Total structure area: 3,259
- Total interior livable area: 3,259 sqft
- Finished area above ground: 1,955
Video & virtual tour
Property
Parking
- Total spaces: 3
- Parking features: Additional Parking
- Garage spaces: 3
- Has uncovered spaces: Yes
Features
- Levels: One
- Stories: 1
- Patio & porch: Patio
- Exterior features: Electronic pet containmnt
Lot
- Size: 0.31 Acres
- Features: Sidewalk
Details
- Parcel number: 071108464951
- Zoning: resident
Construction
Type & style
- Home type: SingleFamily
- Architectural style: Ranch
- Property subtype: Single Family Residence
Materials
- Vinyl Siding, Brick, Stone
Condition
- Year built: 2003
Utilities & green energy
- Sewer: Public Sewer
- Water: Public
Community & HOA
Community
- Subdivision: Southlawn Estates
Location
- Region: Cottage Grove
Financial & listing details
- Price per square foot: $192/sqft
- Tax assessed value: $574,000
- Annual tax amount: $9,806
- Date on market: 10/2/2026
- Inclusions: Range/Oven, Refrigerator, Microwave, Washer, Dryer, Mini-Fridge, Water Softener, Central Vacuum System, All Window Coverings, Invisible Fence, Mini Split Heat/Cooling System, In-wall Speakers, Garage Remotes
- Exclusions: Sellers Personal Property
Estimated market value
$609,700
$579,000 - $640,000
$2,763/mo
Price history
| Date | Event | Price |
|---|---|---|
| 10/2/2026 | Listed for sale | $625,000+35.9%$192/sqft |
Source: SCWMLS #2033907 Report a problem | ||
| 9/6/2023 | Listing removed | -- |
Source:  WIREX MLS #1767620 Report a problem WIREX MLS #1767620 Report a problem | ||
| 12/10/2021 | Sold | $460,000-4.1%$141/sqft |
Source: WIREX MLS #1767620 Report a problem | ||
| 10/13/2021 | Listed for sale | $479,900$147/sqft |
Source: WIREX MLS #1767620 Report a problem | ||
Public tax history
| Year | Property taxes | Tax assessment |
|---|---|---|
| 2024 | $8,790 -1.2% | $397,000 |
| 2023 | $8,894 +16.5% | $397,000 |
| 2022 | $7,632 -2.6% | $397,000 |
| 2021 | $7,832 -1.6% | $397,000 |
| 2020 | $7,961 +4.7% | $397,000 +18.5% |
| 2019 | $7,606 0% | $335,100 |
| 2018 | $7,606 -0.3% | $335,100 |
| 2017 | $7,632 +1.6% | $335,100 |
| 2016 | $7,513 +7.8% | $335,100 |
| 2015 | $6,967 -0.2% | $335,100 |
| 2014 | $6,979 +5.1% | $335,100 |
| 2013 | $6,638 +1.2% | $335,100 |
| 2012 | $6,561 +0.9% | $335,100 |
| 2011 | $6,500 | $335,100 |
| 2010 | $6,500 +3.3% | $335,100 |
| 2009 | $6,295 -1.1% | $335,100 |
| 2008 | $6,363 +1.2% | $335,100 +17.9% |
| 2007 | $6,289 +10.7% | $284,300 +2.8% |
| 2006 | $5,684 +0.4% | $276,500 |
| 2005 | $5,663 | $276,500 |
| 2004 | $5,663 +1514.6% | $276,500 +1903.6% |
| 2003 | $351 +244.6% | $13,800 +245% |
| 2002 | $102 | $4,000 |
Find assessor info on the county website
Monthly payment
Est. payment
Payment breakdown
Explore the cost of this home by adjusting the details. Changes won't be saved.Climate risks
Neighborhood: 53527
Nearby schools
Schools provided by the listing agent
- Elementary: Cottage Grove
- Middle: Glacial Drumlin
- High: Monona Grove
- District: Monona Grove
Source: SCWMLS. This data may not be complete. We recommend contacting the local school district to confirm school assignments for this home.
- $550,7003 bd3 ba1.8k sqft721 Weald Bridge Rd, Cottage Grove, WI 53527Off Market
- $535,0003 bd3 ba2k sqft717 Weald Bridge Rd, Cottage Grove, WI 53527Sold
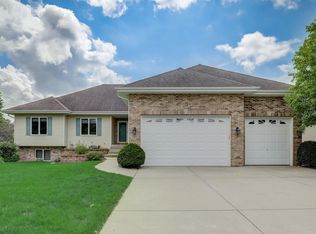
- $567,0003 bd3 ba1.1k sqft723 Weald Bridge Rd, Cottage Grove, WI 53527Off Market
- $664,3005 bd4 ba4k sqft331 Meadow Crest Trl, Cottage Grove, WI 53527Off Market
Similar homes
- $750,0005 bd3 ba3.3k sqft738 Weald Bridge Rd, Cottage Grove, WI 53527For Sale
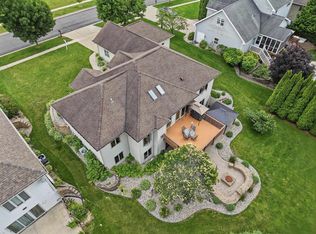 MLS ID #2026431, Ale Broz. SCWMLS
 - $635,0005 bd3 ba2.1k sqft400 Michelle 65, Cottage Grove, WI 53527New Construction
 MLS ID #2033897, Mike Lillesand. SCWMLS
 - $549,9003 bd4 ba2.1k sqft213 Yarrow Hill Dr, Cottage Grove, WI 53527For Sale
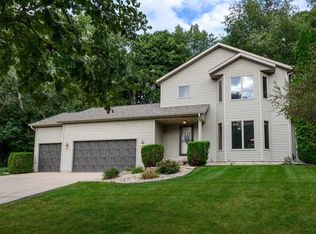 MLS ID #2033267, Amy Reuter. SCWMLS
 - $749,9005 bd3 ba4.7k sqft308 Southing Grange, Cottage Grove, WI 53527For Sale
 MLS ID #2031817, Caleb Payne. SCWMLS
