Perfectly positioned in the heart of Needham Center, along the cherished July 4th Parade route, this distinguished Victorian seamlessly blends historic character with modern convenience. Once home to the Red Cross, the property showcases exquisite period details including turrets, intricate gumwood moldings, high ceilings, & hardwood floors. A grand foyer sets the tone for the home’s gracious interior, designed with both entertaining and everyday living in mind. The expansive family room opens to a large kitchen, leading out to a spacious screened-in porch and a wraparound deck, which invites indoor-outdoor living. 6 bedrooms, 3.5 baths & multiple living spaces, the home offers exceptional versatility. Additional highlights include an elevator to 3 floors, a rear staircase, a walk-up attic, & basement for future expansion. Central air 2016, roof 2018, 2-car oversized garage. A rare offering in Needham Center—steeped in history, filled with character, and ready for its next chapter.
Sold for $1,700,000
$1,700,000
719 Webster St, Needham, MA 02492
6beds
4,004sqft
Single Family Residence
Built in 1900
0.36 Acres Lot
$2,798,900 Zestimate®
$425/sqft
$7,460 Estimated rent
Home value
$2,798,900
$2.41M - $3.30M
$7,460/mo
Zestimate® history
Owner options
List your home for rent
$7,460/mo
Rent Zestimate®
Find your next renter with Zillow Rental Manager. Plus, with online applications, you can quickly screen prospective tenants – for free.
$7,460/mo
Rent Zestimate®
Refinance and save
$8,632/mo
Est. payment
Refinancing to a lower rate could help reduce your monthly payments and save thousands over the life of the loan.
$8,632/mo
Est. payment
Explore your selling options
Work with a Zillow partner agent
Leverage their expertise and Zillow's premium Showcase listings to get your home seen by more buyers.
Get startedList with your own agent
Get your home in front of millions of buyers by listing it on Zillow.
Learn how to do itSell it yourself
Take full control of how buyers see your home on Zillow by listing For Sale by Owner (FSBO).
List your homeWhat's special
Wraparound deckExquisite period detailsHardwood floorsExpansive family roomSpacious screened-in porchGrand foyerHigh ceilings
Zillow last checked:
Listing updated:
Listed by:
Amy Gworek 617-571-2390,
William Raveis R.E. & Home Services 781-400-2398
Bought with:
Lisa H. Tran
William Raveis R.E. & Home Services
Source: MLS PIN,MLS#: 73428622
Facts & features
Interior
Bedrooms & bathrooms
- Bedrooms: 6
- Bathrooms: 4
- Full bathrooms: 3
- 1/2 bathrooms: 1
Primary bedroom
- Features: Bathroom - Full, Bathroom - Double Vanity/Sink, Walk-In Closet(s), Flooring - Hardwood, Hot Tub / Spa
- Level: Second
- Area: 294
- Dimensions: 21 x 14
Bedroom 2
- Features: Closet, Flooring - Wall to Wall Carpet, Lighting - Overhead
- Level: Second
- Area: 195
- Dimensions: 13 x 15
Bedroom 3
- Features: Closet, Flooring - Wall to Wall Carpet, Lighting - Overhead
- Level: Second
- Area: 196
- Dimensions: 14 x 14
Bedroom 4
- Features: Closet, Flooring - Hardwood
- Level: Second
- Area: 140
- Dimensions: 14 x 10
Bedroom 5
- Features: Flooring - Hardwood, Lighting - Overhead
- Level: Second
- Area: 99
- Dimensions: 11 x 9
Primary bathroom
- Features: Yes
Bathroom 1
- Features: Bathroom - Half
- Level: First
- Area: 42
- Dimensions: 6 x 7
Bathroom 2
- Features: Bathroom - Full, Bathroom - Double Vanity/Sink
- Level: Second
- Area: 192
- Dimensions: 12 x 16
Bathroom 3
- Features: Bathroom - Full, Bathroom - Double Vanity/Sink
- Level: Second
- Area: 117
- Dimensions: 13 x 9
Dining room
- Features: Flooring - Hardwood, Pocket Door
- Level: First
- Area: 240
- Dimensions: 16 x 15
Family room
- Features: Closet/Cabinets - Custom Built, Flooring - Laminate, Flooring - Wood, Cable Hookup, Deck - Exterior, Open Floorplan, Recessed Lighting, Remodeled
- Level: Main,First
- Area: 323
- Dimensions: 19 x 17
Kitchen
- Features: Closet/Cabinets - Custom Built, Flooring - Laminate, Dining Area, Kitchen Island, Deck - Exterior, Exterior Access, High Speed Internet Hookup, Open Floorplan, Recessed Lighting, Remodeled, Lighting - Pendant
- Level: Main,First
- Area: 264
- Dimensions: 22 x 12
Living room
- Features: Closet/Cabinets - Custom Built, Flooring - Hardwood, Window(s) - Bay/Bow/Box, Pocket Door
- Level: First
- Area: 300
- Dimensions: 20 x 15
Heating
- Baseboard, Natural Gas
Cooling
- Central Air
Appliances
- Included: Electric Water Heater, Range, Oven, Dishwasher, Disposal, Microwave, Refrigerator, Freezer, Washer, Dryer
- Laundry: Sink, In Basement
Features
- Closet/Cabinets - Custom Built, Ceiling Fan(s), Lighting - Overhead, Closet, Crown Molding, Bathroom - Full, Bathroom - With Tub, Lighting - Sconce, Mud Room, Sun Room, Foyer, Bedroom, Bathroom, Walk-up Attic, Elevator
- Flooring: Tile, Carpet, Laminate, Hardwood, Wood Laminate, Flooring - Hardwood, Flooring - Wall to Wall Carpet
- Doors: French Doors
- Windows: Insulated Windows, Screens
- Basement: Full
- Number of fireplaces: 1
- Fireplace features: Dining Room
Interior area
- Total structure area: 4,004
- Total interior livable area: 4,004 sqft
- Finished area above ground: 4,004
- Finished area below ground: 1,647
Property
Parking
- Total spaces: 8
- Parking features: Detached, Oversized, Paved Drive, Off Street
- Garage spaces: 2
- Uncovered spaces: 6
Accessibility
- Accessibility features: Accessible Entrance
Features
- Patio & porch: Screened, Patio
- Exterior features: Porch - Screened, Patio, Rain Gutters, Professional Landscaping, Screens, Fenced Yard
- Fencing: Fenced
Lot
- Size: 0.36 Acres
- Features: Corner Lot
Details
- Parcel number: M:049.0 B:0063 L:0000.0,139964
- Zoning: SRB
Construction
Type & style
- Home type: SingleFamily
- Architectural style: Victorian
- Property subtype: Single Family Residence
Materials
- Foundation: Concrete Perimeter, Stone
- Roof: Asphalt/Composition Shingles
Condition
- Year built: 1900
Utilities & green energy
- Electric: 200+ Amp Service
- Sewer: Public Sewer
- Water: Public
Green energy
- Energy efficient items: Thermostat
Community & HOA
Community
- Features: Public Transportation, Shopping
HOA
- Has HOA: No
Location
- Region: Needham
Financial & listing details
- Price per square foot: $425/sqft
- Tax assessed value: $1,828,500
- Annual tax amount: $19,382
- Date on market: 9/8/2026
- Listing terms: Contract
- Exclusions: Personal Belongings
- Road surface type: Paved
Price history
| Date | Event | Price |
|---|---|---|
| 11/6/2025 | Sold | $1,700,000+9.7%$425/sqft |
Source: MLS PIN #73428622 Report a problem | ||
| 9/17/2025 | Contingent | $1,550,000$387/sqft |
Source: MLS PIN #73428622 Report a problem | ||
| 9/10/2025 | Listed for sale | $1,550,000+235.9%$387/sqft |
Source: MLS PIN #73428622 Report a problem | ||
| 4/8/1999 | Sold | $461,500+136.7%$115/sqft |
Source: Public Record Report a problem | ||
| 3/26/1991 | Sold | $195,000$49/sqft |
Source: Public Record Report a problem | ||
Public tax history
| Year | Property taxes | Tax assessment |
|---|---|---|
| 2025 | $19,382 +26.3% | $1,828,500 +49.1% |
| 2024 | $15,350 -0.7% | $1,226,000 +3.5% |
| 2023 | $15,454 +3.9% | $1,185,100 +6.5% |
| 2022 | $14,875 +2.6% | $1,112,600 |
| 2021 | $14,497 +7.3% | $1,112,600 +2.8% |
| 2020 | $13,512 +7.2% | $1,081,800 +6.3% |
| 2019 | $12,609 +4.3% | $1,017,700 |
| 2018 | $12,090 +6.9% | $1,017,700 +7% |
| 2017 | $11,305 +3% | $950,800 |
| 2016 | $10,972 | $950,800 |
Find assessor info on the county website
Neighborhood: 02492
Nearby homes
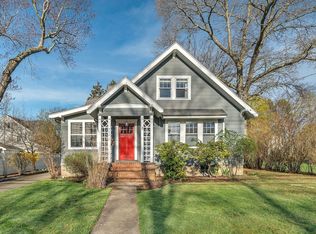
- $1,525,0004 bd2 ba2.3k sqft711 Webster St, Needham, MA 02492Sold
- $3,058,3005 bd5 ba6.5k sqft11 May St, Needham, MA 02492Off Market
- $2,027,3004 bd3 ba1.3k sqft716 Webster St, Needham, MA 02492Off Market
- $2,567,8004 bd3 ba3.1k sqft19 May St, Needham, MA 02492Off Market
- $2,116,9004 bd4 ba1.7k sqft701 Webster St, Needham, MA 02492Off Market
- $1,695,7004 bd3 ba1.2k sqft733 Webster St, Needham, MA 02492Off Market
- $2,201,2005 bd3 ba1.6k sqft12 May St, Needham, MA 02492Off Market
- $1,756,2005 bd3 ba1.4k sqft710 Webster St, Needham, MA 02492Off Market
Nearby schools
GreatSchools rating
- 10/10High Rock SchoolGrades: 6Distance: 0.9 mi
- 9/10Needham High SchoolGrades: 9-12Distance: 0.3 mi
- 10/10Pollard Middle SchoolGrades: 7-8Distance: 0.5 mi
Schools provided by the listing agent
- Elementary: Williams
- Middle: Pollard
- High: Needham
Source: MLS PIN. This data may not be complete. We recommend contacting the local school district to confirm school assignments for this home.
Get a cash offer in 3 minutes
Find out how much your home could sell for in as little as 3 minutes with a no-obligation cash offer.
Estimated market value
$2,798,900
Get a cash offer in 3 minutes
Find out how much your home could sell for in as little as 3 minutes with a no-obligation cash offer.
Estimated market value
$2,798,900
- Massachusetts
- Norfolk County
- Needham
- 02492
- 719 Webster St
