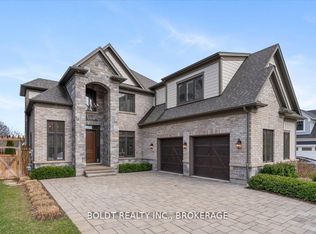
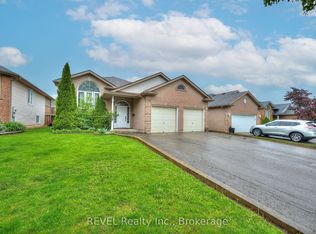
Opportunity knocks with this custom built bungalow in the desirable area of Fenwick. With 3000 sq.ft of total finished living space this bungalow offers high end finishes throughout with two main floor bedrooms, and 4pc bathroom. Experience the open concept feel amongst the main floor kitchen and living room area with vaulted ceilings to the spacious dining room area with double patio doors leading you to maintenance free tastefully landscaped backyard with hot tub, putting green, gazebo for shade, and custom built shed for extra storage beyond the 1.5 car garage. Above the garage you'll find a large finished bonus loft space that can be used as a 4th bedroom, office, or play area for kids. Thats not it, the lower level offers another large bedroom, a second custom 4 pc bathroom, laundry room, and spacious rec room area to entertain family or friends with enough room for everyone! Enjoy the peaceful, quiet setting of Fenwick while only a short drive to downtown while also being a close proximity to public elementary, and high schools.
For sale
C$699,000
719 Welland Rd, Pelham, ON L0S 1C0
3beds
2baths
Single Family Residence
Built in ----
7,149.3 Square Feet Lot
$-- Zestimate®
C$--/sqft
C$-- HOA
What's special
High end finishes throughoutTwo main floor bedroomsVaulted ceilingsSpacious dining room areaDouble patio doorsHot tubPutting green
- 8 days |
- 85 |
- 8 |
Zillow last checked:
Listing updated:
Listed by:
REVEL Realty Inc., Brokerage
Source: TRREB,MLS®#: X13142752 Originating MLS®#: Niagara Association of REALTORS
Originating MLS®#: Niagara Association of REALTORSFacts & features
Interior
Bedrooms & bathrooms
- Bedrooms: 3
- Bathrooms: 2
Primary bedroom
- Level: Main
- Dimensions: 4.16 x 3.13
Bedroom 2
- Level: Main
- Dimensions: 3.44 x 3.43
Bedroom 3
- Level: Basement
- Dimensions: 6.61 x 6.19
Bathroom
- Level: Basement
- Dimensions: 1.77 x 3.19
Bathroom
- Level: Main
- Dimensions: 2.46 x 2.45
Dining room
- Level: Main
- Dimensions: 3.84 x 3.39
Kitchen
- Level: Main
- Dimensions: 6.26 x 3.4
Laundry
- Level: Basement
- Dimensions: 2.18 x 2.41
Living room
- Level: Main
- Dimensions: 7.44 x 3.75
Loft
- Level: Main
- Dimensions: 6.08 x 8.22
Mud room
- Level: Main
- Dimensions: 2.47 x 2.71
Recreation
- Level: Basement
- Dimensions: 7.34 x 6.94
Heating
- Forced Air, Gas
Cooling
- Central Air
Features
- Basement: Finished
- Has fireplace: No
Interior area
- Living area range: 1500-2000 null
Video & virtual tour
Property
Parking
- Total spaces: 6
- Parking features: Private Double
- Has garage: Yes
Features
- Pool features: None
- Waterfront features: None
Lot
- Size: 7,149.3 Square Feet
Details
- Parcel number: 640300418
- Other equipment: Sump Pump
Construction
Type & style
- Home type: SingleFamily
- Architectural style: Bungalow
- Property subtype: Single Family Residence
Materials
- Board & Batten, Stone
- Foundation: Concrete
- Roof: Shingle
Utilities & green energy
- Sewer: Sewer
Community & HOA
Location
- Region: Pelham
Financial & listing details
- Annual tax amount: C$4,679
- Date on market: 5/19/2026
REVEL Realty Inc., Brokerage
REVEL Realty Inc., Brokerage
By pressing Contact Agent, you agree that the real estate professional identified above may call/text you about your search, which may involve use of automated means and pre-recorded/artificial voices. You don't need to consent as a condition of buying any property, goods, or services. Message/data rates may apply. You also agree to our Terms of Use. Zillow does not endorse any real estate professionals. We may share information about your recent and future site activity with your agent to help them understand what you're looking for in a home.
Price history
Price history is unavailable.
Public tax history
Tax history is unavailable.
Climate risks
Neighborhood: Fenwick
Nearby schools
GreatSchools rating
- 5/10Harry F Abate Elementary SchoolGrades: 2-6Distance: 16.3 mi
- 4/10Gaskill Preparatory SchoolGrades: 7-8Distance: 17.3 mi
- 3/10Niagara Falls High SchoolGrades: 9-12Distance: 18.1 mi
- Ontario
- Niagara Regional Municipality
- Pelham
- L0S 1C0
- Fenwick
- 719 Welland Rd
Nearby cities
Nearby neighborhoods
Nearby zip codes
Other Pelham Topics
