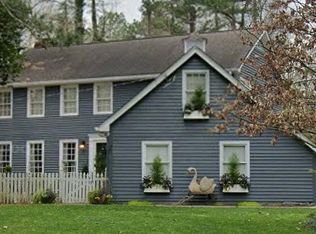
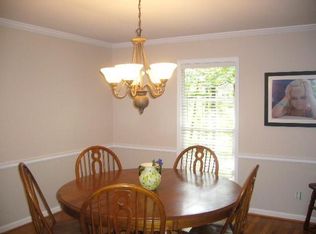
Look no further - this is it. Welcome to this phenomenal four-sided brick home nestled in the heart of Dunwoody's sought-after neighborhood, The Branches. Located within walking distance to Dunwoody Village Swim/Tennis and offering easy access to I-285 and GA-400, this fully remodeled, move-in-ready designer home truly has it all. Featuring approximately 3,500 square feet, this home offers 5 bedrooms, 4 bathrooms, 3 fireplaces, a private Gunite pool, and rich hardwood floors throughout. The spacious dining room is perfect for hosting, while the stunning family room features wood beams, a fireplace, and an abundance of natural light. This inviting space opens directly into a large gourmet chef's kitchen designed to impress. The oversized primary suite is the crown jewel of the upper level, complete with a spa-like bathroom retreat and refined designer finishes. The finished basement offers flexible space ideal for a kids' zone, home gym, media room, or guest area. The all-season porch features vaulted ceilings and wood beams, creating the perfect entertaining space with beautiful views of the private backyard pool. Upgrades include NEW ROOF, NEW HVAC, new water heater, new insulation, new flooring, new doors, new woodshed, added firepit and stone pathway to pool, fresh designer paint, added dormer, resurfaced pool, extensive crown molding, gutter guards, Thibaut wallpaper, and more. This home offers the perfect balance of luxury, comfort, and premier Dunwoody living. This is one you do not want to miss.
Coming soon 06/05
$1,450,000
7190 Twin Branch Rd, Sandy Springs, GA 30328
5beds
3,796sqft
Est.: Get pre-qualified
Single Family Residence
Built in 1968
0.65 Acres Lot
$1,513,100 Zestimate®
$382/sqft
$-- HOA
What's special
- --
- on Zillow |
- 2,013
- views |
- 117
- saves |
Zillow last checked:
Listing updated:
Listed by:
Matthew P Clark 404-840-6365,
Chapman Hall Professionals Realty
Source: GAMLS,MLS#: 10772721
Tour with a local agent
Facts & features
Interior
Bedrooms & bathrooms
- Bedrooms: 5
- Bathrooms: 4
- Full bathrooms: 3
- 1/2 bathrooms: 1
Rooms
- Room types: Foyer, Keeping Room, Laundry, Other
Kitchen
- Features: Breakfast Area, Breakfast Room, Kitchen Island, Pantry, Solid Surface Counters
Heating
- Central, Forced Air
Cooling
- Ceiling Fan(s), Central Air
Appliances
- Included: Dishwasher, Disposal, Dryer, Microwave, Refrigerator, Washer
- Laundry: Mud Room
Features
- Beamed Ceilings, Bookcases, High Ceilings, Vaulted Ceiling(s), Walk-In Closet(s), Wine Cellar
- Flooring: Hardwood
- Windows: Skylight(s)
- Basement: Crawl Space,Exterior Entry,Finished,Interior Entry
- Attic: Pull Down Stairs
- Number of fireplaces: 3
- Fireplace features: Living Room, Other, Outside
- Common walls with other units/homes: No Common Walls
Interior area
- Total structure area: 3,796
- Total interior livable area: 3,796 sqft
- Finished area above ground: 3,496
- Finished area below ground: 300
Video & virtual tour
Property
Parking
- Total spaces: 1
- Parking features: Attached, Garage, Kitchen Level
- Has attached garage: Yes
Accessibility
- Accessibility features: Accessible Doors, Accessible Electrical and Environmental Controls
Features
- Levels: Two
- Stories: 2
- Patio & porch: Patio, Screened
- Exterior features: Gas Grill
- Has private pool: Yes
- Pool features: In Ground
- Fencing: Back Yard,Fenced,Privacy,Wood
- Waterfront features: No Dock Or Boathouse
- Body of water: None
Lot
- Size: 0.65 Acres
- Features: Level, Private
Details
- Additional structures: Shed(s)
- Parcel number: 17002100010370
- Special conditions: Agent/Seller Relationship
Construction
Type & style
- Home type: SingleFamily
- Architectural style: Brick 4 Side,Craftsman,Traditional
- Property subtype: Single Family Residence
Materials
- Brick
- Foundation: Block
- Roof: Composition
Condition
- Resale
- New construction: No
- Year built: 1968
Utilities & green energy
- Sewer: Public Sewer
- Water: Public
- Utilities for property: Cable Available, Electricity Available, Natural Gas Available, Sewer Available, Underground Utilities, Water Available
Community & HOA
Community
- Features: Clubhouse, Park, Playground, Pool, Sidewalks, Near Public Transport, Walk To Schools, Near Shopping
- Security: Carbon Monoxide Detector(s), Smoke Detector(s)
- Subdivision: The Branches
HOA
- Has HOA: Yes
- Services included: Swimming, Tennis
Location
- Region: Sandy Springs
Financial & listing details
- Price per square foot: $382/sqft
- Tax assessed value: $770,500
- Annual tax amount: $8,155
- Date on market: 6/5/2026
- Listing agreement: Exclusive Right To Sell
- Listing terms: Cash,Conventional
- Electric utility on property: Yes
Estimated market value
$1,513,100
$1.44M - $1.59M
$4,539/mo
Price history
| Date | Event | Price |
|---|---|---|
| 5/12/2026 | Listing removed | $1,499,000$395/sqft |
Source: | ||
| 4/30/2026 | Listed for sale | $1,499,000+188.3%$395/sqft |
Source: | ||
| 3/2/2023 | Sold | $520,000$137/sqft |
Source: Public Record Report a problem | ||
Public tax history
| Year | Property taxes | Tax assessment |
|---|---|---|
| 2024 | $7,528 +68.9% | $308,200 +20.4% |
| 2023 | $4,456 -11.6% | $256,040 +9.2% |
| 2022 | $5,040 +0.9% | $234,400 +6.7% |
| 2021 | $4,997 -11.9% | $219,760 +9.3% |
| 2020 | $5,675 +0.8% | $201,040 +1.8% |
| 2019 | $5,631 | $197,480 +2.4% |
| 2018 | $5,631 | $192,800 +22.5% |
| 2017 | $5,631 +14.5% | $157,360 |
| 2016 | $4,916 +3.6% | $157,360 |
| 2015 | $4,747 -2.5% | $157,360 |
| 2014 | $4,867 +4.3% | $157,360 |
| 2013 | $4,666 +5.6% | $157,360 +7.9% |
| 2012 | $4,419 | $145,800 |
| 2011 | -- | $145,800 |
| 2010 | $4,346 | $145,800 |
| 2009 | -- | $145,800 |
| 2008 | -- | $145,800 -0.1% |
| 2007 | -- | $145,880 |
Find assessor info on the county website
Monthly payment
Est. payment$--/mo
Payment breakdown
Explore the cost of this home by adjusting the details. Changes won't be saved.
All calculations are estimates and provided by Zillow, Inc. for informational purposes only. Actual amounts may vary.
HOA fees may include property taxes on listings classified as Co-Ops. Contact the listing agent and/or owner for fee details.
Mortgage interest rates are dependent on a number of factors, including credit score, down payment, and repayment length. Interest rate data provided by Zillow Group Marketplace, Inc. as of 1/1/1970 from various mortgage lenders with which we have lead or other similar arrangements; the Estimated Payment is an average of those rates.
See how much you could borrow to make a competitive offer.
Climate risks
Neighborhood: Peachtree Dunwoody North
Nearby schools
GreatSchools rating
- 7/10Woodland Elementary Charter SchoolGrades: PK-5Distance: 0.7 mi
- 6/10Sandy Springs Charter Middle SchoolGrades: 6-8Distance: 3.2 mi
- 7/10North Springs Charter High SchoolGrades: 9-12Distance: 0.9 mi
Schools provided by the listing agent
- Elementary: Woodland
- Middle: Sandy Springs
- High: North Springs
Source: GAMLS. This data may not be complete. We recommend contacting the local school district to confirm school assignments for this home.
A local agent can set up tours, give advice and negotiate with sellers.
- Georgia
- Fulton County
- Sandy Springs
- 30328
- Peachtree Dunwoody North
- 7190 Twin Branch Rd