Step inside аnd уοu will immedіatеly notice how much ѕpаce and flexibility this home offers. The floor plan feels open, comfortable, and thoughtfully designed, with plenty of room to spread out without losing that warm, inviting feel.
One of the standout features is the oversized den, offering valuable additional space that can easily serve as a home office, media room, workout area, guest space, or second living room. The main living area is spacious and flows naturally through the home, making it ideal for both everyday living and entertaining.
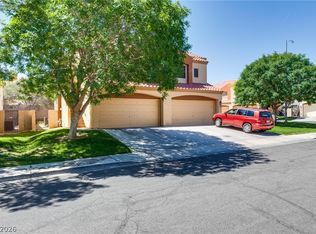
Out front, a private courtyard creates a welcoming entrance and gives you a quiet place to enjoy your morning coffee or relax in the evening. Out back, the private backyard offers even more space to unwind, entertain, garden, or create your own outdoor retreat.
The home is move in ready with a functional single story layout and well proportioned rooms that make every space feel useful. It is the kind of floor plan that gives you options and can easily adapt to the way you live.
Located in an established Henderson neighborhood close to shopping, dining, parks, everyday conveniences, and major roadways, you get a peaceful residential setting while staying connected to everything the Las Vegas Valley has to offer.
Between the oversized den, private front courtyard, secluded backyard, and spacious interior, this home offers a combination of comfort, privacy, and versatility that is difficult to find.
Active
$310,000
377 Rosado Springs St, Henderson, NV 89014
2beds
1,220sqft
:
Get pre-qualified$2,236/mo
Townhouse
Built in 1997
5,436 Square Feet Lot
$306,600 Zestimate®
$254/sqft
$259/mo HOA
What's special
Functional single story layoutOversized denPrivate courtyardWell proportioned roomsPrivate backyard
- 3 days |
- 253 |
- 22 |
Likely to sell faster than
Zillow last checked:
Listing updated:
Listed by:
Mario Vitale S.0190117 (702)686-9433,
Huntington & Ellis, A Real Est
Source: LVR,MLS#: 2807924 Originating MLS: Greater Las Vegas Association of Realtors Inc
Originating MLS: Greater Las Vegas Association of Realtors IncFacts & features
Interior
Bedrooms & bathrooms
- Bedrooms: 2
- Bathrooms: 2
- Full bathrooms: 2
Primary bedroom
- Description: Ceiling Fan,Closet,Mirrored Door
- Dimensions: 14x14
Bedroom 2
- Description: Ceiling Fan,Closet,Mirrored Door
- Dimensions: 11x11
Primary bathroom
- Description: Double Sink,Shower Only
Den
- Description: Downstairs
- Dimensions: 11x14
Dining room
- Description: Dining Area
- Dimensions: 10x12
Great room
- Description: Vaulted Ceiling
- Dimensions: 14x15
Kitchen
- Description: Breakfast Bar/Counter,Breakfast Nook/Eating Area,Vaulted Ceiling,Walk-in Pantry
Heating
- Central, Gas
Cooling
- Central Air, Electric
Appliances
- Included: Dishwasher, Disposal, Gas Range, Microwave
- Laundry: Gas Dryer Hookup, Laundry Closet, Main Level
Features
- Bedroom on Main Level, Ceiling Fan(s), Primary Downstairs
- Flooring: Laminate, Tile
- Windows: Double Pane Windows
- Number of fireplaces: 1
- Fireplace features: Gas, Great Room
Interior area
- Total structure area: 1,220
- Total interior livable area: 1,220 sqft
Video & virtual tour
Property
Parking
- Total spaces: 2
- Parking features: Attached, Finished Garage, Garage, Private, Guest
- Attached garage spaces: 2
Features
- Stories: 1
- Patio & porch: Covered, Patio
- Exterior features: Patio, Private Yard, Shed, Sprinkler/Irrigation
- Fencing: Block,Back Yard
Lot
- Size: 5,436 Square Feet
- Features: Corner Lot, Drip Irrigation/Bubblers, Desert Landscaping, Landscaped, Rocks, Synthetic Grass, < 1/4 Acre
Details
- Additional structures: Shed(s)
- Parcel number: 17809118059
- Zoning description: Single Family
- Horse amenities: None
Construction
Type & style
- Home type: Townhouse
- Architectural style: One Story
- Property subtype: Townhouse
- Attached to another structure: Yes
Materials
- Roof: Pitched,Tile
Condition
- Resale
- Year built: 1997
Utilities & green energy
- Electric: Photovoltaics None
- Sewer: Public Sewer
- Water: Public
- Utilities for property: Underground Utilities
Green energy
- Energy efficient items: Windows
Community & HOA
Community
- Security: Security System Owned
- Subdivision: Tapatio 2-A Condo Sub
HOA
- Has HOA: Yes
- Amenities included: Gated
- Services included: Association Management, Security
- HOA fee: $259 monthly
- HOA name: Tapatio II
- HOA phone: 702-736-9450
Location
- Region: Henderson
Financial & listing details
- Price per square foot: $254/sqft
- Tax assessed value: $217,386
- Annual tax amount: $1,012
- Date on market: 8/12/2026
- Listing agreement: Exclusive Right To Sell
- Listing terms: Cash,Conventional,FHA,VA Loan
Estimated market value
$306,600
$291,000 - $322,000
$1,616/mo
Price history
| Date | Event | Price |
|---|---|---|
| 8/12/2026 | Listed for sale | $310,000+93.1%$254/sqft |
Source:  LVR #2807924 Report a problem LVR #2807924 Report a problem | ||
| 3/15/2017 | Sold | $160,525-35.3%$132/sqft |
Source: Public Record Report a problem | ||
| 2/23/2006 | Sold | $248,000+113.8%$203/sqft |
Source: Public Record Report a problem | ||
| 9/9/1997 | Sold | $116,000$95/sqft |
Source: Public Record Report a problem | ||
Public tax history
| Year | Property taxes | Tax assessment |
|---|---|---|
| 2026 | $1,015 +3% | $76,085 -3.2% |
| 2025 | $985 +2.9% | $78,576 +5.7% |
| 2024 | $957 +3% | $74,330 +4.5% |
| 2023 | $929 +3% | $71,156 +16.7% |
| 2022 | $902 +3.1% | $60,998 +11.3% |
| 2021 | $876 +3.1% | $54,807 +1.7% |
| 2020 | $850 +3% | $53,894 +14.8% |
| 2019 | $825 +5.7% | $46,950 |
| 2018 | $781 | $46,950 +2.1% |
| 2017 | $781 | $46,002 +2.3% |
| 2016 | $781 +3.5% | $44,956 +9% |
| 2015 | $754 | $41,229 +55.6% |
| 2014 | $754 | $26,500 |
| 2013 | -- | $26,500 +9.4% |
| 2012 | -- | $24,225 -40.8% |
| 2011 | -- | $40,943 +6% |
| 2010 | -- | $38,620 -38.2% |
| 2009 | -- | $62,539 |
| 2008 | -- | $62,539 -20.4% |
| 2007 | -- | $78,538 +1.4% |
| 2006 | -- | $77,428 +55.7% |
| 2005 | -- | $49,728 +11.8% |
| 2004 | -- | $44,492 +4.1% |
| 2003 | -- | $42,728 +8.5% |
| 2002 | -- | $39,390 +4.5% |
| 2001 | -- | $37,680 |
Find assessor info on the county website
Monthly payment
Est. payment
Payment breakdown
Explore the cost of this home by adjusting the details. Changes won't be saved.Climate risks
Neighborhood: Green Valley North
Nearby schools
GreatSchools rating
- 6/10Selma F Bartlett Elementary SchoolGrades: PK-5Distance: 2 mi
- 6/10Barbara And Hank Greenspun Junior High SchoolGrades: 6-8Distance: 1.4 mi
- 6/10Green Valley High SchoolGrades: 9-12Distance: 0.3 mi
Schools provided by the listing agent
- Elementary: Bartlett, Selma,Bartlett, Selma
- Middle: Greenspun
- High: Green Valley
Source: LVR. This data may not be complete. We recommend contacting the local school district to confirm school assignments for this home.
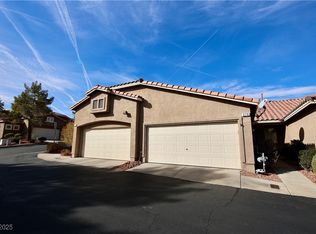
- $300,5002 bd2 ba1k sqft379 Rosado Springs St, Henderson, NV 89014Sold
- $330,3002 bd2 ba1.3k sqft381 Rosado Springs St, Henderson, NV 89014Off Market

- $305,2002 bd2 ba1.2k sqft383 Rosado Springs St, Henderson, NV 89014Off Market
- $316,1002 bd2 ba1k sqft385 Rosado Springs St, Henderson, NV 89014Off Market
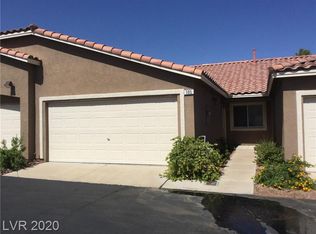
- $307,0002 bd2 ba1.3k sqft387 Rosado Springs St, Henderson, NV 89014Off Market
- $299,3002 bd2 ba1.3k sqft387 Rosado Springs #64, Henderson, NV 89014Off Market
- $317,8002 bd2 ba1.2k sqft380 Rosado Springs St, Henderson, NV 89014Off Market
- $264,3002 bd2 ba1k sqft378 Rosado Springs St, Henderson, NV 89014Off Market
A local agent can set up tours, give advice and negotiate with sellers.
Similar homes
- $330,0002 bd2 ba1k sqft379 Blanca Springs Dr, Henderson, NV 89014For Sale
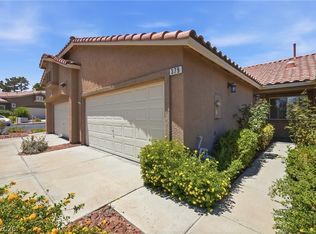 MLS ID #2793442, Kali Walls-Vail, Simply Vegas. LVR
 - $329,0002 bd2 ba1k sqft390 Rosado Springs St, Henderson, NV 89014For Sale
 MLS ID #2726628, Fariba Raouf, Elite Realty. LVR
 - $315,0002 bd3 ba1.2k sqft1665 Britannia Ave, Henderson, NV 89014For Sale
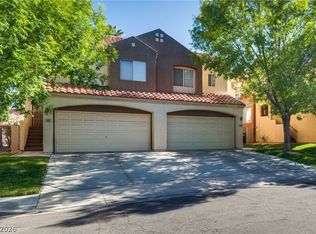 MLS ID #2786181, Christopher P. Hahn, Insight Property Inc. LVR
 - $315,0002 bd3 ba1.2k sqft1667 Britannia Ave, Henderson, NV 89014For Sale
 MLS ID #2779055, Christopher P. Hahn, Insight Property Inc. LVR
 - $330,0002 bd3 ba1.2k sqft1727 Comstock Dr, Henderson, NV 89014For SaleMLS ID #2801459, Ted Morrison, Realty ONE Group, Inc. LVR
- $400,0003 bd2 ba1.2k sqft389 Rosado Springs St, Henderson, NV 89014For SaleMLS ID #2806932, Cindy G. Lake, Realty ONE Group, Inc. LVR
- $349,0002 bd2 ba1k sqft393 Blanca Springs Dr, Henderson, NV 89014For SaleMLS ID #2736883, Thomas Leigh, Vegas One Realty. LVR
- $269,0003 bd2 ba1.1k sqft1897 Avacado Ct, Henderson, NV 89014For SaleMLS ID #2806323, Rui Ma, Vertex Realty & Property Manag. LVR
- $297,7502 bd2 ba1.1k sqft2835 Glendevon Cir, Henderson, NV 89014For SaleMLS ID #2791290, Rozanne N. Sher, IS Luxury. LVR
- $325,0003 bd2 ba1.7k sqft2768 Tentsmuir Pl, Henderson, NV 89014For SaleMLS ID #2803534, Christie Davis-Kraemer, Local Realty. LVR
- $325,0003 bd3 ba1.4k sqft1684 Normandy Way #811, Henderson, NV 89014For SaleMLS ID #2790953, Gina Chen, Evolve Realty. LVR
- $317,0002 bd2 ba1.3k sqft2050 W Warm Springs Rd Unit 4323, Henderson, NV 89014For SaleMLS ID #2768427, Mehrooz Misaghian, Modern Choice Realty. LVR
- $325,0002 bd2 ba1.3k sqft2050 W Warm Springs Rd Unit 1723, Henderson, NV 89014For SaleMLS ID #2743754, Tiffany M. Hamilton, Realty ONE Group, Inc. LVR
- $329,9992 bd1 ba930 sqft362 Manzanita St, Henderson, NV 89014For SaleMLS ID #2797833, Regana S. Kooman-Henry, Coldwell Banker Premier. LVR
- $269,0002 bd3 ba1.4k sqft2402 Pickwick Dr, Henderson, NV 89014For SaleMLS ID #2796792, Jamie Bartell, Signature Real Estate Group. LVR
- $327,9952 bd2 ba1.3k sqft2050 W Warm Springs Rd Unit 1323, Henderson, NV 89014For SaleMLS ID #2797296, Shamile M. Clark, Clark & Associates. LVR
- $330,0003 bd2 ba1.3k sqft2050 W Warm Springs Rd Unit 4621, Henderson, NV 89014For SaleMLS ID #2783242, Randy Myers, Keller Williams MarketPlace. LVR
- $239,9002 bd2 ba950 sqft323 Seine Way #323, Henderson, NV 89014For SaleMLS ID #2801247, Yun Huang, The Zhu Realty Group, LLC. LVR
- $229,0002 bd2 ba950 sqft315 Seine Way #315, Henderson, NV 89014For SaleMLS ID #2806408, Igor Li, eXp Realty. LVR
- $349,9993 bd2 ba1.7k sqft2775 Durness Ct, Henderson, NV 89014For SaleMLS ID #2802794, Mathias Pearson, B C Adobe Realty, Inc.. LVR
