
Step into timeless character with this 120+ year-old farmhouse gem in Hickory, NC—an exceptional opportunity for investors or buyers seeking versatility. Situated on a corner lot, this property is zoned multi-family, offering incredible potential for income-producing use or conversion into a multi-generational living space.
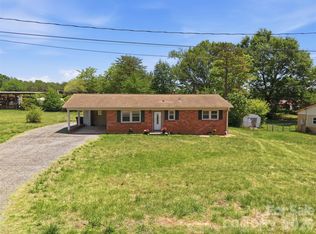
The home features 3 bedrooms, 2.5 baths, and showcases classic charm throughout, including a spacious front porch perfect for relaxing. Outside, you’ll find a detached garage and an additional outbuilding, providing ample storage, workspace, or expansion possibilities.
With its unique zoning, historic appeal, and flexible use options, this property is truly an investor’s dream or a rare find for those looking to create something special.
Don’t miss the opportunity to bring new life to this historic treasure!
Active
Price cut: $10K (5/27)
$249,999
137 12th St NW, Hickory, NC 28601
3beds
1,957sqft
Est.: Get pre-qualified
Single Family Residence
Built in 1900
0.29 Acres Lot
$242,600 Zestimate®
$128/sqft
$-- HOA
What's special
Classic charm throughoutDetached garageCorner lot
- 15 days |
- 3,059 |
- 205 |
Likely to sell faster than
Zillow last checked:
Listing updated:
Listing Provided by:
Richard Fuqua rfuqua@paraclerealty.com,
Better Homes and Gardens Real Estate Paracle,
Zapata Tate,
Better Homes and Gardens Real Estate Paracle
Source: Canopy MLS as distributed by MLS GRID,MLS#: 4380171
Tour with a local agent
Facts & features
Interior
Bedrooms & bathrooms
- Bedrooms: 3
- Bathrooms: 3
- Full bathrooms: 2
- 1/2 bathrooms: 1
- Main level bedrooms: 1
Primary bedroom
- Features: None
- Level: Upper
- Area: 182.19 Square Feet
- Dimensions: 13' 9" X 13' 3"
Bedroom s
- Features: None
- Level: Main
- Area: 137.3 Square Feet
- Dimensions: 13' 6" X 10' 2"
Bedroom s
- Features: None
- Level: Upper
- Area: 173.29 Square Feet
- Dimensions: 13' 4" X 13' 0"
Bathroom full
- Features: None
- Level: Main
- Area: 70.96 Square Feet
- Dimensions: 6' 2" X 11' 6"
Bathroom full
- Features: None
- Level: Main
- Area: 65.59 Square Feet
- Dimensions: 13' 7" X 4' 10"
Bathroom half
- Level: Upper
- Area: 29.56 Square Feet
- Dimensions: 4' 8" X 6' 4"
Dining room
- Features: None
- Level: Main
- Area: 184.35 Square Feet
- Dimensions: 13' 10" X 13' 4"
Kitchen
- Features: None
- Level: Main
- Area: 174.38 Square Feet
- Dimensions: 11' 3" X 15' 6"
Laundry
- Features: None
- Level: Main
- Area: 144.36 Square Feet
- Dimensions: 17' 4" X 8' 4"
Living room
- Features: See Remarks
- Level: Main
- Area: 187.92 Square Feet
- Dimensions: 13' 11" X 13' 6"
Office
- Level: Main
- Area: 161.19 Square Feet
- Dimensions: 13' 11" X 11' 7"
Heating
- Baseboard, Electric, Natural Gas, Space Heater
Cooling
- Ceiling Fan(s), Window Unit(s)
Appliances
- Included: Dishwasher, Electric Range, Electric Water Heater, Exhaust Hood, Microwave, Refrigerator
- Laundry: Electric Dryer Hookup
Features
- Attic Other
- Flooring: Linoleum, Tile, Vinyl
- Doors: Insulated Door(s)
- Windows: Insulated Windows
- Basement: Partial,Unfinished
- Attic: Other
- Fireplace features: Fire Pit, Living Room
Interior area
- Total structure area: 1,957
- Total interior livable area: 1,957 sqft
- Finished area above ground: 1,957
- Finished area below ground: 0
Video & virtual tour
Property
Parking
- Total spaces: 6
- Parking features: Driveway, Detached Garage, Garage on Main Level
- Garage spaces: 2
- Uncovered spaces: 4
- Details: Driveway off 2nd Street
Features
- Levels: One and One Half
- Stories: 1.5
- Patio & porch: Front Porch
- Exterior features: Fire Pit, Storage Unit (Off Site)
- Waterfront features: None
Lot
- Size: 0.29 Acres
- Dimensions: 12632
- Features: Corner Lot, Wooded
Living quarters
- Secondary features: None
Details
- Additional structures: Outbuilding, Shed(s), Workshop
- Parcel number: 2793209085860000
- Zoning: R-4
- Special conditions: Standard
- Other equipment: Other - See Remarks
Construction
Type & style
- Home type: SingleFamily
- Architectural style: Farmhouse
- Property subtype: Single Family Residence
Materials
- Fiber Cement, Vinyl
- Foundation: Crawl Space
- Roof: Fiberglass
Condition
- New construction: No
- Year built: 1900
Utilities & green energy
- Sewer: Public Sewer
- Water: City
- Utilities for property: Cable Connected, Electricity Connected, Wired Internet Available
Community & HOA
Community
- Features: None
- Security: Carbon Monoxide Detector(s)
- Subdivision: None
Location
- Region: Hickory
Financial & listing details
- Price per square foot: $128/sqft
- Tax assessed value: $147,600
- Annual tax amount: $1,267
- Date on market: 5/15/2026
- Cumulative days on market: 15 days
- Listing terms: Cash,Conventional
- Electric utility on property: Yes
- Road surface type: Gravel, Paved
Estimated market value
$242,600
$230,000 - $255,000
$1,902/mo
Price history
| Date | Event | Price |
|---|---|---|
| 5/27/2026 | Price change | $249,999-3.8%$128/sqft |
Source:  Canopy MLS as distributed by MLS GRID #4380171 Report a problem Canopy MLS as distributed by MLS GRID #4380171 Report a problem | ||
| 5/15/2026 | Listed for sale | $259,999+79.3%$133/sqft |
Source: Canopy MLS as distributed by MLS GRID #4380171 Report a problem | ||
| 10/20/2022 | Sold | $145,000-3.3%$74/sqft |
Source: Canopy MLS as distributed by MLS GRID #3875839 Report a problem | ||
| 9/14/2022 | Contingent | $149,900$77/sqft |
Source: Canopy MLS as distributed by MLS GRID #3875839 Report a problem | ||
| 9/12/2022 | Listed for sale | $149,900$77/sqft |
Source: Canopy MLS as distributed by MLS GRID #3875839 Report a problem | ||
| 9/10/2022 | Contingent | $149,900$77/sqft |
Source: Canopy MLS as distributed by MLS GRID #3875839 Report a problem | ||
| 9/4/2022 | Pending sale | $149,900$77/sqft |
Source: Canopy MLS as distributed by MLS GRID #3875839 Report a problem | ||
| 8/31/2022 | Price change | $149,900-8%$77/sqft |
Source: Canopy MLS as distributed by MLS GRID #3875839 Report a problem | ||
| 8/24/2022 | Listed for sale | $163,000$83/sqft |
Source: Canopy MLS as distributed by MLS GRID #3875839 Report a problem | ||
| 8/23/2022 | Contingent | $163,000$83/sqft |
Source: Canopy MLS as distributed by MLS GRID #3875839 Report a problem | ||
| 8/17/2022 | Pending sale | $163,000$83/sqft |
Source: Canopy MLS as distributed by MLS GRID #3875839 Report a problem | ||
| 8/1/2022 | Listed for sale | $163,000-9.2%$83/sqft |
Source: Canopy MLS as distributed by MLS GRID #3875839 Report a problem | ||
| 6/29/2022 | Listing removed | -- |
Source: Canopy MLS as distributed by MLS GRID #3875839 Report a problem | ||
| 6/24/2022 | Listed for sale | $179,500+2.6%$92/sqft |
Source: Canopy MLS as distributed by MLS GRID #3875839 Report a problem | ||
| 4/1/2022 | Listing removed | -- |
Source: Canopy MLS as distributed by MLS GRID #3824953 Report a problem | ||
| 3/4/2022 | Price change | $174,999-6.9%$89/sqft |
Source: Canopy MLS as distributed by MLS GRID #3824953 Report a problem | ||
| 2/6/2022 | Price change | $187,900-5.1%$96/sqft |
Source: Canopy MLS as distributed by MLS GRID #3824953 Report a problem | ||
| 1/29/2022 | Listed for sale | $198,000+371.4%$101/sqft |
Source: Canopy MLS as distributed by MLS GRID #3824953 Report a problem | ||
| 3/23/2018 | Sold | $42,000$21/sqft |
Source: Canopy MLS as distributed by MLS GRID #9594173 Report a problem | ||
| 3/22/2018 | Pending sale | $42,000-30%$21/sqft |
Source: Thornburg & Associates, Inc. #9594173 Report a problem | ||
| 3/22/2018 | Price change | $60,000+42.9%$31/sqft |
Source: Thornburg & Associates, Inc. #9594173 Report a problem | ||
| 2/27/2018 | Pending sale | $42,000$21/sqft |
Source: Thornburg & Associates, Inc. #9594173 Report a problem | ||
| 2/23/2018 | Price change | $42,000-30%$21/sqft |
Source: Thornburg & Associates, Inc. #9594173 Report a problem | ||
| 7/28/2017 | Price change | $60,000-29.8%$31/sqft |
Source: Thornburg & Associates, Inc. #9594173 Report a problem | ||
| 6/6/2017 | Listed for sale | $85,500$44/sqft |
Source: Thornburg & Associates, Inc. #9594173 Report a problem | ||
Public tax history
| Year | Property taxes | Tax assessment |
|---|---|---|
| 2025 | $1,267 +0.6% | $147,600 |
| 2024 | $1,260 | $147,600 |
| 2023 | $1,260 +54.5% | $147,600 +117.7% |
| 2022 | $815 | $67,800 |
| 2021 | $815 +3.4% | $67,800 |
| 2020 | $788 | $67,800 |
| 2019 | $788 -22.5% | $67,800 -23.9% |
| 2018 | $1,017 | $89,100 |
| 2017 | $1,017 +14.4% | -- |
| 2016 | $889 | -- |
| 2015 | $889 | $88,100 +2.1% |
| 2014 | $889 | $86,300 |
| 2013 | $889 | -- |
| 2012 | $889 | -- |
| 2011 | $889 -3.7% | -- |
| 2010 | $923 | -- |
| 2009 | $923 | -- |
| 2008 | $923 | -- |
| 2007 | $923 +19.7% | -- |
| 2006 | $771 | -- |
| 2005 | -- | -- |
| 2004 | -- | -- |
| 2003 | -- | -- |
| 2002 | -- | -- |
| 2001 | -- | -- |
| 2000 | -- | -- |
Find assessor info on the county website
Monthly payment
Est. payment$--/mo
Payment breakdown
Explore the cost of this home by adjusting the details. Changes won't be saved.
All calculations are estimates and provided by Zillow, Inc. for informational purposes only. Actual amounts may vary.
HOA fees may include property taxes on listings classified as Co-Ops. Contact the listing agent and/or owner for fee details.
Mortgage interest rates are dependent on a number of factors, including credit score, down payment, and repayment length. Interest rate data provided by Zillow Group Marketplace, Inc. as of 1/1/1970 from various mortgage lenders with which we have lead or other similar arrangements; the Estimated Payment is an average of those rates.
See how much you could borrow to make a competitive offer.
Climate risks
Neighborhood: Westmont
Nearby schools
GreatSchools rating
- 2/10Longview ElementaryGrades: PK,3-5Distance: 0.8 mi
- 3/10Grandview MiddleGrades: 6-8Distance: 2.6 mi
- 4/10Hickory HighGrades: PK,9-12Distance: 1.8 mi


A local agent can set up tours, give advice and negotiate with sellers.
A local lender can help you make sure your offer is ready when you are.



- North Carolina
- Catawba County
- Hickory
- 28601
- Westmont
- 137 12th St NW
Nearby cities
Nearby neighborhoods
Nearby zip codes
Other Hickory Topics
