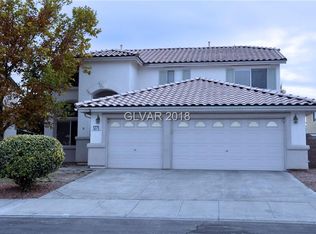
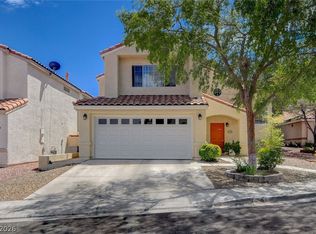
WHAT A GEM, ONE OWNER HOME~nestled in a FABULOUS neighborhood~HUGE PRIMARY SUITE including sitting area/workout area/meditation area~FANS IN ALL BEDROOMS~(note fans in front living room do not stay)~OVERSIZED secondary bedrooms and bath~FRONT LIVING ROOM and REAR FAMILY ROOM~NEW DISHWASHER AND STOVE~interior walls INSULATED for added quiet, attic also has extra INSULATION~shed outside stays~A/C 2 YEARS OLD~WATER HEATER 2 YEARS OLD~WIRED FOR BACKUP GENERATOR with its own circuit board~AND THE BACKYARD, what an oasis~GIGANTIC covered patio~COMPLETELY FINISHED YARD with mature shrubs and trees~LOW HOA~HURRY CALL YOUR AGENT and start packing!
Active
$505,000
1271 Dove Tree Ct, Henderson, NV 89014
4beds
2,420sqft
Single Family Residence
Built in 1997
6,098.4 Square Feet Lot
$499,100 Zestimate®
$209/sqft
$20/mo HOA
What's special
Gigantic covered patioShed outside staysRear family roomFans in all bedroomsNew dishwasher and stove
- 6 hours |
- 105 |
- 5 |
Zillow last checked:
Listing updated:
Listed by:
Teresa E. Chapman BS.0005383 702-933-7764,
Real Properties Management Gro
Source: LVR,MLS#: 2786065 Originating MLS: Greater Las Vegas Association of Realtors Inc
Originating MLS: Greater Las Vegas Association of Realtors IncTour with a local agent
Facts & features
Interior
Bedrooms & bathrooms
- Bedrooms: 4
- Bathrooms: 3
- Full bathrooms: 2
- 1/2 bathrooms: 1
Primary bedroom
- Description: Ceiling Fan,Pbr Separate From Other,Sitting Room,Upstairs,Walk-In Closet(s)
- Dimensions: 20x14
Bedroom 2
- Description: Ceiling Fan,Closet,Upstairs
- Dimensions: 13x13
Bedroom 3
- Description: Ceiling Fan,Closet,Upstairs
- Dimensions: 13x13
Bedroom 4
- Description: Ceiling Fan,Closet,Upstairs
- Dimensions: 13x13
Primary bathroom
- Description: Double Sink,Separate Shower,Separate Tub
Dining room
- Description: Dining Area
- Dimensions: 10x8
Family room
- Description: Ceiling Fan,Downstairs,Separate Family Room
- Dimensions: 15x15
Kitchen
- Description: Breakfast Bar/Counter,Breakfast Nook/Eating Area,Tile Countertops
Living room
- Description: Entry Foyer,Formal,Front
- Dimensions: 20x15
Heating
- Central, Gas
Cooling
- Central Air, Electric, 2 Units
Appliances
- Included: Dishwasher, Disposal, Gas Range
- Laundry: Gas Dryer Hookup, Main Level, Laundry Room
Features
- Ceiling Fan(s), Window Treatments
- Flooring: Bamboo, Carpet, Ceramic Tile
- Windows: Blinds, Double Pane Windows, Window Treatments
- Has fireplace: No
Interior area
- Total structure area: 2,420
- Total interior livable area: 2,420 sqft
Video & virtual tour
Property
Parking
- Total spaces: 2
- Parking features: Attached, Garage, Garage Door Opener, Inside Entrance, Private
- Attached garage spaces: 2
Features
- Stories: 2
- Patio & porch: Covered, Patio
- Exterior features: Patio, Private Yard, Shed
- Fencing: Block,Back Yard
Lot
- Size: 6,098.4 Square Feet
- Features: Desert Landscaping, Landscaped, < 1/4 Acre
Details
- Additional structures: Shed(s)
- Parcel number: 17810217023
- Zoning description: Single Family
- Special conditions: Real Estate Owned
- Horse amenities: None
Construction
Type & style
- Home type: SingleFamily
- Architectural style: Two Story
- Property subtype: Single Family Residence
Materials
- Roof: Tile
Condition
- Resale
- Year built: 1997
Utilities & green energy
- Electric: Photovoltaics None
- Sewer: Public Sewer
- Water: Public
- Utilities for property: Underground Utilities
Green energy
- Energy efficient items: Windows
Community & HOA
Community
- Security: Controlled Access
- Subdivision: Emerald Valley #8-By Lewis Homes
HOA
- Has HOA: Yes
- Services included: Maintenance Grounds
- HOA fee: $20 monthly
- HOA name: EMERALD VALLEY
- HOA phone: 702-362-6262
Location
- Region: Henderson
Financial & listing details
- Price per square foot: $209/sqft
- Tax assessed value: $340,200
- Annual tax amount: $2,417
- Date on market: 5/27/2026
- Listing agreement: Exclusive Right To Sell
- Listing terms: Cash,Conventional,FHA,VA Loan
- Ownership: Single Family Residential
Foreclosure details
Estimated market value
$499,100
$474,000 - $524,000
$2,838/mo
Price history
| Date | Event | Price |
|---|---|---|
| 4/30/1997 | Sold | $159,500$66/sqft |
Source: Public Record Report a problem | ||
Public tax history
| Year | Property taxes | Tax assessment |
|---|---|---|
| 2025 | $2,349 +3% | $119,070 +4.6% |
| 2024 | $2,281 +3% | $113,844 +16.5% |
| 2023 | $2,215 +3% | $97,731 +5.5% |
| 2022 | $2,151 +3% | $92,676 +3% |
| 2021 | $2,087 +1.3% | $89,977 +2.1% |
| 2020 | $2,061 +4.8% | $88,090 +7.7% |
| 2019 | $1,967 +6.9% | $81,825 |
| 2018 | $1,840 | $81,825 -0.7% |
| 2017 | $1,840 | $82,368 +8% |
| 2016 | $1,840 +0.2% | $76,285 +12.5% |
| 2015 | $1,836 +3% | $67,805 +13.6% |
| 2014 | $1,782 | $59,699 |
| 2013 | -- | $59,699 +2.9% |
| 2012 | -- | $58,004 -12.6% |
| 2011 | -- | $66,340 -2.6% |
| 2010 | -- | $68,124 -11.2% |
| 2009 | -- | $76,710 |
| 2008 | -- | $76,710 -37.2% |
| 2007 | -- | $122,126 +3.4% |
| 2006 | -- | $118,076 +43% |
| 2005 | -- | $82,544 +19.8% |
| 2004 | -- | $68,894 +7.9% |
| 2003 | -- | $63,844 +7.7% |
| 2002 | -- | $59,270 +10.8% |
| 2001 | -- | $53,500 |
Find assessor info on the county website
Monthly payment
Estimated monthly payment$1,822
All calculations are estimates and provided by Zillow, Inc. for informational purposes only. Actual amounts may vary.
HOA fees may include property taxes on listings classified as Co-Ops. Contact the listing agent and/or owner for fee details.
Mortgage interest rates are dependent on a number of factors, including credit score, down payment, and repayment length. Interest rate data provided by Zillow Group Marketplace, Inc. as of 1/1/1970 from various mortgage lenders with which we have lead or other similar arrangements; the Estimated Payment is an average of those rates.
See how much you could borrow to make a competitive offer.
Climate risks
Neighborhood: Gibson Springs
Nearby schools
GreatSchools rating
- 5/10Lorna J Kesterson Elementary SchoolGrades: PK-5Distance: 0.4 mi
- 6/10Barbara And Hank Greenspun Junior High SchoolGrades: 6-8Distance: 1.8 mi
- 6/10Green Valley High SchoolGrades: 9-12Distance: 1 mi
Schools provided by the listing agent
- Elementary: Kesterson, Lorna,Kesterson, Lorna
- Middle: Greenspun
- High: Green Valley
Source: LVR. This data may not be complete. We recommend contacting the local school district to confirm school assignments for this home.
A local agent can set up tours, give advice and negotiate with sellers.
- Nevada
- Clark County
- Henderson
- 89014
- Gibson Springs
- 1271 Dove Tree Ct
Nearby cities
Nearby neighborhoods
Nearby zip codes
Other Henderson Topics
