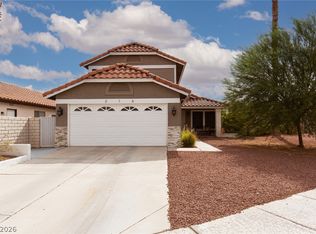
Welcome to this beautifully updated Henderson home featuring a private backyard oasis and thoughtful upgrades throughout. The inviting interior showcases an updated kitchen with granite countertops, complemented by wood-look tile flooring and custom paint that creates a warm, modern feel. The spacious living areas offer a comfortable setting for both everyday living and entertaining. Step outside to your own private retreat featuring a sparkling pool and Spa that was beautifully redone in September 2025 with new PebbleTec and tile. A newer pool heater, approximately three years old, extends the enjoyment of the pool and relaxing Spa throughout the year. The backyard provides the perfect setting for relaxing, entertaining guests, or enjoying the beautiful Southern Nevada weather. This well-maintained home combines stylish updates with desirable indoor-outdoor living and is conveniently located near shopping, dining, parks, schools, and major transportation routes. A wonderful opportunity to own an updated home in Henderson!
Active
$499,000
330 Desert Knolls St, Henderson, NV 89014
3beds
1,278sqft
Single Family Residence
Built in 1997
6,098 Square Feet Lot
$-- Zestimate®
$390/sqft
$15/mo HOA
What's special
Sparkling pool and spaPrivate backyard oasisWood-look tile flooring
- 4 days |
- 324 |
- 21 |
Likely to sell faster than
Zillow last checked:
Listing updated:
Listed by:
Allison Arevalo BS.0146041 (702)600-8132,
Real Broker LLC
Source: LVR,MLS#: 2807491 Originating MLS: Greater Las Vegas Association of Realtors Inc
Originating MLS: Greater Las Vegas Association of Realtors IncFacts & features
Interior
Bedrooms & bathrooms
- Bedrooms: 3
- Bathrooms: 2
- Full bathrooms: 2
Primary bedroom
- Description: Ceiling Fan,Walk-In Closet(s)
- Dimensions: 12x14
Bedroom 2
- Description: Ceiling Fan,Closet
- Dimensions: 10x10
Bedroom 3
- Description: Ceiling Fan,Closet
- Dimensions: 10x10
Primary bathroom
- Description: Double Sink,Shower Only
Dining room
- Description: Dining Area,Vaulted Ceiling
- Dimensions: 10x12
Family room
- Description: Ceiling Fan,Vaulted Ceiling
- Dimensions: 16x14
Kitchen
- Description: Granite Countertops,Stainless Steel Appliances,Tile Flooring,Vaulted Ceiling
- Dimensions: 10x11
Heating
- Central, Gas
Cooling
- Central Air, Electric, Refrigerated
Appliances
- Included: Dishwasher, Disposal, Gas Range, Gas Water Heater, Refrigerator, Water Heater
- Laundry: Gas Dryer Hookup, Main Level
Features
- Bedroom on Main Level, Primary Downstairs, Window Treatments, Programmable Thermostat
- Flooring: Carpet, Tile
- Windows: Blinds
- Has fireplace: No
Interior area
- Total structure area: 1,278
- Total interior livable area: 1,278 sqft
Video & virtual tour
Property
Parking
- Total spaces: 2
- Parking features: Attached, Garage, Inside Entrance, Private
- Attached garage spaces: 2
Features
- Stories: 1
- Patio & porch: Covered, Patio
- Exterior features: Dog Run, Patio
- Has private pool: Yes
- Pool features: Heated, In Ground, Private, Pool/Spa Combo
- Has spa: Yes
- Spa features: In Ground
- Fencing: Block,Back Yard
Lot
- Size: 6,098 Square Feet
- Features: Desert Landscaping, Landscaped, < 1/4 Acre
Details
- Parcel number: 17810612041
- Zoning description: Single Family
- Horse amenities: None
Construction
Type & style
- Home type: SingleFamily
- Architectural style: One Story
- Property subtype: Single Family Residence
Materials
- Roof: Pitched,Tile
Condition
- Resale
- Year built: 1997
Utilities & green energy
- Sewer: Public Sewer
- Water: Public
- Utilities for property: Underground Utilities
Green energy
- Energy efficient items: Solar Panel(s)
- Energy generation: Solar
Community & HOA
Community
- Subdivision: Emerald Valley #11-By Lewis Homes
HOA
- Has HOA: Yes
- Services included: None
- HOA fee: $45 quarterly
- HOA name: Emerald Valley
- HOA phone: 702-622-6262
Location
- Region: Henderson
Financial & listing details
- Price per square foot: $390/sqft
- Tax assessed value: $285,271
- Annual tax amount: $2,048
- Date on market: 8/11/2026
- Listing agreement: Exclusive Right To Sell
- Listing terms: Cash,Conventional,1031 Exchange,FHA,VA Loan
- Ownership: Single Family Residential
Estimated market value
Not available
Estimated sales range
Not available
Not available
Price history
| Date | Event | Price |
|---|---|---|
| 8/11/2026 | Listed for sale | $499,000+299.5%$390/sqft |
Source:  LVR #2807491 Report a problem LVR #2807491 Report a problem | ||
| 10/31/2011 | Sold | $124,900$98/sqft |
Source: Public Record Report a problem | ||
| 7/28/2011 | Listed for sale | $124,900+4.1%$98/sqft |
Source: Prudential Americana Group #1170066 Report a problem | ||
| 7/7/2011 | Sold | $120,000+5.3%$94/sqft |
Source: Public Record Report a problem | ||
| 5/16/1997 | Sold | $114,000$89/sqft |
Source: Public Record Report a problem | ||
Public tax history
| Year | Property taxes | Tax assessment |
|---|---|---|
| 2026 | $2,051 +3% | $99,845 -4.1% |
| 2025 | $1,991 +3% | $104,065 +5.1% |
| 2024 | $1,934 +3% | $99,027 +17.2% |
| 2023 | $1,877 +3% | $84,483 +5.5% |
| 2022 | $1,823 -0.5% | $80,083 +3% |
| 2021 | $1,833 +6.7% | $77,720 +2.8% |
| 2020 | $1,717 +4.8% | $75,620 +7.3% |
| 2019 | $1,638 +6.9% | $70,463 |
| 2018 | $1,533 | $70,463 -0.6% |
| 2017 | $1,533 | $70,923 +9.7% |
| 2016 | $1,533 +0.2% | $64,666 +13.8% |
| 2015 | $1,529 +3.2% | $56,826 +14.5% |
| 2014 | $1,481 | $49,619 |
| 2013 | -- | $49,619 +3.1% |
| 2012 | -- | $48,138 -12.4% |
| 2011 | -- | $54,955 -5% |
| 2010 | -- | $57,846 -10.6% |
| 2009 | -- | $64,684 |
| 2008 | -- | $64,684 -41.7% |
| 2007 | -- | $110,984 +13.3% |
| 2006 | -- | $97,986 +53.3% |
| 2005 | -- | $63,931 +27.4% |
| 2004 | -- | $50,187 +9.5% |
| 2003 | -- | $45,822 +11.1% |
| 2002 | -- | $41,260 +13.9% |
| 2001 | -- | $36,240 |
Find assessor info on the county website
Monthly payment
Est. payment
Payment breakdown
Explore the cost of this home by adjusting the details. Changes won't be saved.Climate risks
Neighborhood: Gibson Springs
Nearby schools
GreatSchools rating
- 6/10Lorna J Kesterson Elementary SchoolGrades: PK-5Distance: 0.5 mi
- 6/10Barbara And Hank Greenspun Junior High SchoolGrades: 6-8Distance: 2 mi
- 6/10Green Valley High SchoolGrades: 9-12Distance: 1.1 mi
Schools provided by the listing agent
- Elementary: Kesterson, Lorna,Kesterson, Lorna
- Middle: Greenspun
- High: Green Valley
Source: LVR. This data may not be complete. We recommend contacting the local school district to confirm school assignments for this home.
- $421,2004 bd2 ba1.4k sqft332 Desert Knolls St, Henderson, NV 89014Off Market
- $388,3003 bd2 ba1.1k sqft328 Desert Knolls St, Henderson, NV 89014Off Market

- $635,0004 bd3 ba3k sqft1222 Starstone Ct, Henderson, NV 89014Off Market
- $407,0003 bd2 ba1.2k sqft334 Desert Knolls St, Henderson, NV 89014Sold
- $394,4003 bd2 ba1.2k sqft326 Desert Knolls St, Henderson, NV 89014Off Market
- $403,0003 bd2 ba1.2k sqft1223 Sunfire St, Henderson, NV 89014Off Market
- $426,3003 bd2 ba1.2k sqft331 Desert Knolls St, Henderson, NV 89014Off Market
- $426,1003 bd2 ba1.2k sqft327 Desert Knolls St, Henderson, NV 89014Off Market
A local agent can set up tours, give advice and negotiate with sellers.
Similar homes
- $514,9004 bd2 ba1.7k sqft349 Perry Ellis Dr, Henderson, NV 89014For Sale
 MLS ID #2801494, Simone Powell, Blackstone Realty & PM. LVR
 - $499,9994 bd2 ba1.8k sqft246 Amber Light Ct, Henderson, NV 89074For Sale
 MLS ID #2799940, Sheila Lynch, Sphere Real Estate. LVR
 - $435,0004 bd3 ba1.6k sqft1714 La Cruz Dr, Henderson, NV 89014For Sale
 MLS ID #2805433, Connie Byler, LIFE Realty District. LVR
 - $449,9003 bd3 ba1.5k sqft316 Brent Ct, Henderson, NV 89074For Sale
 MLS ID #2808147, Chris M. Payne, ERA Brokers Consolidated. LVR
 - $450,0003 bd2 ba1.6k sqft477 Waterwheel Falls Dr, Henderson, NV 89015For SaleMLS ID #2806236, Lorraine M. Heyden, Century 21 Americana. LVR
- $474,9003 bd3 ba1.8k sqft511 Coolidge Ave, Henderson, NV 89015For SaleMLS ID #2800528, Lola Mayorga, Monopoly Realty & Mgmt Inc. LVR
- $474,9993 bd2 ba1.5k sqft740 Camino Del Ray, Henderson, NV 89012For SaleMLS ID #2784686, John Diaz, IS Luxury. LVR
- $470,0003 bd3 ba1.5k sqft1715 Talon Ave, Henderson, NV 89074For SaleMLS ID #2803106, Erika Bentley, Signature Real Estate Group. LVR
- $495,0004 bd2 ba1.4k sqft850 Purple Sage Ter, Henderson, NV 89015For SaleMLS ID #2797553, Angelica Velez, LPT Realty, LLC. LVR
- $535,0003 bd2 ba1.6k sqft72 Summer Rhapsody Ave, Henderson, NV 89015For SaleMLS ID #2805944, Erica J. Lee, Simply Vegas. LVR
- $489,9993 bd2 ba1.6k sqft707 Jane Eyre Pl, Henderson, NV 89002For SaleMLS ID #2803968, Lianna L. Alvarez, LA Real Estate Group. LVR
- $499,0003 bd2 ba1.2k sqft1289 Recital Way, Las Vegas, NV 89119For SaleMLS ID #2796313, Anthony C. Marulli, LIFE Realty District. LVR
- $377,5003 bd3 ba1.4k sqft661 Calamus Palm Pl, Henderson, NV 89011For SaleMLS ID #2801697, Pauline V. Aguilera, Scofield Group LLC. LVR
- $600,0003 bd2 ba1.7k sqft1965 Antelope Hill Ct, Henderson, NV 89012For SaleMLS ID #2805115, Koby A. Callahan, Platinum Real Estate Prof. LVR
- $499,9993 bd3 ba1.4k sqft44 Moon Hill Dr, Henderson, NV 89011For SaleMLS ID #2799572, Kelly Lemon, Douglas Elliman of Nevada LLC. LVR
- $403,3003 bd3 ba1.5k sqft1438 Summer Glow Ave, Henderson, NV 89012For SaleMLS ID #2801317, Karyn Carlton, Carlton Holland Realty. LVR
- $430,0002 bd2 ba1.2k sqft783 Charming Holly St, Henderson, NV 89011For SaleMLS ID #2803165, Steve P. Hawks, Platinum Real Estate Prof. LVR
- $380,0003 bd3 ba1.4k sqft10210 Viterbo St, Las Vegas, NV 89183For SaleMLS ID #2808189, Sergio Vega Jr, Desert Vision Realty. LVR
- $550,0005 bd3 ba1.8k sqft206 Oleander Pl, Henderson, NV 89015For SaleMLS ID #2796679, Brandy J. White Elk, Innovative Real Estate Strateg. LVR
- $500,0004 bd3 ba1.8k sqft984 Playful Glow St, Henderson, NV 89052For SaleMLS ID #2784167, Yuval Zookin, Insight Property Inc. LVR
