Beautiful complеtеlу remodelеd sіngle story home with 4 bеdroοms 2 baths 2 car garage RV parking and no HOA. Kitchen has quartz counertops,stainless steel appalinaces and recessed lighting. New luxury viynl plank flooring and carpet in all bedrooms. Property has new roof new ac and freshly painted Backyard has a large lot and covered patio. This is an absoulete must see.
Active
$424,900
604 Arthur Ave, Henderson, NV 89015
4beds
1,371sqft
Single Family Residence
Built in 1980
6,534 Square Feet Lot
$419,300 Zestimate®
$310/sqft
$-- HOA
What's special
Rv parkingLarge lotCovered patioRecessed lightingFreshly paintedCarpet in all bedroomsNew roof
- 1 day |
- 97 |
- 5 |
Zillow last checked:
Listing updated:
Listed by:
Justin Perry S.0064900 (702)306-3110,
LIFE Realty District
Source: LVR,MLS#: 2808915 Originating MLS: Greater Las Vegas Association of Realtors Inc
Originating MLS: Greater Las Vegas Association of Realtors IncFacts & features
Interior
Bedrooms & bathrooms
- Bedrooms: 4
- Bathrooms: 2
- Full bathrooms: 1
- 3/4 bathrooms: 1
Primary bedroom
- Description: Ceiling Fan,Closet,Downstairs
- Dimensions: 14x14
Bedroom 2
- Description: Ceiling Light,Closet
- Dimensions: 10x10
Bedroom 3
- Description: Ceiling Light,Closet
- Dimensions: 10x10
Bedroom 4
- Description: Ceiling Light,Closet
- Dimensions: 10x10
Primary bathroom
- Description: Shower Only
Dining room
- Description: Kitchen/Dining Room Combo
- Dimensions: 10x10
Kitchen
- Description: Luxury Vinyl Plank,Quartz Countertops,Stainless Steel Appliances
Living room
- Description: Front
- Dimensions: 20x12
Heating
- Central, Gas
Cooling
- Central Air, Electric
Appliances
- Included: Dishwasher, Disposal, Gas Range, Gas Water Heater, Microwave
- Laundry: Gas Dryer Hookup, In Garage
Features
- Bedroom on Main Level, Ceiling Fan(s), Primary Downstairs
- Flooring: Carpet, Luxury Vinyl Plank
- Windows: Double Pane Windows
- Number of fireplaces: 1
- Fireplace features: Living Room, Wood Burning
Interior area
- Total structure area: 1,371
- Total interior livable area: 1,371 sqft
Video & virtual tour
Property
Parking
- Total spaces: 2
- Parking features: Attached, Finished Garage, Garage, Open, RV Access/Parking, RV Paved
- Attached garage spaces: 2
- Has uncovered spaces: Yes
Features
- Stories: 1
- Patio & porch: Covered, Patio
- Exterior features: Patio, Private Yard
- Fencing: Block,Back Yard
Lot
- Size: 6,534 Square Feet
- Features: Desert Landscaping, Landscaped, < 1/4 Acre
Details
- Parcel number: 17813714023
- Zoning description: Single Family
- Horse amenities: None
Construction
Type & style
- Home type: SingleFamily
- Architectural style: One Story
- Property subtype: Single Family Residence
Materials
- Roof: Composition,Shingle
Condition
- Resale
- Year built: 1980
Utilities & green energy
- Electric: Photovoltaics None
- Sewer: Public Sewer
- Water: Public
- Utilities for property: Above Ground Utilities
Green energy
- Energy efficient items: Windows
Community & HOA
Community
- Subdivision: Hillcrest Manor
HOA
- Has HOA: No
- Amenities included: None
- Services included: None
Location
- Region: Henderson
Financial & listing details
- Price per square foot: $310/sqft
- Tax assessed value: $157,780
- Annual tax amount: $1,242
- Date on market: 8/13/2026
- Listing agreement: Exclusive Right To Sell
- Listing terms: Cash,Conventional,VA Loan
- Ownership: Single Family Residential
Estimated market value
$419,300
$398,000 - $440,000
$1,768/mo
Price history
| Date | Event | Price |
|---|---|---|
| 8/13/2026 | Listed for sale | $424,900+49.1%$310/sqft |
Source:  LVR #2808915 Report a problem LVR #2808915 Report a problem | ||
| 6/26/2026 | Sold | $285,000+570.6%$208/sqft |
Source: Public Record Report a problem | ||
| 7/20/2011 | Sold | $42,500-38.4%$31/sqft |
Source: Public Record Report a problem | ||
| 5/11/2011 | Sold | $69,000-34.9%$50/sqft |
Source: Public Record Report a problem | ||
| 6/12/1998 | Sold | $106,000$77/sqft |
Source: Public Record Report a problem | ||
Public tax history
| Year | Property taxes | Tax assessment |
|---|---|---|
| 2026 | $1,245 +8% | $55,223 -1.8% |
| 2025 | $1,153 +7.9% | $56,233 -3% |
| 2024 | $1,068 +8% | $57,988 +18% |
| 2023 | $989 +8% | $49,130 +3.9% |
| 2022 | $916 +7.8% | $47,273 -0.4% |
| 2021 | $850 +6.8% | $47,469 +18% |
| 2020 | $796 +4.8% | $40,228 +2.5% |
| 2019 | $760 +6.9% | $39,231 |
| 2018 | $711 | $39,231 +4.9% |
| 2017 | $711 | $37,384 +18.3% |
| 2016 | $711 +0.4% | $31,595 +28.8% |
| 2015 | $708 +3.2% | $24,522 +6.7% |
| 2014 | $686 | $22,988 |
| 2013 | -- | $22,988 -8.2% |
| 2012 | -- | $25,053 -19.9% |
| 2011 | -- | $31,263 -9% |
| 2010 | -- | $34,355 -33.4% |
| 2009 | -- | $51,585 |
| 2008 | -- | $51,585 -26.9% |
| 2007 | -- | $70,595 +13.3% |
| 2006 | -- | $62,316 +27.6% |
| 2005 | -- | $48,822 +39.4% |
| 2004 | -- | $35,018 +1.3% |
| 2003 | -- | $34,563 +6% |
| 2002 | -- | $32,600 +7.1% |
| 2001 | -- | $30,440 |
Find assessor info on the county website
Monthly payment
Est. payment
Payment breakdown
Explore the cost of this home by adjusting the details. Changes won't be saved.Climate risks
Neighborhood: Townsite
Nearby schools
GreatSchools rating
- 3/10Robert L Taylor Elementary SchoolGrades: PK-5Distance: 1.7 mi
- 5/10B Mahlon Brown Junior High SchoolGrades: 6-8Distance: 2.8 mi
- 5/10Foothill High SchoolGrades: 9-12Distance: 2.9 mi
Schools provided by the listing agent
- Elementary: Taylor, Robert L.,Taylor, Robert L.
- Middle: Brown B. Mahlon
- High: Basic Academy
Source: LVR. This data may not be complete. We recommend contacting the local school district to confirm school assignments for this home.
- $380,5003 bd2 ba1.7k sqft606 Arthur Ave, Henderson, NV 89015Off Market
- $348,5003 bd2 ba1.1k sqft602 Arthur Ave, Henderson, NV 89015Off Market
- $309,9002 bd2 ba1k sqft608 Arthur Ave, Henderson, NV 89015Off Market
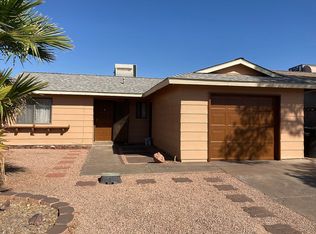
- $400,6003 bd2 ba1.9k sqft201 Carson Way, Henderson, NV 89015Off Market
- $374,7003 bd2 ba1.2k sqft208 Hillcrest Dr, Henderson, NV 89015Off Market
- $364,5003 bd2 ba1.2k sqft610 Arthur Ave, Henderson, NV 89015Off Market
- $370,0003 bd2 ba1.1k sqft205 Carson Way, Henderson, NV 89015Sold
- $402,9003 bd3 ba1.7k sqft524 Arthur Ave, Henderson, NV 89015Off Market
A local agent can set up tours, give advice and negotiate with sellers.
Similar homes
- $399,0003 bd2 ba1.2k sqft458 Potomac St, Henderson, NV 89015For Sale
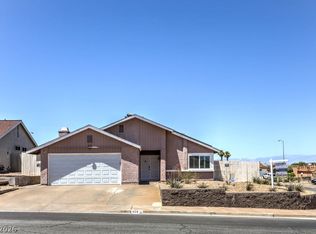 MLS ID #2808103, Anjoli Ortowski, Wardley Real Estate. LVR
 - $450,0003 bd2 ba1.6k sqft477 Waterwheel Falls Dr, Henderson, NV 89015For Sale
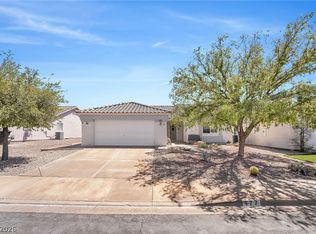 MLS ID #2806236, Lorraine M. Heyden, Century 21 Americana. LVR
 - $465,0003 bd2 ba1.6k sqft419 Viewmont Dr, Henderson, NV 89015For Sale
 MLS ID #2806448, Anthony C. Marulli, LIFE Realty District. LVR
 - $339,0005 bd1 ba1.2k sqft479 S Water St, Henderson, NV 89015For Sale
 MLS ID #2808409, Billie J. Williams, iProperties International. LVR
 - $415,0003 bd2 ba1.2k sqft424 Tiger Lily Way, Henderson, NV 89015For SaleMLS ID #2782007, Rita K. Alleyne-Gouker, Realty ONE Group, Inc. LVR
- $375,0003 bd2 ba1.5k sqft30 E Victory Rd, Henderson, NV 89015For SaleMLS ID #2796536, Ron Nir, Desert Horizon Realty. LVR
- $474,9003 bd3 ba1.8k sqft511 Coolidge Ave, Henderson, NV 89015For SaleMLS ID #2800528, Lola Mayorga, Monopoly Realty & Mgmt Inc. LVR
- $390,0003 bd2 ba1.1k sqft405 Box Elder Way, Henderson, NV 89015For SaleMLS ID #2753203, Julio C. Carrillo, United Realty Group. LVR
- $425,0003 bd2 ba1.4k sqft125 Mammoth Pools Ct, Henderson, NV 89012For SaleMLS ID #2805108, Bret Runion, Desert Sun Realty. LVR
- $--3 bd1 ba1.5k sqft247 Tungsten St, Henderson, NV 89015AuctionAuction.com 2
- $--3 bd2 ba1.7k sqft123 Lemongold St, Henderson, NV 89012AuctionAuction.com 2
- $--2 bd1 ba1.1k sqft126 Magnesium St, Henderson, NV 89015AuctionAuction.com 2
- $380,0003 bd2 ba1.2k sqft475 Annapolis Cir, Henderson, NV 89015For SaleMLS ID #2792951, Aaron Taylor, eXp Realty. LVR
- $395,0004 bd2 ba1.3k sqft408 Engel Ave, Henderson, NV 89011For SaleMLS ID #2805034, Brandy J. White Elk, Innovative Real Estate Strateg. LVR
- $413,5005 bd2 ba1.7k sqft150 Metropolitan Dr, Henderson, NV 89015For SaleMLS ID #2792862, Michael P. Walter, LPT Realty, LLC. LVR
- $349,9503 bd2 ba1.3k sqft256 Hillcrest Dr, Henderson, NV 89015For SaleMLS ID #2798526, Wendy Marie Rushing, BHHS Nevada Properties. LVR
- $520,0003 bd2 ba1.6k sqft233 Albany Way, Henderson, NV 89015For SaleMLS ID #2785850, Amber M. Diskin, RE/MAX Legacy. LVR
- $457,8353 bd3 ba1.8k sqft652 Semitone Ln, Henderson, NV 89015New ConstructionMLS ID #2809238, Frank J. Gargano, Real Estate Consultants of Nv. LVR
- $449,9003 bd2 ba1.3k sqft470 Palegold St, Henderson, NV 89012For SaleMLS ID #2805257, Jack Woodcock, BHHS Nevada Properties. LVR
- $475,0003 bd2 ba1.7k sqft336 Oak Canyon Dr, Henderson, NV 89015For SaleMLS ID #2791341, Diana Cecilia Hayes, Signature Real Estate Group. LVR
