This distinctіvе twο-storу reѕidence offers а warm аnd welcoming presence, ideally positioned near a cul-de-sac with a spacious driveway and well-maintained front lawn. Ready to welcome its next family, the home features three bedrooms, two full bathrooms, and one half bathroom downstairs, providing a comfortable retreat in a desirable setting. Inside, abundant windows bring in plenty of natural light, creating a bright and inviting atmosphere throughout the home. The functional kitchen features a water filtration system, microwave, and walk-in pantry, while the thoughtful layout provides comfortable spaces for everyday living and entertaining. Step outside to a spacious and private backyard, a hard-to-find outdoor retreat with plenty of room to relax, play, or entertain. A patio located just off the kitchen/dining area provides the perfect setting for outdoor furniture, dining, or quiet afternoons at home. Convenient backyard access adds even more versatility to this peaceful outdoor space. Conveniently close to good schools, parks, shopping, dining, and easy access to I-215.
Active
$539,900
196 Kachina Dr, Henderson, NV 89074
3beds
1,910sqft
Single Family Residence
Built in 1990
6,534 Square Feet Lot
$524,700 Zestimate®
$283/sqft
$32/mo HOA
What's special
Spacious drivewayOne half bathroom downstairsConvenient backyard accessSpacious and private backyardFunctional kitchenWell-maintained front lawnWalk-in pantry
- 1 day |
- 156 |
- 7 |
Zillow last checked:
Listing updated:
Listed by:
Yoon Ju An S.0177134 Jessican.vegas@gmail.com,
Elite Realty
Source: LVR,MLS#: 2809402 Originating MLS: Greater Las Vegas Association of Realtors Inc
Originating MLS: Greater Las Vegas Association of Realtors IncFacts & features
Interior
Bedrooms & bathrooms
- Bedrooms: 3
- Bathrooms: 3
- Full bathrooms: 2
- 1/2 bathrooms: 1
Primary bedroom
- Description: Ceiling Fan,Ceiling Light,Upstairs,Walk-In Closet(s)
- Dimensions: 17x12
Bedroom 2
- Description: Ceiling Fan,Ceiling Light,Closet,Upstairs
- Dimensions: 11x10
Bedroom 3
- Description: Ceiling Fan,Ceiling Light,Closet,Upstairs
- Dimensions: 10x10
Primary bathroom
- Description: Double Sink,Separate Shower,Separate Tub
Dining room
- Description: Dining Area
- Dimensions: 10x7
Family room
- Description: Downstairs,Separate Family Room
- Dimensions: 16x12
Great room
- Description: Downstairs,Undefined
- Dimensions: 25x13
Kitchen
- Description: Breakfast Bar/Counter,Garden Window,Tile Countertops,Walk-in Pantry
- Dimensions: 11x10
Heating
- Gas, Zoned
Cooling
- Electric, High Efficiency
Appliances
- Included: Dishwasher, Disposal, Gas Range, Gas Water Heater, Microwave, Refrigerator, Water Purifier
- Laundry: Gas Dryer Hookup, Main Level, Laundry Room
Features
- Ceiling Fan(s), Window Treatments
- Flooring: Carpet, Laminate
- Windows: Blinds, Double Pane Windows, Window Treatments
- Number of fireplaces: 1
- Fireplace features: Electric, Family Room, Heatilator
Interior area
- Total structure area: 1,910
- Total interior livable area: 1,910 sqft
Video & virtual tour
Property
Parking
- Total spaces: 3
- Parking features: Attached, Garage, Garage Door Opener, Private
- Attached garage spaces: 3
Features
- Stories: 2
- Exterior features: Private Yard, Sprinkler/Irrigation
- Fencing: Block,Back Yard
- Has view: Yes
- View description: None
Lot
- Size: 6,534 Square Feet
- Features: Back Yard, Drip Irrigation/Bubblers, Front Yard, Sprinklers In Rear, Sprinklers In Front, Landscaped, < 1/4 Acre
Details
- Parcel number: 17816111014
- Zoning description: Single Family
- Horse amenities: None
Construction
Type & style
- Home type: SingleFamily
- Architectural style: Two Story
- Property subtype: Single Family Residence
Materials
- Frame, Stucco
- Roof: Tile
Condition
- Year built: 1990
Utilities & green energy
- Electric: Photovoltaics None
- Sewer: Public Sewer
- Water: Public
- Utilities for property: Underground Utilities
Green energy
- Energy efficient items: Windows
Community & HOA
Community
- Subdivision: Jasmine Pointe
HOA
- Has HOA: Yes
- Amenities included: Dog Park
- Services included: Association Management
- HOA fee: $95 quarterly
- HOA name: Hillpointe Park HOA
- HOA phone: 702-222-2391
Location
- Region: Henderson
Financial & listing details
- Price per square foot: $283/sqft
- Tax assessed value: $281,900
- Annual tax amount: $2,220
- Date on market: 8/16/2026
- Listing agreement: Exclusive Right To Sell
- Listing terms: Cash,Conventional,FHA,VA Loan
- Ownership: Single Family Residential
Estimated market value
$524,700
$498,000 - $551,000
$2,182/mo
Price history
| Date | Event | Price |
|---|---|---|
| 8/16/2026 | Listed for sale | $539,900+4.2%$283/sqft |
Source:  LVR #2809402 Report a problem LVR #2809402 Report a problem | ||
| 4/30/2024 | Sold | $518,000-2.2%$271/sqft |
Source: LVR #2563872 Report a problem | ||
| 4/14/2024 | Pending sale | $529,900$277/sqft |
Source: LVR #2563872 Report a problem | ||
| 3/29/2024 | Contingent | $529,900$277/sqft |
Source: LVR #2563872 Report a problem | ||
| 3/21/2024 | Price change | $529,900-1.9%$277/sqft |
Source: LVR #2563872 Report a problem | ||
| 3/7/2024 | Listed for sale | $539,900$283/sqft |
Source: LVR #2563872 Report a problem | ||
| 3/24/2021 | Listing removed | -- |
Source: Owner Report a problem | ||
| 4/18/2019 | Listing removed | $1,750$1/sqft |
Source: Owner Report a problem | ||
| 3/30/2019 | Listed for rent | $1,750+3.2%$1/sqft |
Source: Owner Report a problem | ||
| 11/15/2018 | Listing removed | $1,695$1/sqft |
Source: Owner Report a problem | ||
| 11/11/2018 | Listed for rent | $1,695$1/sqft |
Source: Owner Report a problem | ||
Public tax history
| Year | Property taxes | Tax assessment |
|---|---|---|
| 2026 | $2,331 +8% | $98,665 -1.1% |
| 2025 | $2,158 +3% | $99,717 +3.9% |
| 2024 | $2,096 +8% | $96,019 +21.6% |
| 2023 | $1,941 +8% | $78,951 +6.3% |
| 2022 | $1,797 +7.7% | $74,258 +1.6% |
| 2021 | $1,668 +6.7% | $73,084 +3.1% |
| 2020 | $1,563 +4.8% | $70,875 +7.9% |
| 2019 | $1,492 +6.9% | $65,711 |
| 2018 | $1,395 | $65,711 -1.3% |
| 2017 | $1,395 | $66,548 +6.6% |
| 2016 | $1,395 +0.3% | $62,444 +34.3% |
| 2015 | $1,392 +3.2% | $46,507 -2.6% |
| 2014 | $1,348 | $47,739 |
| 2013 | -- | $47,739 -12.4% |
| 2012 | -- | $54,480 -2% |
| 2011 | -- | $55,582 -0.3% |
| 2010 | -- | $55,731 -21.6% |
| 2009 | -- | $71,106 |
| 2008 | -- | $71,106 -37.9% |
| 2007 | -- | $114,450 +7.9% |
| 2006 | -- | $106,045 +47.4% |
| 2005 | -- | $71,967 +19.8% |
| 2004 | -- | $60,074 +4.7% |
| 2003 | -- | $57,376 +17.6% |
| 2002 | -- | $48,780 +9.2% |
| 2001 | -- | $44,660 |
Find assessor info on the county website
Monthly payment
Est. payment
Payment breakdown
Explore the cost of this home by adjusting the details. Changes won't be saved.Climate risks
Neighborhood: Green Valley South
Nearby schools
GreatSchools rating
- 6/10Selma F Bartlett Elementary SchoolGrades: PK-5Distance: 0.9 mi
- 6/10Barbara And Hank Greenspun Junior High SchoolGrades: 6-8Distance: 0.3 mi
- 6/10Green Valley High SchoolGrades: 9-12Distance: 1.4 mi
Schools provided by the listing agent
- Elementary: Bartlett, Selma,Bartlett, Selma
- Middle: Greenspun
- High: Green Valley
Source: LVR. This data may not be complete. We recommend contacting the local school district to confirm school assignments for this home.
- $447,2003 bd2 ba1.6k sqft194 Kachina Dr, Henderson, NV 89074Off Market
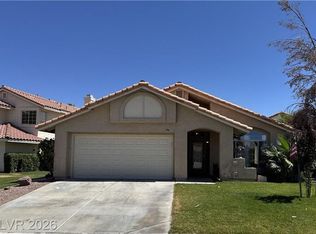
- $552,8004 bd3 ba2.2k sqft198 Kachina Dr, Henderson, NV 89074Off Market
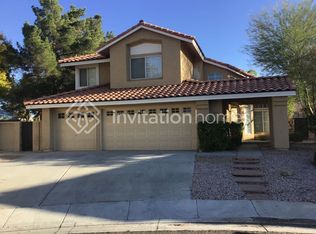
- $419,9004 bd3 ba2.2k sqft198 Kachina Dr #0, Henderson, NV 89074Off Market
- $466,7003 bd2 ba1.7k sqft1760 Beechnut Ave, Henderson, NV 89074Off Market
- $548,3004 bd3 ba2.2k sqft1758 Beechnut Ave, Henderson, NV 89074Off Market
- $544,0004 bd3 ba2.2k sqft1762 Beechnut Ave, Henderson, NV 89074Off Market
- $506,2003 bd3 ba1.9k sqft192 Kachina Dr, Henderson, NV 89074Off Market
- $468,1003 bd2 ba1.6k sqft1756 Beechnut Ave, Henderson, NV 89074Off Market
A local agent can set up tours, give advice and negotiate with sellers.
Similar homes
- $488,0004 bd3 ba1.9k sqft1727 Millstream Way, Henderson, NV 89074For Sale
 MLS ID #2808673, Zihao Gu, HomePlus Realty LLC. LVR
 - $560,0004 bd3 ba2.1k sqft136 Villaggio St, Henderson, NV 89074For Sale
 MLS ID #2806863, Svetlana Holder, Platinum Real Estate Prof. LVR
 - $492,0003 bd2 ba1.7k sqft103 Eagleview Ct, Henderson, NV 89074For Sale
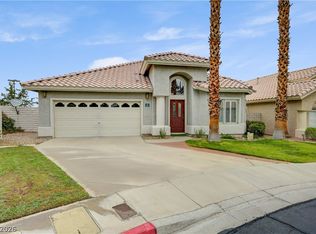 MLS ID #2808723, Jason Helliwell, Elite Realty. LVR
 - $630,0004 bd3 ba2.4k sqft2000 Silverton Dr, Henderson, NV 89074For Sale
 MLS ID #2807475, Katherine Mae Clemmons, eXp Realty. LVR
 - $549,9003 bd2 ba1.6k sqft212 Pocahontas Ct, Henderson, NV 89074For SaleMLS ID #2805924, Juliann R. Sokach, RE/MAX United. LVR
- $542,0003 bd3 ba2.3k sqft2004 Aspen Brook Dr, Henderson, NV 89074For SaleMLS ID #2804730, Christopher J. Logan, Realty ONE Group, Inc. LVR
- $574,9003 bd2 ba1.9k sqft1780 Summerwood Cir, Henderson, NV 89012For SaleMLS ID #2808591, Robert W. Morganti, LIFE Realty District. LVR
- $574,9003 bd2 ba1.2k sqft152 Cantamar St, Henderson, NV 89074For SaleMLS ID #2802812, Ryan Crighton, Rothwell Gornt Companies. LVR
- $499,9003 bd2 ba1.7k sqft1760 Virgin Island Ave, Henderson, NV 89074For SaleMLS ID #2798856, Jessie Bottarini, Galindo Group Real Estate. LVR
- $524,5004 bd3 ba2k sqft1827 Escondido Ter, Henderson, NV 89074For SaleMLS ID #2795288, Melissa L. Zimbelman, LUXE International Realty. LVR
- $494,9003 bd2 ba1.6k sqft2052 Angel Falls Dr, Henderson, NV 89074For SaleMLS ID #2802382, Justin J. Zagar, Orange Realty Group LLC. LVR
- $499,9003 bd2 ba1.9k sqft205 Glacier Dr, Henderson, NV 89074For SaleMLS ID #2800848, David M. Radcliffe, Equity Union Real Estate. LVR
- $599,9223 bd3 ba2.2k sqft1919 Magnolia Dr, Henderson, NV 89014For SaleMLS ID #2808791, Holly A. Haman, Keller Williams MarketPlace. LVR
- $560,0003 bd3 ba2k sqft66 Huntfield Dr, Henderson, NV 89074For SaleMLS ID #2804054, Kathryn Harouni, Real Broker LLC. LVR
- $485,0003 bd3 ba1.6k sqft1853 Windward Ct, Henderson, NV 89012For SaleMLS ID #2808955, Sandy Brooks, eXp Realty. LVR
- $569,9004 bd3 ba2.1k sqft59 Desert Dawn Ln, Henderson, NV 89074For SaleMLS ID #2798729, Michael C. Catapano, Executive Realty Services. LVR
- $499,9993 bd3 ba1.7k sqft2107 Mountain Echo Ave, Henderson, NV 89074For SaleMLS ID #2803630, Robert L Phillips, AXXS Realty. LVR
- $499,9003 bd3 ba1.5k sqft133 McLaren St, Henderson, NV 89074For SaleMLS ID #2772386, Brandy J. White Elk, Innovative Real Estate Strateg. LVR
- $549,0003 bd3 ba1.5k sqft253 Camelback Ridge Ave, Henderson, NV 89012For SaleMLS ID #2808132, Elisa Dease, Orange Realty Group LLC. LVR
- $470,0003 bd3 ba1.5k sqft1715 Talon Ave, Henderson, NV 89074For SaleMLS ID #2803106, Erika Bentley, Signature Real Estate Group. LVR
